Welcome to The Dogwood, our most popular ranch model! This highly desired floor plan offers 4 bedrooms, 3 baths, and 2335 sq ft. Perfect first home or forever home! The Estates at Jolliff Landing is a charming neighborhood boasting single-family homes with covered porches, tree-lined sidewalks, lush gathering spaces, an assortment of yard games, a community playground, water features, a sports field, bike paths, and a community clubhouse with a resort-style in-ground swimming pool. There is truly no better place to feel at home in a floor plan that has all your needs in an exciting new home community! The Seller is offering up to 4% CCA when using one of our trusted lenders. Model home open daily 12-5pm at 5023 Annapolis Drive.
Sold
$575,000
5033 Annapolis Dr, Chesapeake, VA 23321
4beds
2,335sqft
Single Family Residence
Built in 2025
-- sqft lot
$588,700 Zestimate®
$246/sqft
$3,364 Estimated rent
Home value
$588,700
$553,000 - $624,000
$3,364/mo
Zestimate® history
Owner options
List your home for rent
$3,364/mo
Rent Zestimate®
Find your next renter with Zillow Rental Manager. Plus, with online applications, you can quickly screen prospective tenants – for free.
$3,364/mo
Rent Zestimate®
Refinance and save
$3,585/mo
Est. payment
Refinancing to a lower rate could help reduce your monthly payments and save thousands over the life of the loan.
$3,585/mo
Est. payment
Explore your selling options
Work with a Zillow partner agent
Leverage their expertise and Zillow's premium Showcase listings to get your home seen by more buyers.
Get startedList with your own agent
Get your home in front of millions of buyers by listing it on Zillow.
Learn how to do itSell it yourself
Take full control of how buyers see your home on Zillow by listing For Sale by Owner (FSBO).
List your homeWhat's special
Water featuresCovered porchesResort-style in-ground swimming poolTree-lined sidewalksSports fieldBike pathsLush gathering spaces
Zillow last checked:
Listing updated:
Listed by:
Christian Ramirez,
RHOAD & CO. 757-750-3555,
Steve Freeman,
RHOAD & CO.
Bought with:
Mick Shaw
Howard Hanna Real Estate Svcs.
Source: REIN Inc.,MLS#: 10605747
Facts & features
Interior
Bedrooms & bathrooms
- Bedrooms: 4
- Bathrooms: 3
- Full bathrooms: 3
Rooms
- Room types: 1st Floor BR, 1st Floor Primary BR, Attic, Breakfast Area, Fin. Rm Over Gar, PBR with Bath, Utility Room
Primary bedroom
- Level: First
Heating
- Forced Air, Zoned
Cooling
- Central Air, Zoned
Appliances
- Included: Dishwasher, Disposal, Microwave, Electric Range, Gas Water Heater
- Laundry: Dryer Hookup, Washer Hookup
Features
- Cathedral Ceiling(s), Primary Sink-Double, Walk-In Closet(s), Ceiling Fan(s), Entrance Foyer
- Flooring: Carpet, Ceramic Tile, Wood
- Attic: Permanent Stairs,Walk-In
- Number of fireplaces: 1
- Fireplace features: Electric
Interior area
- Total interior livable area: 2,335 sqft
Property
Parking
- Total spaces: 2
- Parking features: Garage Att 2 Car, Multi Car, Driveway, On Street
- Attached garage spaces: 2
- Has uncovered spaces: Yes
Accessibility
- Accessibility features: Level Flooring
Features
- Levels: One
- Stories: 1.5
- Patio & porch: Patio, Porch
- Pool features: None, Association
- Fencing: None
- Waterfront features: Not Waterfront
Details
- Zoning: RES
Construction
Type & style
- Home type: SingleFamily
- Architectural style: Ranch
- Property subtype: Single Family Residence
Materials
- Fiber Cement
- Foundation: Slab
- Roof: Asphalt Shingle
Condition
- New construction: Yes
- Year built: 2025
Details
- Warranty included: Yes
Utilities & green energy
- Sewer: City/County
- Water: City/County
- Utilities for property: Cable Hookup
Community & HOA
Community
- Security: Security System
- Subdivision: Jolliff Landing At Western Branch
HOA
- Has HOA: Yes
- Amenities included: Clubhouse, Fitness Center, Playground, Pool
- HOA fee: $80 monthly
Location
- Region: Chesapeake
Financial & listing details
- Price per square foot: $246/sqft
- Annual tax amount: $4,002
- Date on market: 10/10/2025
Price history
Price history is unavailable.
Public tax history
Tax history is unavailable.
Neighborhood: Western Branch North
Nearby homes
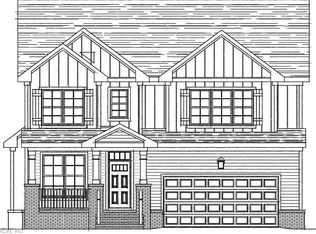
- $664,1844 bd4 ba2.9k sqft5031 Annapolis Dr, Chesapeake, VA 23321Sold
- $155,000-- bd-- ba-- sqft2201 Nantucket Ave, Chesapeake, VA 23321Off Market
- $155,000-- bd-- ba-- sqft2203 Nantucket Ave, Chesapeake, VA 23321Off Market
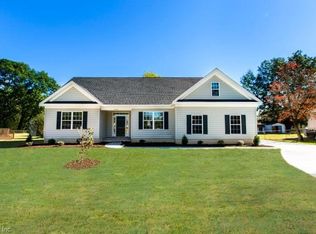
- $518,2224 bd2 ba2.1k sqft5025 Annapolis Dr, Chesapeake, VA 23321Sold
- $155,000-- bd-- ba-- sqft2201 Wilmington Ave, Chesapeake, VA 23321Off Market
- $155,000-- bd-- ba-- sqft2205 Nantucket Ave, Chesapeake, VA 23321Off Market
- $155,000-- bd-- ba-- sqft2203 Wilmington Ave, Chesapeake, VA 23321Off Market
- $155,000-- bd-- ba-- sqft2207 Nantucket Ave, Chesapeake, VA 23321Off Market
- $155,000-- bd-- ba-- sqft2209 Nantucket Ave, Chesapeake, VA 23321Off Market
Nearby schools
GreatSchools rating
- 6/10Western Branch Primary SchoolGrades: PK-2Distance: 3.2 mi
- 7/10Western Branch Middle SchoolGrades: 6-8Distance: 3.3 mi
- 5/10Western Branch High SchoolGrades: 9-12Distance: 3.1 mi
Schools provided by the listing agent
- Elementary: Western Branch Primary
- Middle: Western Branch Middle
- High: Western Branch
Source: REIN Inc.. This data may not be complete. We recommend contacting the local school district to confirm school assignments for this home.


Get pre-qualified for a loan
At Zillow Home Loans, we can pre-qualify you in as little as 5 minutes with no impact to your credit score.An equal housing lender. NMLS #10287.
Sell for more on Zillow
Get a Zillow Showcase℠ listing at no additional cost and you could sell for .
$588,700
2% more
+$11,774
With Zillow Showcase(estimated)
$600,474
- Virginia
- Chesapeake City
- Chesapeake
- 23321
- Western Branch North
- 5033 Annapolis Dr
Nearby cities
Nearby neighborhoods
Nearby zip codes
Other Chesapeake Topics
