Sophistication meets serenity in this private dream nestled within the hills of Blackstone. This home rests on a PREMIUM LOT that backs to open space. Boasting 5 bedrooms, 4 full baths, and 3,458 SF of living space, this sought after floor-plan offers functionality and elegance at every turn. Enjoy expansive entertaining areas, a main-level bedroom suite, perfect for guests or dedicated office. Large upstairs great room perfect for media or play. The gourmet kitchen features granite countertops, stainless steel appliances, double-oven's and an oversized island ideal for gatherings. The spacious primary retreat includes a spa-inspired bath and generous walk-in closet(s). Energy efficient features include OWNED SOLAR. Sited on a private .17-acre lot backing to a greenbelt offering peaceful views and added privacy. Located in a gated enclave with access to Blackstone's exclusive resort amenities, including heated pools & spa, newly updated indoor and outdoor fitness center, and stunning clubhouse. From your front door you can access community trails, memory making parks and award winning Valley View Charter School that serves K-8. Premier location near top-rated schools, El Dorado Hills Town Center, and Hwy 50. This home is a 10+
Closed
$1,050,000
5033 Arlington Way, El Dorado Hills, CA 95762
5beds
3,458sqft
Single Family Residence
Built in 2013
7,405 Square Feet Lot
$1,043,800 Zestimate®
$304/sqft
$4,956 Estimated rent
Home value
$1,043,800
$939,000 - $1.16M
$4,956/mo
Zestimate® history
Owner options
List your home for rent
$4,956/mo
Rent Zestimate®
Find your next renter with Zillow Rental Manager. Plus, with online applications, you can quickly screen prospective tenants – for free.
$4,956/mo
Rent Zestimate®
Refinance and save
$6,697/mo
Est. payment
Refinancing to a lower rate could help reduce your monthly payments and save thousands over the life of the loan.
$6,697/mo
Est. payment
Explore your selling options
Work with a Zillow partner agent
Leverage their expertise and Zillow's premium Showcase listings to get your home seen by more buyers.
Get startedList with your own agent
Get your home in front of millions of buyers by listing it on Zillow.
Learn how to do itSell it yourself
Take full control of how buyers see your home on Zillow by listing For Sale by Owner (FSBO).
List your homeWhat's special
Gourmet kitchenOversized islandPrimary retreatPremium lotBacks to open spaceMain-level bedroom suiteStainless steel appliances
Zillow last checked:
Listing updated:
Listed by:
James Berg DRE #01375252 916-667-6038,
ICON Real Estate
Bought with:
eXp Realty of California Inc
Source: MetroList Services of CA,MLS#: 225056514Originating MLS: MetroList Services, Inc.
Facts & features
Interior
Bedrooms & bathrooms
- Bedrooms: 5
- Bathrooms: 4
- Full bathrooms: 4
Rooms
- Room types: Bonus Room, Possible Guest, Great Room
Dining room
- Features: Breakfast Nook, Bar, Formal Area
Kitchen
- Features: Breakfast Area, Butlers Pantry, Pantry Closet, Granite Counters, Slab Counter, Island w/Sink, Kitchen/Family Combo
Heating
- Central, Fireplace(s), Gas, Zoned
Cooling
- Ceiling Fan(s), Central Air, Zoned
Appliances
- Included: Gas Cooktop, Built-In Gas Oven, Range Hood, Dishwasher, Water Heater, Disposal, Microwave, Double Oven, Plumbed For Ice Maker
- Laundry: Cabinets, Sink, Electric Dryer Hookup, Gas Dryer Hookup, Inside Room
Features
- Flooring: Carpet, Tile
- Number of fireplaces: 2
- Fireplace features: Living Room, Dining Room, Double Sided, Stone, Gas Log
Interior area
- Total interior livable area: 3,458 sqft
Property
Parking
- Total spaces: 3
- Parking features: 24'+ Deep Garage, Attached, Garage Door Opener, Garage Faces Front, Interior Access
- Attached garage spaces: 3
Features
- Stories: 2
- Has private pool: Yes
- Pool features: In Ground, Community, Sport, Lap
Lot
- Size: 7,405 Square Feet
- Features: Auto Sprinkler F&R, Close to Clubhouse, Curb(s)/Gutter(s), Garden, Greenbelt
Details
- Parcel number: 118430049000
- Zoning description: VV-SP
- Special conditions: Standard
- Other equipment: Audio/Video Prewired
Construction
Type & style
- Home type: SingleFamily
- Property subtype: Single Family Residence
Materials
- Stucco, Wall Insulation, Wood
- Foundation: Concrete, Slab
- Roof: Cement,Tile
Condition
- Year built: 2013
Details
- Builder name: Lennar Homes
Utilities & green energy
- Sewer: Public Sewer
- Water: Water District, Public
- Utilities for property: Cable Available, Public, DSL Available, Solar, Electric, Underground Utilities, Internet Available, Natural Gas Connected
Green energy
- Energy generation: Solar
Community & HOA
Community
- Features: Gated
HOA
- Has HOA: Yes
- Amenities included: Barbecue, Playground, Pool, Clubhouse, Dog Park, Recreation Room, Recreation Facilities, Fitness Center, Gym
- Services included: Security, Pool
- HOA fee: $168 monthly
Location
- Region: El Dorado Hills
Financial & listing details
- Price per square foot: $304/sqft
- Tax assessed value: $554,752
- Price range: $1.1M - $1.1M
- Date on market: 7/5/2025
Price history
| Date | Event | Price |
|---|---|---|
| 6/20/2025 | Sold | $1,050,000-4.4%$304/sqft |
Source: MetroList Services of CA #225056514 Report a problem | ||
| 5/28/2025 | Pending sale | $1,098,000$318/sqft |
Source: MetroList Services of CA #225056514 Report a problem | ||
| 5/9/2025 | Listed for sale | $1,098,000+85.2%$318/sqft |
Source: MetroList Services of CA #225056514 Report a problem | ||
| 11/27/2013 | Sold | $593,000+2.6%$171/sqft |
Source: Public Record Report a problem | ||
| 8/21/2013 | Listing removed | $577,950$167/sqft |
Source: Lennar Report a problem | ||
| 6/21/2013 | Listed for sale | $577,950$167/sqft |
Source: Lennar Report a problem | ||
Public tax history
| Year | Property taxes | Tax assessment |
|---|---|---|
| 2026 | -- | $554,752 -23% |
| 2025 | $10,316 +0.8% | $720,610 +2% |
| 2024 | $10,237 +2.7% | $706,481 +2% |
| 2023 | $9,971 +1.2% | $692,629 +2% |
| 2022 | $9,848 -0.4% | $679,049 +2% |
| 2021 | $9,889 +2.3% | $665,735 +1% |
| 2020 | $9,670 -2.2% | $658,910 +2% |
| 2019 | $9,885 +2% | $645,991 +2% |
| 2018 | $9,694 +2.3% | $633,326 +2% |
| 2017 | $9,478 +3% | $620,909 +3.4% |
| 2016 | $9,203 +2% | $600,735 +1.5% |
| 2015 | $9,024 +1.7% | $591,713 +2% |
| 2014 | $8,875 | $580,124 +724.3% |
| 2013 | -- | $70,380 +44% |
| 2012 | -- | $48,865 |
| 2011 | -- | $48,865 +0.8% |
| 2010 | -- | $48,500 -60.4% |
| 2009 | -- | $122,400 +2% |
| 2008 | -- | $120,000 |
Find assessor info on the county website
Neighborhood: 95762
Nearby homes
- $779,6003 bd2 ba2.1k sqft5039 Arlington Way, El Dorado Hills, CA 95762Off Market
- $831,6003 bd3 ba2.1k sqft5029 Arlington Way, El Dorado Hills, CA 95762Off Market
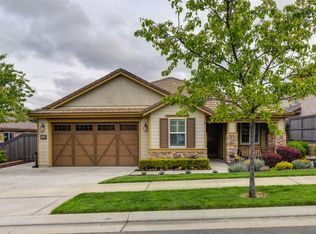
- $1,003,4005 bd4 ba3.4k sqft5043 Arlington Way, El Dorado Hills, CA 95762Off Market

- $843,3003 bd2 ba2.3k sqft5023 Arlington Way, El Dorado Hills, CA 95762Off Market
- $764,0003 bd3 ba2.1k sqft5032 Arlington Way, El Dorado Hills, CA 95762Off Market
- $775,3003 bd2 ba2.1k sqft5038 Arlington Way, El Dorado Hills, CA 95762Off Market
- $1,153,1006 bd5 ba4k sqft5024 Arlington Way, El Dorado Hills, CA 95762Off Market
- $744,1003 bd2 ba2.1k sqft5049 Arlington Way, El Dorado Hills, CA 95762Off Market
Nearby schools
GreatSchools rating
- 8/10William Brooks Elementary SchoolGrades: K-5Distance: 2.6 mi
- 8/10Camerado Springs Middle SchoolGrades: 6-8Distance: 3.2 mi
- 9/10Ponderosa High SchoolGrades: 9-12Distance: 6.7 mi
Get a cash offer in 3 minutes
Find out how much your home could sell for in as little as 3 minutes with a no-obligation cash offer.
Estimated market value
$1,043,800
Get a cash offer in 3 minutes
Find out how much your home could sell for in as little as 3 minutes with a no-obligation cash offer.
Estimated market value
$1,043,800
- California
- El Dorado County
- El Dorado Hills
- 95762
- 5033 Arlington Way
Nearby cities
Nearby zip codes
Other El Dorado Hills Topics
