Coming Soon! Open House- Sunday, July 23rd from 12-2 Prepare to be impressed by this meticulously cared for home that is brimming with updates and is a perfect place to call home! Step inside and you are welcomed by the spacious living room that offers a perfect flow into the main floor, while an abundance of natural light shines through the front bay window. The gourmet kitchen is a chef's delight, boasting ample cabinets that provide abundant storage space for all your culinary essentials. Stay connected with your family and guests as the kitchen seamlessly integrates with the dining area, creating a warm and inclusive atmosphere. Conveniently located on the main floor, a tastefully designed half bath ensures comfort and privacy for you and your guests. As you continue your journey through the main living space, you'll discover the inviting morning room, a charming space that beckons you to start your day on a positive note. Enjoy your breakfast with picturesque views of the surrounding greenery, making every morning a delightful experience. As you ascend the stairs, three generously sized bedrooms, each offering its own unique charm. Among them, the master suite stands out as a true retreat. Step into the master suite, with vaulted ceilings, and a master bath that includes a luxurious soaking tub, a separate shower and double sinks . A spacious walk-in closet awaits, providing ample space to organize and display your wardrobe with ease. The fully finished lower level is a versatile area that can be transformed to suit your needs. Complete with a fourth bedroom and rough-in for a bathroom in the storage area, the possibilities are endless. Whether you envision a home office, entertainment room, or a space for guests, this lower level has the potential to become your ultimate retreat. As you step outside the large deck that overlooks the back yard and its scenic expanse of trees, creating an outdoor oasis perfect for relaxation and gatherings. The motorize awning helps keep you cool on the hot summer days. The neighborhood offers a ton of amenities that include, walking trails, baseball and soccer fields, overflow parking, as well as camper and boat parking at no additional cost! Updates include Deck 2022, HVAC 2020, Roof 2019 Schedule a private tour today and discover the possibilities this home has to offer before it's SOLD!
Sold for $315,000
$315,000
5033 Bristle Cone Cir, Aberdeen, MD 21001
4beds
1,600sqft
Townhouse
Built in 2004
1,720 Square Feet Lot
$332,100 Zestimate®
$197/sqft
$2,602 Estimated rent
Home value
$332,100
$315,000 - $349,000
$2,602/mo
Zestimate® history
Owner options
List your home for rent
$2,602/mo
Rent Zestimate®
Find your next renter with Zillow Rental Manager. Plus, with online applications, you can quickly screen prospective tenants – for free.
$2,602/mo
Rent Zestimate®
Refinance and save
$2,081/mo
Est. payment
Refinancing to a lower rate could help reduce your monthly payments and save thousands over the life of the loan.
$2,081/mo
Est. payment
Explore your selling options
Work with a Zillow partner agent
Leverage their expertise and Zillow's premium Showcase listings to get your home seen by more buyers.
Get startedList with your own agent
Get your home in front of millions of buyers by listing it on Zillow.
Learn how to do itSell it yourself
Take full control of how buyers see your home on Zillow by listing For Sale by Owner (FSBO).
List your homeWhat's special
Spacious walk-in closetPicturesque viewsAbundant storage spaceScenic expanse of treesDouble sinksSeparate showerVaulted ceilings
Zillow last checked:
Listing updated:
Listed by:
Natasha Skelton 410-530-7811,
Keller Williams Gateway LLC
Bought with:
Matthew Smoot, 621140
Realty Plus Associates
Source: Bright MLS,MLS#: MDHR2023946
Facts & features
Interior
Bedrooms & bathrooms
- Bedrooms: 4
- Bathrooms: 3
- Full bathrooms: 2
- 1/2 bathrooms: 1
- Main level bathrooms: 1
Rooms
- Room types: Living Room, Primary Bedroom, Bedroom 2, Bedroom 3, Kitchen, Game Room, Family Room, Den, Study, Sun/Florida Room, Laundry, Other, Utility Room
Basement
- Area: 800
Heating
- Forced Air, Natural Gas
Cooling
- Ceiling Fan(s), Central Air, Electric
Appliances
- Included: Dishwasher, Disposal, Dryer, Ice Maker, Oven/Range - Gas, Self Cleaning Oven, Range Hood, Refrigerator, Washer, Water Heater, Gas Water Heater
- Laundry: Lower Level, In Basement, Laundry Room
Features
- Family Room Off Kitchen, Kitchen Island, Kitchen - Table Space, Primary Bath(s), Open Floorplan, 9'+ Ceilings, Vaulted Ceiling(s)
- Flooring: Carpet, Hardwood, Wood
- Doors: Six Panel, Sliding Glass
- Windows: Bay/Bow, Double Pane Windows, Screens, Window Treatments
- Basement: Rough Bath Plumb,Heated,Finished
- Has fireplace: No
Interior area
- Total structure area: 2,400
- Total interior livable area: 1,600 sqft
- Finished area above ground: 1,600
- Finished area below ground: 0
Property
Parking
- Parking features: Assigned, On Street
- Has uncovered spaces: Yes
- Details: Assigned Parking, Assigned Space #: 31
Accessibility
- Accessibility features: Other
Features
- Levels: Two
- Stories: 2
- Patio & porch: Deck
- Pool features: None
- Has view: Yes
- View description: Trees/Woods
Lot
- Size: 1,720 Square Feet
- Features: Backs to Trees
Details
- Additional structures: Above Grade, Below Grade
- Parcel number: 1301318403
- Zoning: R3CDP
- Special conditions: Standard
Construction
Type & style
- Home type: Townhouse
- Architectural style: Colonial
- Property subtype: Townhouse
Materials
- Brick Front, Vinyl Siding
- Foundation: Block
- Roof: Asphalt
Condition
- Excellent
- New construction: No
- Year built: 2004
Utilities & green energy
- Sewer: Public Sewer
- Water: Public
- Utilities for property: Cable Available
Community & HOA
Community
- Security: Electric Alarm, Fire Sprinkler System
- Subdivision: Holly Woods
HOA
- Has HOA: Yes
- Amenities included: Other, Common Grounds
- Services included: Common Area Maintenance, Snow Removal, Trash
- HOA fee: $170 quarterly
Location
- Region: Aberdeen
Financial & listing details
- Price per square foot: $197/sqft
- Tax assessed value: $200,000
- Annual tax amount: $2,123
- Date on market: 7/22/2023
- Listing agreement: Exclusive Right To Sell
- Inclusions: Washer, Dryer, Refrigerator, Stove, Microwave,
- Exclusions: Curtain / Drapes, Mini Fridge Located In Lower Level
- Ownership: Fee Simple
Price history
| Date | Event | Price |
|---|---|---|
| 8/25/2023 | Sold | $315,000+3.3%$197/sqft |
Source:  Bright MLS #MDHR2023946 Report a problem Bright MLS #MDHR2023946 Report a problem | ||
| 7/25/2023 | Pending sale | $304,900$191/sqft |
Source: Bright MLS #MDHR2023946 Report a problem | ||
| 7/22/2023 | Listed for sale | $304,900+24.4%$191/sqft |
Source: Bright MLS #MDHR2023946 Report a problem | ||
| 4/26/2006 | Sold | $245,000+10.6%$153/sqft |
Source: Public Record Report a problem | ||
| 5/4/2004 | Sold | $221,515$138/sqft |
Source: Public Record Report a problem | ||
Public tax history
| Year | Property taxes | Tax assessment |
|---|---|---|
| 2025 | $2,804 +12.5% | $257,267 +12.5% |
| 2024 | $2,492 +14.3% | $228,633 +14.3% |
| 2023 | $2,180 +2.7% | $200,000 |
| 2022 | $2,123 -1.7% | $200,000 +5.5% |
| 2021 | $2,159 +1.5% | $189,533 +2.8% |
| 2020 | $2,127 | $184,300 |
| 2019 | $2,127 | $184,300 |
| 2018 | $2,127 -0.7% | $184,300 -0.7% |
| 2017 | $2,142 +1429.9% | $185,600 +0.2% |
| 2016 | $140 | $185,300 +0.2% |
| 2015 | $140 -94.2% | $185,000 +0.2% |
| 2014 | $2,426 | $184,700 |
| 2013 | -- | $184,700 |
| 2012 | -- | $184,700 -7.6% |
| 2011 | -- | $199,900 0% |
| 2010 | -- | $199,910 |
| 2009 | -- | $199,910 -6.6% |
| 2008 | -- | $213,970 +13.8% |
| 2007 | -- | $188,026 +16% |
| 2006 | -- | $162,083 +19.1% |
| 2005 | -- | $136,140 +528.4% |
| 2004 | -- | $21,666 +25% |
| 2003 | -- | $17,333 +33.3% |
| 2002 | -- | $13,000 |
| 2001 | -- | $13,000 |
Find assessor info on the county website
Neighborhood: 21001
Nearby homes
- $329,6003 bd3 ba2.2k sqft5035 Bristle Cone Cir, Aberdeen, MD 21001Off Market

- $295,900-- bd1 ba1.5k sqft5031 Bristle Cone Cir, Aberdeen, MD 21001Off Market
- $311,5003 bd3 ba2.1k sqft5037 Bristle Cone Cir, Aberdeen, MD 21001Sold
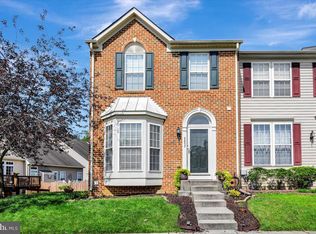
- $290,8003 bd3 ba1.4k sqft5029 Bristle Cone Cir, Aberdeen, MD 21001Off Market
- $355,3003 bd3 ba2.4k sqft4904 Paper Bark Rd, Aberdeen, MD 21001Off Market
- $750-- bd-- ba-- sqft4904 Paper Bark Rd, Aberdeen, MD 21001Off Market
- $371,000-- bd2 ba2.5k sqft4906 Paper Bark Rd, Aberdeen, MD 21001Off Market
- $269,800-- bd1 ba1.4k sqft5027 Bristle Cone Cir, Aberdeen, MD 21001Off Market
Nearby schools
GreatSchools rating
- 6/10Church Creek Elementary SchoolGrades: PK-5Distance: 2.2 mi
- 4/10Aberdeen Middle SchoolGrades: 6-8Distance: 3.1 mi
- 5/10Aberdeen High SchoolGrades: 9-12Distance: 2.9 mi
Schools provided by the listing agent
- District: Harford County Public Schools
Source: Bright MLS. This data may not be complete. We recommend contacting the local school district to confirm school assignments for this home.
Get a cash offer in 3 minutes
Find out how much your home could sell for in as little as 3 minutes with a no-obligation cash offer.
Estimated market value
$332,100
Get a cash offer in 3 minutes
Find out how much your home could sell for in as little as 3 minutes with a no-obligation cash offer.
Estimated market value
$332,100
- Maryland
- Harford County
- Aberdeen
- 21001
- 5033 Bristle Cone Cir
Nearby cities
Nearby zip codes
Other Aberdeen Topics
