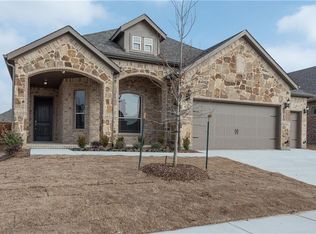
Luxury Horse Property on 10 acres with pool just 40 miles North of Dallas. Sellers are currently working to obtain Agricultural status. This beautiful home has recently been refreshed with new paint and a new roof installed. The interior paint gives this home a bright & refreshed feel. Immaculate 4-bedroom, 2 full bath, 2 half bath home on 10 acres designed for comfort, quality, and equestrian living. This property offers a rare combination of luxury amenities, thoughtful construction, and functional ranch features.
The home was built with 2x6 framing, hurricane rafters, extra attic insulation, and an engineered foundation with piers drilled to bedrock. Inside, the open and inviting layout includes a media room with theater seating, noise-canceling panels, and a movie screen, a spacious game room ideal for pool or poker, and a dedicated office. The primary suite features a garden tub creating a spa like retreat.
Outdoor amenities are exceptional. The property features a barn with a tack room and 8-foot center aisle, a 3-rail, 5-foot perimeter pipe fence, and cross-fencing throughout. A creek runs through the property, with a cleared area perfect for a playground or additional recreational space.
The backyard offers resort-style living with a pool featuring a beach entry that gradually deepens to 8 feet, surrounded by landscaping, a decorative privacy fence, and a fire pit for entertaining. Additional features include a dog run and a storage shed.
This property provides the perfect blend of refined living and equestrian functionality in a peaceful country setting.
For sale
Price cut: $50K (7/6)
$1,290,000
5033 Brook Ln, Anna, TX 75409
4beds
3,231sqft
Single Family Residence
Built in 2010
10.34 Acres Lot
$1,246,000 Zestimate®
$399/sqft
$2/mo HOA
What's special
Dedicated officeFire pit for entertainingStorage shedDog runOpen and inviting layout
- 227 days |
- 1,247 |
- 64 |
Zillow last checked:
Listing updated:
Listed by:
Vanesa Rhodes 0583437 855-450-0442,
Real Broker, LLC 855-450-0442
Source: NTREIS,MLS#: 21098697
Loading...
Facts & features
Interior
Bedrooms & bathrooms
- Bedrooms: 4
- Bathrooms: 4
- Full bathrooms: 2
- 1/2 bathrooms: 2
Primary bedroom
- Features: Ceiling Fan(s), Walk-In Closet(s)
- Level: First
- Dimensions: 17 x 17
Bedroom
- Features: Walk-In Closet(s)
- Level: Second
- Dimensions: 9 x 12
Primary bathroom
- Features: Dual Sinks, En Suite Bathroom, Garden Tub/Roman Tub, Sitting Area in Primary, Solid Surface Counters, Separate Shower
- Level: First
- Dimensions: 12 x 15
Breakfast room nook
- Level: First
- Dimensions: 8 x 12
Other
- Features: Built-in Features, Double Vanity, En Suite Bathroom, Linen Closet, Solid Surface Counters
- Level: Second
- Dimensions: 9 x 12
Game room
- Features: Other
- Level: Second
- Dimensions: 17 x 19
Other
- Level: Second
- Dimensions: 11 x 13
Half bath
- Features: Granite Counters
- Level: First
- Dimensions: 6 x 6
Half bath
- Features: Granite Counters
- Level: Second
- Dimensions: 3 x 5
Kitchen
- Features: Breakfast Bar, Built-in Features, Granite Counters, Pantry, Stone Counters
- Level: First
- Dimensions: 14 x 12
Laundry
- Features: Built-in Features, Solid Surface Counters, Utility Sink
- Level: First
- Dimensions: 10 x 14
Living room
- Features: Ceiling Fan(s), Fireplace
- Level: First
- Dimensions: 21 x 19
Media room
- Level: Second
- Dimensions: 13 x 17
Office
- Features: Built-in Features, Ceiling Fan(s)
- Level: First
- Dimensions: 13 x 12
Heating
- Central, Electric, Fireplace(s), Propane
Cooling
- Central Air, Ceiling Fan(s), Electric
Appliances
- Included: Dishwasher, Electric Oven, Electric Range, Disposal, Gas Water Heater, Microwave, Refrigerator, Tankless Water Heater, Vented Exhaust Fan
- Laundry: Washer Hookup, Electric Dryer Hookup, Laundry in Utility Room
Features
- Built-in Features, Chandelier, Cathedral Ceiling(s), Decorative/Designer Lighting Fixtures, Double Vanity, Granite Counters, High Speed Internet, Open Floorplan, Pantry, Paneling/Wainscoting, Cable TV, Vaulted Ceiling(s), Walk-In Closet(s), Wired for Sound
- Flooring: Carpet, Concrete, Ceramic Tile, Hardwood, Painted/Stained, Travertine
- Windows: Bay Window(s), Window Coverings
- Has basement: No
- Number of fireplaces: 1
- Fireplace features: Gas Starter, Living Room, Masonry, Stone, Wood Burning
Interior area
- Total interior livable area: 3,231 sqft
Video & virtual tour
Property
Parking
- Total spaces: 2
- Parking features: Concrete, Door-Multi, Epoxy Flooring, Electric Gate, Garage, Garage Door Opener, Gravel, Gated, Kitchen Level, Lighted, Garage Faces Side
- Attached garage spaces: 2
Features
- Levels: Two
- Stories: 2
- Exterior features: Dog Run, Kennel, Rain Gutters, Fire Pit
- Has private pool: Yes
- Pool features: Fenced, Gunite, In Ground, Outdoor Pool, Other, Pool, Private, Pool Sweep, Water Feature
- Fencing: Cross Fenced,Metal,Pipe
- Waterfront features: Creek
Lot
- Size: 10.34 Acres
- Features: Acreage, Corner Lot, Landscaped, Pasture, Few Trees
- Residential vegetation: Partially Wooded
Details
- Additional structures: Kennel/Dog Run, Gazebo, Outbuilding, Barn(s), Stable(s)
- Parcel number: R421500005801
- Other equipment: Home Theater, Negotiable
- Horses can be raised: Yes
- Horse amenities: Other
Construction
Type & style
- Home type: SingleFamily
- Architectural style: Traditional,Detached
- Property subtype: Single Family Residence
Materials
- Brick
- Foundation: Brick/Mortar, Slab, Stone
- Roof: Composition
Condition
- Year built: 2010
Utilities & green energy
- Sewer: Aerobic Septic, Septic Tank
- Water: Community/Coop, Rural
- Utilities for property: Electricity Available, Propane, Septic Available, Water Available, Cable Available
Community & HOA
Community
- Security: Carbon Monoxide Detector(s), Fire Alarm
- Subdivision: Sheffield Farms Add
HOA
- Has HOA: Yes
- Services included: Association Management
- HOA fee: $24 annually
- HOA name: Brian Meader
Location
- Region: Anna
Financial & listing details
- Price per square foot: $399/sqft
- Tax assessed value: $1,076,000
- Annual tax amount: $15,951
- Date on market: 11/23/2025
- Cumulative days on market: 229 days
- Listing terms: Cash,Conventional
- Road surface type: Concrete, Gravel
Estimated market value
$1,246,000
$1.18M - $1.31M
$4,664/mo
Price history
| Date | Event | Price |
|---|---|---|
| 7/6/2026 | Price change | $1,290,000-3.7%$399/sqft |
Source: NTREIS #21098697 Report a problem | ||
| 6/3/2026 | Price change | $1,340,000-0.7%$415/sqft |
Source: NTREIS #21098697 Report a problem | ||
| 5/9/2026 | Price change | $1,350,000-1.8%$418/sqft |
Source: NTREIS #21098697 Report a problem | ||
| 3/2/2026 | Price change | $1,375,000-1.8%$426/sqft |
Source: NTREIS #21098697 Report a problem | ||
| 1/18/2026 | Price change | $1,399,999-1.8%$433/sqft |
Source: NTREIS #21098697 Report a problem | ||
| 11/23/2025 | Listed for sale | $1,425,000$441/sqft |
Source: NTREIS #21098697 Report a problem | ||
Public tax history
| Year | Property taxes | Tax assessment |
|---|---|---|
| 2025 | -- | $1,073,587 +10% |
| 2024 | -- | $975,988 +10% |
| 2023 | $11,727 | $887,262 |
Find assessor info on the county website
Monthly payment
Est. payment$--/mo
Payment breakdown
Explore the cost of this home by adjusting the details. Changes won't be saved.All calculations are estimates and provided by Zillow, Inc. for informational purposes only. Actual amounts may vary.
HOA fees may include property taxes on listings classified as Co-Ops. Contact the listing agent and/or owner for fee details.
Mortgage interest rates are dependent on a number of factors, including credit score, down payment, and repayment length. Interest rate data provided by Zillow Group Marketplace, Inc. as of 1/1/1970 from various mortgage lenders with which we have lead or other similar arrangements; the Estimated Payment is an average of those rates.
See how much you could borrow to make a competitive offer.
Climate risks
Neighborhood: 75409
Nearby schools
GreatSchools rating
- 7/10Judith L Harlow Elementary SchoolGrades: PK-5Distance: 2.3 mi
- 5/10Clemons Creek MiddleGrades: 6-8Distance: 2.7 mi
- 5/10Anna High SchoolGrades: 9-12Distance: 3.9 mi
Schools provided by the listing agent
- Elementary: Rosamond-Sherley
- Middle: Clemons Creek
- High: Anna
- District: Anna ISD
Source: NTREIS. This data may not be complete. We recommend contacting the local school district to confirm school assignments for this home.
A local agent can set up tours, give advice and negotiate with sellers.
- Texas
- Collin County
- Anna
- 75409
- 5033 Brook Ln