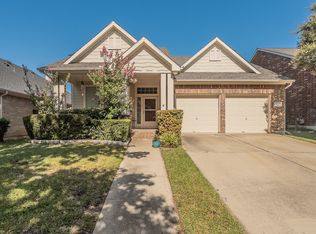
New Paint! Charming curb appeal, hardwood floors, and a covered front porch welcome you to this beautifully maintained 4-bedroom, 2.5-bath home in the sought-after Heritage community. Featuring two spacious living areas and a functional open-concept floorplan, this home is designed for both everyday living and entertaining. Vaulted ceilings and abundant natural light create a warm and inviting atmosphere throughout. The kitchen offers granite countertops, a gas stove, center island, breakfast bar, and ample cabinet space. The downstairs primary suite includes dual sinks, a soaking tub, separate shower, and a large walk-in closet. Upstairs, a spacious loft connects to three secondary bedrooms and a full bath, providing flexible space for a game room, media area, or home office. Enjoy the shaded backyard with a covered patio, perfect for relaxing or grilling. Conveniently located near Ninnie Baird Park, HEB, Costco, dining, shopping, and the Alliance corridor. Heritage residents enjoy resort-style pools, trails, splash parks, playgrounds, clubhouse access, and year-round community events.
For sale
Price cut: $10K (7/20)
$425,000
5033 Cassidy Ln, Fort Worth, TX 76244
4beds
2,589sqft
Single Family Residence
Built in 2010
5,488 Square Feet Lot
$422,200 Zestimate®
$164/sqft
$39/mo HOA
What's special
Gas stoveSpacious loftShaded backyardHardwood floorsAbundant natural lightFunctional open-concept floorplanGranite countertops
- 119 days
- 731
- 62
Zillow last checked:
Listing updated:
Listed by:
Aaron Valencia 0746328 888-519-7431,
eXp Realty, LLC 888-519-7431
Source: NTREIS,MLS#: 21261564
Facts & features
Interior
Bedrooms & bathrooms
- Bedrooms: 4
- Bathrooms: 3
- Full bathrooms: 2
- 1/2 bathrooms: 1
Primary bedroom
- Level: First
- Dimensions: 0 x 0
Bedroom
- Level: Second
- Dimensions: 0 x 0
Bedroom
- Level: Second
- Dimensions: 0 x 0
Bedroom
- Level: Second
- Dimensions: 0 x 0
Primary bathroom
- Level: First
- Dimensions: 0 x 0
Other
- Level: Second
- Dimensions: 0 x 0
Half bath
- Level: First
- Dimensions: 0 x 0
Kitchen
- Level: First
- Dimensions: 0 x 0
Living room
- Level: First
- Dimensions: 0 x 0
Living room
- Level: Second
- Dimensions: 0 x 0
Heating
- Central, Electric
Cooling
- Central Air, Electric
Appliances
- Included: Dishwasher, Disposal, Gas Range, Microwave
Features
- Granite Counters, High Speed Internet, Kitchen Island, Walk-In Closet(s)
- Has basement: No
- Number of fireplaces: 1
- Fireplace features: Gas, Gas Log
Interior area
- Total interior livable area: 2,589 sqft
Video & virtual tour
Property
Parking
- Total spaces: 4
- Parking features: Driveway
- Attached garage spaces: 2
- Carport spaces: 2
Features
- Levels: Two
- Stories: 2
- Pool features: None
Lot
- Size: 5,488 Square Feet
Details
- Parcel number: 41470907
Construction
Type & style
- Home type: SingleFamily
- Architectural style: Detached
- Property subtype: Single Family Residence
Condition
- Year built: 2010
Utilities & green energy
- Sewer: Public Sewer
- Water: Public
- Utilities for property: Natural Gas Available, Sewer Available, Water Available
Community & HOA
Community
- Subdivision: Heritage Add
HOA
- Has HOA: Yes
- Services included: All Facilities, Association Management
- HOA fee: $235 semi-annually
- HOA name: Heritage Hoa Castle Group Mgmt
- HOA phone: 817-741-1912
Location
- Region: Fort Worth
Financial & listing details
- Price per square foot: $164/sqft
- Tax assessed value: $376,868
- Annual tax amount: $9,008
- Date on market: 5/11/2026
- Cumulative days on market: 114 days
Estimated market value
$422,200
$401,000 - $443,000
$2,678/mo
Price history
| Date | Event | Price |
|---|---|---|
| 7/20/2026 | Price change | $425,000-2.3%$164/sqft |
Source: NTREIS #21261564 Report a problem | ||
| 5/26/2026 | Price change | $435,000-1.1%$168/sqft |
Source: NTREIS #21261564 Report a problem | ||
| 5/11/2026 | Listed for sale | $440,000$170/sqft |
Source: NTREIS #21261564 Report a problem | ||
Public tax history
| Year | Property taxes | Tax assessment |
|---|---|---|
| 2025 | $2,799 -23.5% | $376,868 -16% |
| 2024 | $3,657 -34% | $448,596 -6.1% |
| 2023 | $5,538 -1% | $477,828 +26.4% |
| 2022 | $5,594 +1.7% | $378,063 +16.2% |
| 2021 | $5,501 | $325,302 +6.7% |
| 2020 | -- | $304,995 -0.4% |
| 2019 | $5,453 +1.5% | $306,134 +9.8% |
| 2018 | $5,372 +1.1% | $278,845 +1.3% |
| 2017 | $5,312 +1.9% | $275,223 +8.3% |
| 2016 | $5,214 -1.1% | $254,209 +21.3% |
| 2015 | $5,273 | $209,500 |
| 2014 | $5,273 | $209,500 -6.7% |
| 2013 | -- | $224,600 +9.6% |
| 2012 | -- | $205,000 -3.2% |
| 2011 | -- | $211,800 +522.9% |
| 2010 | -- | $34,000 |
Find assessor info on the county website
Monthly payment
Est. payment
Payment breakdown
Explore the cost of this home by adjusting the details. Changes won't be saved.Climate risks
Neighborhood: Heritage
Nearby schools
Schools provided by the listing agent
- Elementary: Lonestar
- Middle: Hillwood,Parkwood
- High: Central
- District: Keller ISD
Source: NTREIS. This data may not be complete. We recommend contacting the local school district to confirm school assignments for this home.

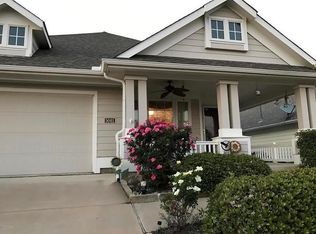
Similar homes
- $445,0003 bd2 ba2.1k sqft4985 Obrien Way, Fort Worth, TX 76244For Sale
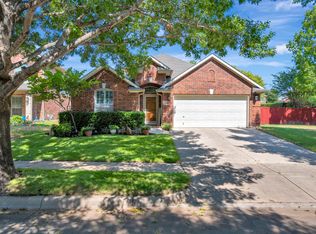 MLS ID #21359713, Chandler Crouch. NTREIS
 - $430,0004 bd3 ba2.5k sqft3436 Furlong Way, Fort Worth, TX 76244For Sale
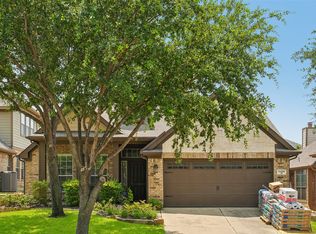 MLS ID #21345651, Sabrina Fernando. NTREIS
 - $474,9003 bd3 ba3k sqft4816 Van Zandt Dr, Fort Worth, TX 76244For Sale
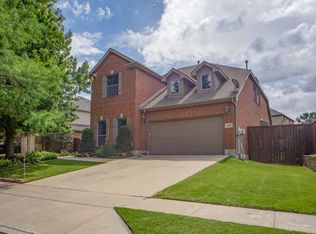 MLS ID #21253510, Amy Martin. NTREIS
 - $405,0003 bd2 ba2.5k sqft9129 Chardin Park Dr, Fort Worth, TX 76244For Sale
 MLS ID #21325945, Christina Eschbacher. NTREIS
