Skip main navigation
Closed
  • $450,000

    5033 County Road 74 NE, Nelson, MN 56355

    3beds
    2,160sqft
    Single Family Residence
    Built in 1986
    10 Acres Lot
    $472,600 Zestimate®
    $208/sqft
    $2,194 Estimated rent

    Home value

    $472,600

    $383,000 - $581,000

    $2,194/mo

    Zestimate® history
    Loading
    Loading...

    Owner options

    List your home for rent

    $2,194/mo

    Rent Zestimate®

    Find your next renter with Zillow Rental Manager. Plus, with online applications, you can quickly screen prospective tenants – for free.

    Learn more

    $2,194/mo

    Rent Zestimate®

    Refinance and save

    $2,730/mo

    Est. payment

    Refinancing to a lower rate could help reduce your monthly payments and save thousands over the life of the loan.

    See today's rates

    $2,730/mo

    Est. payment

    Explore your selling options

    Work with a Zillow partner agent

    Leverage their expertise and Zillow's premium Showcase listings to get your home seen by more buyers.

    Get started

    List with your own agent

    Get your home in front of millions of buyers by listing it on Zillow.

    Learn how to do it

    Sell it yourself

    Take full control of how buyers see your home on Zillow by listing For Sale by Owner (FSBO).

    List your home

    What's special

    Picturesque tree-lined viewsVaulted wood ceilingsBeautiful perennial gardensStainless steel appliancesSpacious kitchenPrivate setting
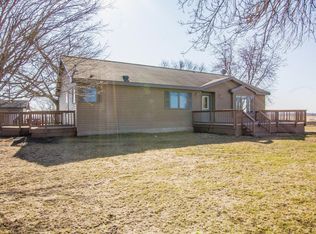
    If you’re dreaming of a serene country home, look no further! This meticulously maintained 3 bd, 2 bath property offers a private setting on beautiful and private 10 acres. Conveniently located just minutes away from Alexandria, Osakis & Parkers Prairie. Enjoy picturesque tree-lined views from nearly every room in the house. The home features 3 bedrooms & 2 baths. Vaulted wood ceilings in the living room create an open and inviting atmosphere. Fall in love with the spacious kitchen, complete with stainless steel appliances. It opens up to a wrap-around composite deck & porch, perfect for entertaining or simply enjoying the outdoors. Additional features include beautiful perennial gardens, an amazing 3-season porch, that is sure to become a favorite spot to relax and a 50 x 52 building with 16’ sidewalls, electricity, water, and two accessible doors. 6+/- fenced acres. Whether you’re a nature lover, horse enthusiast, or simply seeking tranquility, this Green Acres home offers it all. Schedule a showing today, make it your own!

    Zillow last checked:

    Listing updated:

    Listed by:

    Julie L Rambow 320-760-1111,

    Randy Fischer Real Estate, Inc

    Bought with:

    Jennifer Searle

    Hetland Realty, LLC

    Source: NorthstarMLS as distributed by MLS GRID,MLS#: 6601633MLS Logo

    Facts & features

    Interior

    Bedrooms & bathrooms
    • Bedrooms: 3
    • Bathrooms: 2
    • Full bathrooms: 1
    • 3/4 bathrooms: 1
    Bedroom
    • Level: Main
    Bedroom 2
    • Level: Lower
    Bedroom 3
    • Level: Lower
    Primary bathroom
    • Level: Main
    Deck
    • Level: Main
    • Area: 456 Square Feet
    • Dimensions: 38 x 12
    Dining room
    • Level: Main
    Family room
    • Level: Lower
    Foyer
    • Level: Main
    Garage
    • Level: Main
    • Area: 576 Square Feet
    • Dimensions: 24 x 24
    Kitchen
    • Level: Main
    Laundry
    • Level: Lower
    Living room
    • Level: Main
    Porch
    • Level: Main
    Heating
    • Forced Air
    Cooling
    • Central Air
    Appliances
    • Included: Dryer, Electric Water Heater, Exhaust Fan, Microwave, Refrigerator, Stainless Steel Appliance(s), Washer, Water Softener Owned
    • Laundry: In Basement, Electric Dryer Hookup, Lower Level, Laundry Room, Sink, Washer Hookup
    Features
    • Basement: Daylight,Drain Tiled,Finished,Full,Storage Space
    Interior area
    • Total structure area: 2,160
    • Total interior livable area: 2,160 sqft
    • Finished area above ground: 1,080
    • Finished area below ground: 1,080

    Property

    Parking
    • Total spaces: 2
    • Parking features: Attached, Gravel, Concrete, Floor Drain, Garage Door Opener, Insulated Garage
    • Attached garage spaces: 2
    • Has uncovered spaces: Yes
    • Details: Garage Dimensions (24 x 24), Garage Door Height (8)
    Accessibility
    • Accessibility features: None
    Features
    • Levels: Multi/Split
    • Patio & porch: Composite Decking, Deck, Enclosed, Rear Porch, Wrap Around
    • Fencing: Electric,Partial,Wire
    Lot
    • Size: 10 Acres
    • Dimensions: 350 x 905 x 655 x 220 x 451 x 355
    • Features: Suitable for Horses, Tree Coverage - Medium
    • Topography: Level,Meadow,Pasture,Wooded
    Details
    • Additional structures: Pole Building
    • Foundation area: 952
    • Parcel number: 060274700
    • Zoning description: Residential-Single Family
    • Other equipment: Fuel Tank - Rented

    Construction

    Type & style
    • Home type: SingleFamily
    • Property subtype: Single Family Residence
    Materials
    • Frame
    • Foundation: Wood
    • Roof: Age Over 8 Years
    Condition
    • New construction: No
    • Year built: 1986

    Utilities & green energy

    • Electric: Circuit Breakers, 200+ Amp Service, Power Company: Runestone Electric Company
    • Gas: Propane
    • Sewer: Private Sewer, Tank with Drainage Field
    • Water: Drilled, Private, Well

    Community & HOA

    HOA
    • Has HOA: No
    Location
    • Region: Nelson

    Financial & listing details

    • Price per square foot: $208/sqft
    • Tax assessed value: $368,000
    • Annual tax amount: $2,616
    • Date on market: 9/12/2024
    • Cumulative days on market: 233 days
    • Road surface type: Unimproved

    Price history

    DateEventPrice
    1/23/2025Sold$450,000-3.2%$208/sqft
    Source: NorthstarMLS as distributed by MLS GRID #6601633 Report a problem
    1/5/2025Pending sale$464,900$215/sqft
    Source: NorthstarMLS as distributed by MLS GRID #6601633 Report a problem
    12/14/2024Price change$464,900-2.1%$215/sqft
    Source: NorthstarMLS as distributed by MLS GRID #6601633 Report a problem
    10/11/2024Price change$474,900-1%$220/sqft
    Source: NorthstarMLS as distributed by MLS GRID #6601633 Report a problem
    9/12/2024Listed for sale$479,900-1%$222/sqft
    Source: NorthstarMLS as distributed by MLS GRID #6601633 Report a problem
    9/6/2024Listing removed$484,900$224/sqft
    Source: NorthstarMLS as distributed by MLS GRID #6532940 Report a problem
    7/9/2024Price change$484,900-2%$224/sqft
    Source: NorthstarMLS as distributed by MLS GRID #6532940 Report a problem
    6/11/2024Price change$494,900-3.9%$229/sqft
    Source: NorthstarMLS as distributed by MLS GRID #6532940 Report a problem
    5/31/2024Price change$514,900-1.9%$238/sqft
    Source: NorthstarMLS as distributed by MLS GRID #6532940 Report a problem
    5/10/2024Listed for sale$524,900$243/sqft
    Source: NorthstarMLS as distributed by MLS GRID #6532940 Report a problem

    Public tax history

    YearProperty taxesTax assessment
    2025$2,534 -3.1%$368,000 +10.7%
    2024$2,616 +7%$332,300 +7.3%
    2023$2,444 +5.9%$309,600 +13.9%
    2022$2,308 +0.4%$271,900 +13.8%
    2021$2,298 +1.4%$239,000 +4%
    2020$2,266 +5.9%$229,900 +4.6%
    2019$2,140 +5.9%$219,800 +1.8%
    2018$2,020 +12%$215,900 +3.6%
    2017$1,804 -2.1%$208,300 +11%
    2016$1,842 +0.9%$187,695
    2015$1,826 --
    2014-- $184,000
    2013-- --
    2012-- --
    2011$1,934 -1%--
    2010$1,954 --
    Find assessor info on the county website

    Neighborhood: 56355

    Nearby schools

    GreatSchools rating
    Get pre-qualified for a loan
    At Zillow Home Loans, we can pre-qualify you in as little as 5 minutes with no impact to your credit score.

    An equal housing lender. NMLS #10287.