You are in luck! Was under contract, went successfully beyond inspections, etc, but was contingent & the Buyer didn't sell their home by the deadline. If you are looking for an entertainer's dream home on a large lot in Paradise Valley that is artistic, contemporary & architecturally significant, look no further! Previously featured on HGTV & in several publications, this home is the unique blend of 3 architecture & design geniuses. Kristine Woolsey remodeled the majority of the home in 2008 while maintaining the touch of the infamous Eddie Jones who designed it in 1978. In fact, it was the first home he ever designed. Most recently, the primary bathroom was remodeled & the masterpiece of a casita was designed by Amit Upadhye & completed in 2023. He won the MERIT award in the ... Distinguished Architecture category by the American Institute of Architects for it! The 3,504 sq ft main home has 4 bedrooms & 3.5 baths. Enjoy tons of natural light & an open floor plan ideal for entertaining as you flow from interior living & dining spaces to outdoor courtyards & patios in both front & back! Your guests will love making a selection from the impressive chilled wine storage room. Wood burning fireplaces in both the living & family room spaces add warmth & life to winter entertaining. Sleek & contemporary finishes throughout include custom Terrazzo tile, stained concrete floors, domed A/C vents, etc. Metal hoods strategically direct sunlight into the home - sometimes through tinted glass for pops of color - all giving that extra 'wow' factor! The center-cut solid douglas fir beams are as handsome as they are rare. The stylish & contemporary kitchen is a chefs dream with double ovens & a large 6 burner gas cooktop. Show off your culinary skills as family or friends sit at the fabulous island which also has a beverage fridge & veggie sink. Chic finishes include stainless steel counters & apron front sink, a sleek backsplash & lift-up cabinet doors. Touches like the glass boards on the kitchen island & in the dining room add to the homes interesting & fun vibe - post the menu or write messages to guests when entertaining! The spacious primary suite boasts the recently remodeled bathroom featured in an article in Dezeen magazine. Definitely worth the read as it explains the purpose for & thought behind the metal hood clerestory window that faces Polaris, the low rectangular window that illuminates the shower bench a beautiful tangerine color, & the oriel window which brings both morning & evening light across the vanity with dual trough sinks. The beautiful freestanding soaking tub, sleek separate shower, & the glass swing door to the private toilet room makes every day feel like a spa day. You can enjoy mountain views from your bed through the sliding door to the beautiful backyard. The 603 sq ft casita is a work of art! Outdoor patios are at both the east & west ends of it, leading through floor to ceiling doors to rooms with closets that could be either bedrooms or offices, etc. A bathroom is at the center of them & depending on the time of day, even the soap tray in the shower lights up from the sunshine glowing through the glass accent in the wall! The southern wall of the guest house is exposed concrete perforated with seven small holes with colored lenses arranged to form the Big Dipper constellation. So many interesting details - you will not notice them all in one visit! Oversized diving pool with beautiful stone paver surround. Spacious covered patio in back to relax & enjoy time with family or entertaining friends. Retreat to the secluded garden and its raised beds with automatic watering & lemon, Mexican lime, & pomegranate trees. The spectacular front courtyard includes an impressive gas fire wall & custom accent lights in the metal cut-out & entry ceiling that can be changed individually to blue, green or red. Large 2.5 car garage complete with fresh epoxy floors & an EV charger. Spacious inside laundry room with sink - beautiful washer & dryer included! Huge interior storage room off of the laundry room has an exit to the backyard. The home has an OWNED 9.18kW solar panel system & two powerwalls for battery storage. Installed in April 2021 ($36K). You get to enjoy the lower electric bills - theirs averaged only $273/month & they keep both homes chilly cold in the warm months! Transferable 2 year termite warranty through 5/2027 included. Circle drive in front of home plus an RV gate & plenty of room in back to add a detached garage, pickleball or tennis court, etc. Enjoy the easy-care natural desert landscape currently in back or use your imagination & create your dream backyard. You have plenty of space & NO HOA. Wonderful mountain views! Desirable north/south exposure acre+ lot. Nestled in a quiet cul-de-sac location, yet close to numerous restaurants, shopping, entertainment, & 51 freeway access. Tons of hiking & biking trails & all forms of recreation nearby. In district for the BEST schools in the Scottsdale School District (the highly desired "3 C's"). As with art, to truly appreciate this home & all of its many special features & attention to detail, one must visit often - at different times of day & night - & linger to soak it all in. Experience it & you will want to be the next luck one to call this property home.
Sold for $2,650,000
Zillow last checked:
Listing updated:
Bought with:
Donna Cilley, BR005007000
AZ Brokerage Holdings, LLC
Karson Samons, SA706222000
AZ Brokerage Holdings, LLC
Source: ARMLS,MLS#: 6838122
Price history
| Date | Event | Price |
|---|---|---|
| 6/18/2025 | Sold | $2,650,000-3.6%$645/sqft |
Source:  ARMLS #6838122 Report a problem ARMLS #6838122 Report a problem | ||
| 6/11/2025 | Pending sale | $2,750,000$670/sqft |
Source: ARMLS #6838122 Report a problem | ||
| 6/2/2025 | Listed for sale | $2,750,000-5.2%$670/sqft |
Source: ARMLS #6838122 Report a problem | ||
| 4/27/2025 | Contingent | $2,900,000$706/sqft |
Source: ARMLS #6838122 Report a problem | ||
| 4/24/2025 | Price change | $2,900,000-3.3%$706/sqft |
Source: ARMLS #6838122 Report a problem | ||
| 4/17/2025 | Price change | $2,999,000-3.3%$730/sqft |
Source: ARMLS #6838122 Report a problem | ||
| 3/20/2025 | Listed for sale | $3,100,000+148.2%$755/sqft |
Source: ARMLS #6838122 Report a problem | ||
| 6/10/2014 | Sold | $1,249,000$304/sqft |
Source: ARMLS #5019715 Report a problem | ||
| 4/6/2014 | Price change | $1,249,000-2%$304/sqft |
Source: eXp Realty, LLC #5019715 Report a problem | ||
| 3/8/2014 | Price change | $1,275,000-1.5%$310/sqft |
Source: eXp Realty, LLC #5019715 Report a problem | ||
| 2/6/2014 | Price change | $1,295,000-4.1%$315/sqft |
Source: eXp Realty, LLC #5019715 Report a problem | ||
| 10/25/2013 | Price change | $1,350,000+3.8%$329/sqft |
Source: West USA Realty Revelation #5019715 Report a problem | ||
| 10/23/2013 | Listed for sale | $1,300,000+100%$317/sqft |
Source: The VIP Team #1376102520 Report a problem | ||
| 1/9/2004 | Sold | $650,000+132.1%$158/sqft |
Source: Public Record Report a problem | ||
| 4/29/1994 | Sold | $280,000$68/sqft |
Source: Public Record Report a problem | ||
Nearby homes
- $1,621,400-- bd3 ba2.5k sqft5025 E Turquoise Ave, Paradise Valley, AZ 85253Off Market
- $1,733,700-- bd3 ba2.8k sqft5032 E Mountain View Rd, Paradise Valley, AZ 85253Off Market
- $2,886,5005 bd5 ba4.6k sqft5105 E Turquoise Ave, Paradise Valley, AZ 85253Off Market
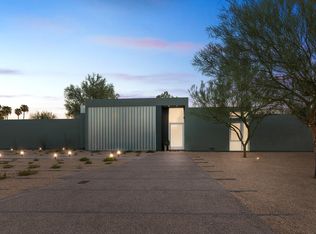
- $3,301,0005 bd6 ba5.9k sqft5106 E Mountain View Rd, Paradise Valley, AZ 85253Off Market
Get a cash offer in 3 minutes
Find out how much your home could sell for in as little as 3 minutes with a no-obligation cash offer.
Estimated market value
$2,606,100
