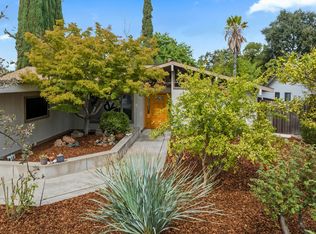
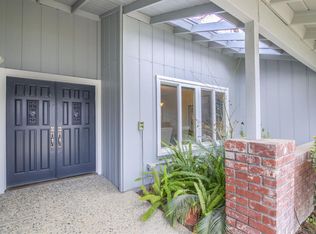
Welcome to 5033 El Cemonte Avenue - a South Davis retreat offering the perfect blend of versatility and comfort. With 4 bedrooms, a large loft/flex space, 4 bathrooms, and 3,189 sq. ft. on a 0.23-acre lot, this spacious home provides room for the entire family. Three bedrooms feature private en-suite baths, with two conveniently located on the ground level. A lush, gated front courtyard sets the tone for relaxed outdoor living, offering a private space for morning coffee or evening gatherings. Inside, an open and flexible floor plan includes a generous upstairs loft, perfect for a home office, teen retreat, guest suite, fitness or hobby studio. The loft also serves as a potential junior ADU with elevator access for multi-generational living. The backyard is a true oasis, complete with mature landscaping, an enclosed patio, and a sparkling built-in pool and spa with solar heating for year-round enjoyment. Designed for comfort and convenience, the home features an accessible layout with elevator access to the upper level and a roll-in shower, plus abundant built-in storage and a dedicated indoor laundry room. Move-in ready, this home offers the ideal balance of comfort today and room to spread out and relax.
Closed
$1,085,000
5033 El Cemonte Ave, Davis, CA 95618
4beds
3,189sqft
Single Family Residence
Built in 1973
10,184 Square Feet Lot
$1,077,400 Zestimate®
$340/sqft
$4,124 Estimated rent
Home value
$1,077,400
$980,000 - $1.19M
$4,124/mo
Zestimate® history
Owner options
List your home for rent
$4,124/mo
Rent Zestimate®
Find your next renter with Zillow Rental Manager. Plus, with online applications, you can quickly screen prospective tenants – for free.
$4,124/mo
Rent Zestimate®
Refinance and save
$7,371/mo
Est. payment
Refinancing to a lower rate could help reduce your monthly payments and save thousands over the life of the loan.
$7,371/mo
Est. payment
Explore your selling options
Work with a Zillow partner agent
Leverage their expertise and Zillow's premium Showcase listings to get your home seen by more buyers.
Get startedList with your own agent
Get your home in front of millions of buyers by listing it on Zillow.
Learn how to do itSell it yourself
Take full control of how buyers see your home on Zillow by listing For Sale by Owner (FSBO).
List your homeWhat's special
Mature landscapingLush gated front courtyardRoll-in showerGenerous upstairs loftAbundant built-in storageDedicated indoor laundry roomEnclosed patio
Zillow last checked:
Listing updated:
Listed by:
Ginny Parks DRE #01932261 530-908-8264,
RE/MAX Gold, Good Home Group
Bought with:
Jo Vallejo, DRE #01327343
Hearth Stone Properties
Source: MetroList Services of CA,MLS#: 226009195Originating MLS: MetroList Services, Inc.
Facts & features
Interior
Bedrooms & bathrooms
- Bedrooms: 4
- Bathrooms: 4
- Full bathrooms: 4
Rooms
- Room types: Dining Room, Family Room, Kitchen, Laundry, Living Room, Loft, Office
Primary bedroom
- Features: Closet, Ground Floor, Sitting Area
Primary bathroom
- Features: Shower Stall(s), Multiple Shower Heads, Window
Dining room
- Features: Formal Area
Kitchen
- Features: Pantry Cabinet, Kitchen Island, Synthetic Counter
Heating
- Central, Fireplace(s)
Cooling
- Ceiling Fan(s), Central Air
Appliances
- Included: Range Hood, Dishwasher, Disposal, Microwave, Electric Cooktop, Tankless Water Heater, Free-Standing Electric Oven, Dryer, Washer
- Laundry: Laundry Room, Cabinets, Sink, Inside Room
Features
- Flooring: Carpet, Tile
- Number of fireplaces: 1
- Fireplace features: Insert, Raised Hearth, Family Room, Stone
Interior area
- Total structure area: 0
- Total interior livable area: 3,189 sqft
Property
Parking
- Total spaces: 2
- Parking features: Attached, Garage Faces Front
- Attached garage spaces: 2
Accessibility
- Accessibility features: Accessible Elevator Installed, Roll-In Shower, Wheelchair Access
Features
- Exterior features: Balcony
- Has private pool: Yes
- Pool features: In Ground, On Lot, Pool/Spa Combo, Solar Heat
- Fencing: Back Yard,Wood
Lot
- Size: 10,184 Square Feet
- Features: Auto Sprinkler F&R, Private, Curb(s)/Gutter(s), Shape Regular, Street Lights, Landscape Back, Landscape Front
Details
- Parcel number: 068073018000
- Zoning: R-1
- Special conditions: Standard
Construction
Type & style
- Home type: SingleFamily
- Architectural style: Contemporary
- Property subtype: Single Family Residence
Materials
- Stucco, Frame, Wood
- Foundation: Slab
- Roof: Tile
Condition
- Year built: 1973
Utilities & green energy
- Electric: 220 Volts
- Sewer: Private Sewer
- Water: Meter on Site, Public
- Utilities for property: Sewer In & Connected, Electric, Natural Gas Connected
Community & HOA
Location
- Region: Davis
Financial & listing details
- Price per square foot: $340/sqft
- Tax assessed value: $598,123
- Price range: $1.1M - $1.1M
- Date on market: 9/20/2026
- Road surface type: Asphalt
Price history
| Date | Event | Price |
|---|---|---|
| 5/26/2026 | Sold | $1,085,000$340/sqft |
Source: MetroList Services of CA #226009195 Report a problem | ||
| 5/2/2026 | Pending sale | $1,085,000$340/sqft |
Source: MetroList Services of CA #226009195 Report a problem | ||
| 4/27/2026 | Listed for sale | $1,085,000-4.4%$340/sqft |
Source: MetroList Services of CA #226009195 Report a problem | ||
| 3/6/2026 | Contingent | $1,135,000$356/sqft |
Source: MetroList Services of CA #226009195 Report a problem | ||
| 1/29/2026 | Listed for sale | $1,135,000$356/sqft |
Source: MetroList Services of CA #226009195 Report a problem | ||
| 12/10/2025 | Listing removed | $1,135,000$356/sqft |
Source: MetroList Services of CA #225130598 Report a problem | ||
| 10/10/2025 | Listed for sale | $1,135,000$356/sqft |
Source: MetroList Services of CA #225130598 Report a problem | ||
Public tax history
| Year | Property taxes | Tax assessment |
|---|---|---|
| 2026 | -- | $598,123 +2% |
| 2025 | $7,874 +2.4% | $586,396 +2% |
| 2024 | $7,686 +2.3% | $574,899 +2% |
| 2023 | $7,514 +2% | $563,627 +2% |
| 2022 | $7,363 +2.4% | $552,577 +2% |
| 2021 | $7,190 +1.6% | $541,743 +1% |
| 2020 | $7,075 +12.5% | $536,189 +4% |
| 2018 | $6,290 +2.1% | $515,370 +2% |
| 2017 | $6,158 +3.1% | $505,266 +2% |
| 2016 | $5,971 | $495,360 +1.5% |
| 2015 | $5,971 +3.6% | $487,921 +2% |
| 2014 | $5,763 -0.1% | $478,364 +0.5% |
| 2013 | $5,771 | $476,203 +2% |
| 2012 | -- | $466,867 +2% |
| 2011 | -- | $457,714 +0.8% |
| 2010 | -- | $454,294 -0.2% |
| 2009 | -- | $455,374 +2% |
| 2008 | -- | $446,446 +2% |
| 2007 | -- | $437,693 +2% |
| 2006 | -- | $429,112 +2% |
| 2005 | -- | $420,699 +18.4% |
| 2004 | -- | $355,451 +10.2% |
| 2003 | -- | $322,432 +2% |
| 2002 | -- | $316,110 +2% |
| 2001 | -- | $309,912 |
Find assessor info on the county website
Neighborhood: 95618
Nearby homes
- $885,0004 bd3 ba1.9k sqft5039 El Cemonte Ave, Davis, CA 95618Sold
- $1,116,8004 bd3 ba2.2k sqft5027 El Cemonte Ave, Davis, CA 95618Off Market
- $860,0003 bd2 ba1.5k sqft5016 Cowell Blvd, Davis, CA 95618Off Market

- $921,0003 bd2 ba1.9k sqft5022 Cowell Blvd, Davis, CA 95618Off Market
- $1,020,7004 bd2 ba2.1k sqft5105 El Cemonte Ave, Davis, CA 95618Off Market
- $1,139,1003 bd3 ba2.2k sqft5021 El Cemonte Ave, Davis, CA 95618Off Market
- $944,7004 bd2 ba2k sqft5010 Cowell Blvd, Davis, CA 95618Off Market
- $804,0003 bd2 ba1.5k sqft5102 Cowell Blvd, Davis, CA 95618Sold
Nearby schools
GreatSchools rating
- 10/10Pioneer Elementary SchoolGrades: K-6Distance: 0.2 mi
- 6/10Frances Ellen Watkins Harper Junior High SchoolGrades: 7-9Distance: 1.2 mi
- 10/10Davis Senior High SchoolGrades: 10-12Distance: 3.4 mi
Get a cash offer in 3 minutes
Find out how much your home could sell for in as little as 3 minutes with a no-obligation cash offer.
Estimated market value
$1,077,400
Get a cash offer in 3 minutes
Find out how much your home could sell for in as little as 3 minutes with a no-obligation cash offer.
Estimated market value
$1,077,400
- California
- Yolo County
- Davis
- 95618
- 5033 El Cemonte Ave
