Welcome to this stunning 2-story home situated on an oversized corner homesite, where luxury meets functionality. As you enter, you'll be greeted by stylish barn doors leading to the study and hobby room, adding a unique charm to your living space. The family room features triple glass sliding doors that open up to an extended covered patio, pre-plumbed for a future outdoor kitchen-perfect for entertaining or enjoying serene evenings. The home boasts luxurious upgraded vinyl plank flooring throughout both levels, exuding elegance and durability. Each bathroom is adorned with upgraded tile, while the primary bath is a true sanctuary, featuring floating vanities with under-cabinet lighting, a freestanding tub, and a spacious walk-in shower. The gourmet kitchen is a chef's dream, complete with a pot-filler, spice drawers, a double oven, and a generous kitchen island for all your culinary creations. The dining room impresses with built-ins and floating shelves, offering both style and practicality. Head upstairs to discover a versatile media room with barn doors, perfect for movie nights, along with a game room that invites fun and relaxation. The exterior features lush sod and an irrigation system for the front, sides, and 10 feet in the backyard, ensuring your outdoor space stays beautiful year-round. Plus, enjoy the convenience of a Smart Home Package included with this exquisite home. Experience a lifestyle of comfort, style, and modern living!
Sold
Price Unknown
5033 ESTATES OAK WAY, San Antonio, TX 78263
4beds
4,050sqft
Single Family Residence
Built in 2024
0.77 Acres Lot
$758,900 Zestimate®
$--/sqft
$4,151 Estimated rent
Home value
$758,900
$706,000 - $820,000
$4,151/mo
Zestimate® history
Owner options
List your home for rent
$4,151/mo
Rent Zestimate®
Find your next renter with Zillow Rental Manager. Plus, with online applications, you can quickly screen prospective tenants – for free.
$4,151/mo
Rent Zestimate®
Refinance and save
$58/mo
Est. payment
Refinancing to a lower rate could help reduce your monthly payments and save thousands over the life of the loan.
$58/mo
Est. payment
Explore your selling options
Work with a Zillow partner agent
Leverage their expertise and Zillow's premium Showcase listings to get your home seen by more buyers.
Get startedList with your own agent
Get your home in front of millions of buyers by listing it on Zillow.
Learn how to do itSell it yourself
Take full control of how buyers see your home on Zillow by listing For Sale by Owner (FSBO).
List your homeWhat's special
Extended covered patioFloating shelvesTriple glass sliding doorsOversized corner homesiteSpacious walk-in showerFreestanding tubGame room
Zillow last checked:
Listing updated:
Listed by:
Sara Aguilera TREC #750545 (210) 837-5357,
Keller Williams Heritage
Source: LERA MLS,MLS#: 1815709
Facts & features
Interior
Bedrooms & bathrooms
- Bedrooms: 4
- Bathrooms: 4
- Full bathrooms: 3
- 1/2 bathrooms: 1
Primary bedroom
- Features: Sitting Room, Walk-In Closet(s), Ceiling Fan(s), Full Bath
- Area: 272
- Dimensions: 17 x 16
Bedroom 2
- Area: 143
- Dimensions: 13 x 11
Bedroom 3
- Area: 400
- Dimensions: 20 x 20
Bedroom 4
- Area: 156
- Dimensions: 13 x 12
Primary bathroom
- Features: Shower Only, Separate Vanity
- Area: 140
- Dimensions: 14 x 10
Dining room
- Area: 182
- Dimensions: 14 x 13
Family room
- Area: 360
- Dimensions: 20 x 18
Kitchen
- Area: 204
- Dimensions: 17 x 12
Office
- Area: 182
- Dimensions: 14 x 13
Heating
- 90% Efficient Furnace, Central, Electric
Cooling
- 13-15 SEER AX, Ceiling Fan(s), Central Air
Appliances
- Included: Cooktop, Built-In Oven, Microwave, Gas Cooktop, Disposal, Dishwasher, Plumbed For Ice Maker, Vented Exhaust Fan, Gas Water Heater, Plumb for Water Softener, 2+ Water Heater Units
- Laundry: Main Level, Laundry Room, Washer Hookup, Dryer Connection
Features
- Eat-in Kitchen, Two Eating Areas, Pantry, Study/Library, Game Room, Media Room, Utility Room Inside, 1st Floor Lvl/No Steps, High Ceilings, Open Floorplan, High Speed Internet, Walk-In Closet(s), Master Downstairs, Ceiling Fan(s), Chandelier, Custom Cabinets, Programmable Thermostat
- Flooring: Ceramic Tile, Wood
- Windows: Double Pane Windows
- Has basement: No
- Attic: 12"+ Attic Insulation,Floored
- Number of fireplaces: 1
- Fireplace features: One, Family Room, Gas
Interior area
- Total structure area: 4,050
- Total interior livable area: 4,050 sqft
Property
Parking
- Total spaces: 3
- Parking features: Three Car Garage, Attached, Garage Faces Side, Garage Door Opener
- Attached garage spaces: 3
Features
- Levels: Two
- Stories: 2
- Pool features: None
Lot
- Size: 0.77 Acres
Details
- Parcel number: 051370140160
Construction
Type & style
- Home type: SingleFamily
- Architectural style: Contemporary,Texas Hill Country
- Property subtype: Single Family Residence
Materials
- Brick, 4 Sides Masonry, Stucco, Radiant Barrier
- Foundation: Slab
- Roof: Composition
Condition
- New Construction
- New construction: Yes
- Year built: 2024
Details
- Builder name: Empire Communities
Utilities & green energy
- Sewer: Aerobic Septic
- Water: Water System
- Utilities for property: Cable Available, Private Garbage Service
Green energy
- Green verification: HERS Index Score
- Energy efficient items: Variable Speed HVAC, Insulation
- Indoor air quality: Mechanical Fresh Air, Integrated Pest Management
- Water conservation: Water-Smart Landscaping
Community & HOA
Community
- Features: None
- Security: Smoke Detector(s), Prewired
- Subdivision: Everly Estates
HOA
- Has HOA: Yes
- HOA fee: $58 monthly
- HOA name: GOODWIN MANAGEMENT
Location
- Region: San Antonio
Financial & listing details
- Tax assessed value: $732,740
- Annual tax amount: $15,301
- Date on market: 10/12/2024
- Cumulative days on market: 162 days
- Listing terms: Conventional,FHA,VA Loan,Cash
Price history
| Date | Event | Price |
|---|---|---|
| 4/18/2025 | Sold | -- |
Source:  LERA MLS #1815709 Report a problem LERA MLS #1815709 Report a problem | ||
| 3/23/2025 | Pending sale | $788,998$195/sqft |
Source: LERA MLS #1815709 Report a problem | ||
| 10/22/2024 | Price change | $788,998-11.3%$195/sqft |
Source:  Empire Homes Report a problem Empire Homes Report a problem | ||
| 5/28/2024 | Price change | $889,620+50.8%$220/sqft |
Source: LERA MLS #1778718 Report a problem | ||
| 4/3/2024 | Price change | $589,998+2.6%$146/sqft |
Source: Empire Homes Report a problem | ||
| 3/20/2024 | Price change | $574,998-4.2%$142/sqft |
Source: Empire Homes Report a problem | ||
| 2/22/2024 | Price change | $599,998-0.7%$148/sqft |
Source: Empire Homes Report a problem | ||
| 2/16/2024 | Listed for sale | $604,000$149/sqft |
Source: Empire Homes Report a problem | ||
Public tax history
| Year | Property taxes | Tax assessment |
|---|---|---|
| 2025 | $2,314 -59.7% | $711,278 +114.2% |
| 2024 | $5,745 +371% | $332,040 +375.7% |
| 2023 | $1,220 | $69,800 |
Find assessor info on the county website
Neighborhood: 78263
Nearby homes
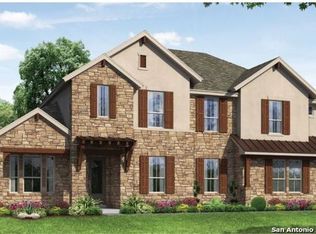
- $722,5004 bd5 ba3.9k sqft5027 Estates Oak Way, San Antonio, TX 78263Off Market
- $543,5004 bd3 ba2.7k sqft5103 Estates Oak Way, San Antonio, TX 78263Off Market
- $624,9004 bd3 ba3.4k sqft5102 Everly Ter, San Antonio, TX 78263Off Market
- $--4 bd4 ba3.6k sqft5107 Estates Oak Way, San Antonio, TX 78263Sold
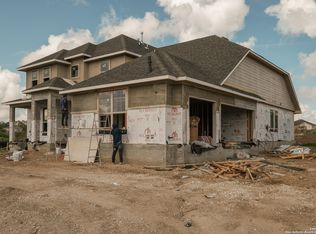
- $545,1514 bd4 ba2.5k sqft5110 Everly Ter, San Antonio, TX 78263New Construction
- $--5 bd6 ba2.7k sqft5024 Everly Ter, San Antonio, TX 78263Sold
- $196,8903 bd1 ba1.9k sqft9490 Us Highway 87 E, San Antonio, TX 78263Off Market
- $--4 bd5 ba3.9k sqft5114 Everly Ter, San Antonio, TX 78263Sold
Nearby schools
GreatSchools rating
- 8/10Oak Crest Elementary SchoolGrades: PK-5Distance: 2.4 mi
- 3/10East Central Heritage Middle SchoolGrades: 6-8Distance: 2.2 mi
- 2/10East Central High SchoolGrades: 9-12Distance: 1.4 mi
Schools provided by the listing agent
- Elementary: Oak Crest Elementary
- Middle: Heritage
- High: East Central
- District: East Central I.S.D
Source: LERA MLS. This data may not be complete. We recommend contacting the local school district to confirm school assignments for this home.
Get a cash offer in 3 minutes
Find out how much your home could sell for in as little as 3 minutes with a no-obligation cash offer.
Estimated market value
$758,900
Get a cash offer in 3 minutes
Find out how much your home could sell for in as little as 3 minutes with a no-obligation cash offer.
Estimated market value
$758,900
- Texas
- Bexar County
- San Antonio
- 78263
- 5033 ESTATES OAK WAY
Nearby cities
Nearby neighborhoods
Nearby zip codes
Other San Antonio Topics
