Skip main navigation
Sold for $213,000
  • $213,000

    5033 Foxtail Ct, Marion, IA 52302

    3beds
    2,035sqft
    Condominium
    Built in 2005
    -- sqft lot
    $229,200 Zestimate®
    $105/sqft
    $2,280 Estimated rent

    Home value

    $229,200

    $218,000 - $241,000

    $2,280/mo

    Zestimate® history
    Loading
    Loading...

    Owner options

    List your home for rent

    $2,280/mo

    Rent Zestimate®

    Find your next renter with Zillow Rental Manager. Plus, with online applications, you can quickly screen prospective tenants – for free.

    Learn more

    $2,280/mo

    Rent Zestimate®

    Refinance and save

    $1,643/mo

    Est. payment

    Refinancing to a lower rate could help reduce your monthly payments and save thousands over the life of the loan.

    See today's rates

    $1,643/mo

    Est. payment

    Explore your selling options

    Work with a Zillow partner agent

    Leverage their expertise and Zillow's premium Showcase listings to get your home seen by more buyers.

    Get started

    List with your own agent

    Get your home in front of millions of buyers by listing it on Zillow.

    Learn how to do it

    Sell it yourself

    Take full control of how buyers see your home on Zillow by listing For Sale by Owner (FSBO).

    List your home

    What's special

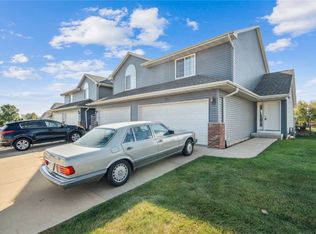
    This condo is truly a standout in so many ways. Located on a quiet cul-de-sac next to Prairie Hill Park, the location is both convenient and picturesque. Check out the view from the front door and you’ll see a calming pastoral scene complete with grazing cattle. Your connection to nature continues as you enter the home and are greeted by the light flooding through the huge windows overlooking a beautiful wooded natural landscape out the back. Vaulted ceilings in the living and dining areas with an open staircase increase the feeling of spaciousness. Sliders lead to a walk-out deck for grilling off of the dining area, which is open to the roomy kitchen. Conveniently located half bath is accessible from just inside door to the 2 car garage and the front entry as well. Upstairs, you will find a large primary bedroom, with vaulted ceilings and walk-in closet. Again, the wooded views from the window are so calming. Another great bedroom, a full bath and separate laundry completes the 2nd floor. But that’s not all. The basement walkout leads to a patio giving you another place to enjoy those lovely trees! Inside, another full bath, 3rd conforming bedroom, family room and storage closet make this the perfect place to call home. The sellers are offering a $3000 flooring allowance to help you put your own touch on the décor. HOA is in process of putting on new vinyl siding. Better take a look at this one right away!

    Zillow last checked:

    Listing updated:

    Listed by:

    Larry Moser 319-777-8193,

    Realty87,

    Bev Moser 563-299-3732,

    Realty87

    Bought with:

    Nic Gulick

    Keller Williams Legacy Group

    Source: CRAAR, CDRMLS,MLS#: 2403845MLS LogoOriginating MLS: Cedar Rapids Area Association Of Realtors

    Facts & features

    Interior

    Bedrooms & bathrooms
    • Bedrooms: 3
    • Bathrooms: 3
    • Full bathrooms: 2
    • 1/2 bathrooms: 1
    Other
    • Level: Second
    Heating
    • Forced Air, Gas
    Cooling
    • Central Air
    Appliances
    • Included: Dryer, Dishwasher, Electric Water Heater, Microwave, Range, Refrigerator, Water Softener Owned, Washer
    • Laundry: Upper Level
    Features
    • Breakfast Bar, Kitchen/Dining Combo, Upper Level Primary, Vaulted Ceiling(s)
    • Basement: Full,Concrete,Walk-Out Access
    Interior area
    • Total interior livable area: 2,035 sqft
    • Finished area above ground: 1,615
    • Finished area below ground: 420

    Property

    Parking
    • Total spaces: 2
    • Parking features: Attached, Garage, Off Street, On Street, Garage Door Opener
    • Attached garage spaces: 2
    • Has uncovered spaces: Yes
    Features
    • Levels: Two
    • Stories: 2
    • Patio & porch: Deck, Patio
    Lot
    • Features: Cul-De-Sac
    Details
    • Parcel number: 103322600401016

    Construction

    Type & style
    • Home type: Condo
    • Architectural style: Contemporary,Two Story
    • Property subtype: Condominium
    Materials
    • Frame, Vinyl Siding
    • Foundation: Poured
    Condition
    • New construction: No
    • Year built: 2005

    Utilities & green energy

    • Sewer: Public Sewer
    • Water: Public

    Community & neighborhood

    Location
    • Region: Marion

    HOA & financial

    HOA
    • Has HOA: Yes
    • HOA fee: $150 monthly

    Other

    Other facts
    • Listing terms: Cash,Conventional

    Price history

    DateEventPrice
    8/2/2024Sold$213,000-3.2%$105/sqft
    Source: CRAAR, CDRMLS #2403845 Report a problem
    6/19/2024Pending sale$220,000$108/sqft
    Source: CRAAR, CDRMLS #2403845 Report a problem
    6/4/2024Listed for sale$220,000+30.6%$108/sqft
    Source: CRAAR, CDRMLS #2403845 Report a problem
    5/29/2020Sold$168,500-0.9%$83/sqft
    Source: CRAAR, CDRMLS #2002539 Report a problem
    4/6/2020Listed for sale$170,000+19.8%$84/sqft
    Source: Inspirational Realty and Renovation #2002539 Report a problem
    7/25/2014Sold$141,900-1.5%$70/sqft
    Source: CRAAR, CDRMLS #1401907 Report a problem
    3/28/2014Listed for sale$143,990-1.7%$71/sqft
    Source: WHY USA Eastern Iowa Realty #1401907 Report a problem
    2/20/2014Listing removed$146,500$72/sqft
    Source: Owner Report a problem
    9/28/2013Listed for sale$146,500+5%$72/sqft
    Source: Owner Report a problem
    10/17/2005Sold$139,500$69/sqft
    Source: Public Record Report a problem

    Public tax history

    YearProperty taxesTax assessment
    2025$3,828 +2.7%$213,400 +2.3%
    2024$3,726 +5%$208,600
    2023$3,548 +5%$208,600 +23.6%
    2022$3,380 +4.3%$168,800
    2021$3,240 +1.9%$168,800
    2020$3,180 -1.5%--
    2019$3,228 +6.3%$152,400 +6.5%
    2018$3,036 +4.2%$143,100 +0.4%
    2017$2,914 -2.1%$142,500
    2016$2,976 +3%$142,500
    2015$2,888 +0.4%$142,500
    2014$2,876 +4.8%$142,500
    2013$2,744 -4.3%$142,500 -6.2%
    2012$2,868 $151,963
    2011-- $151,963
    2010$2,792 $151,963
    2008-- $151,963 +0.2%
    2007-- $151,645
    2005-- --

    Find assessor info on the county website

    Neighborhood: 52302

    Nearby schools

    GreatSchools rating
    Schools provided by the listing agent
    • Elementary: Linn Grove
    • Middle: Fairfield
    • High: Linn Mar

    Source: CRAAR, CDRMLS. This data may not be complete. We recommend contacting the local school district to confirm school assignments for this home.

    Get pre-qualified for a loan
    At Zillow Home Loans, we can pre-qualify you in as little as 5 minutes with no impact to your credit score.

    An equal housing lender. NMLS #10287.

    Sell for more on Zillow
    Get a Zillow Showcase℠ listing at no additional cost and you could sell for .
    $229,200
    2% more
    +$4,584
    With Zillow Showcase(estimated)
    $233,784