Welcome to 5033 Greenhurst Dr, where you'll find a beautifully renovated three-bedroom Cape Cod nestled on a quiet dead-end street. Every corner of this home is filled with promise and potential.The home features a stunning brand new kitchen with stainless steel appliances, marble formica countertops, and a pantry. The family room doesn't disappoint either, boasting a stunning entertainment wall with a touchscreen fireplace that oozes ambiance. The first floor's original hardwood floors and recessed lighting add charm, while the first floor bedroom boasts an en suite bathroom complete with a stackable washer/dryer and modern LED touchless mirror. Upstairs, a spacious second-floor bedroom awaits, offering additional space for an office or closet. And for those seeking ultimate seclusion, the finished basement beckons with its plush carpeting, bar, and half bath, transforming it into the ultimate man cave or she shed; an ideal spot for relaxation. The possibilities are truly endless in this home come find peace of mind and room to make it your own today.
Remaining Updates include the following: updated electrical, new furnace, new windows & new hot hot water tank.
All information deemed reliable but guranteed, buyer to do their own due dilligence.
Closed
$180,000
5033 Greenhurst Dr, Maple Heights, OH 44137
3beds
1,960sqft
Single Family Residence
Built in 1956
7,670 Square Feet Lot
$191,600 Zestimate®
$92/sqft
$2,012 Estimated rent
Home value
$191,600
$178,000 - $207,000
$2,012/mo
Zestimate® history
Owner options
List your home for rent
$2,012/mo
Rent Zestimate®
Find your next renter with Zillow Rental Manager. Plus, with online applications, you can quickly screen prospective tenants – for free.
$2,012/mo
Rent Zestimate®
Refinance and save
$1,341/mo
Est. payment
Refinancing to a lower rate could help reduce your monthly payments and save thousands over the life of the loan.
$1,341/mo
Est. payment
Explore your selling options
Work with a Zillow partner agent
Leverage their expertise and Zillow's premium Showcase listings to get your home seen by more buyers.
Get startedList with your own agent
Get your home in front of millions of buyers by listing it on Zillow.
Learn how to do itSell it yourself
Take full control of how buyers see your home on Zillow by listing For Sale by Owner (FSBO).
List your homeWhat's special
Touchscreen fireplaceModern led touchless mirrorHalf bathFinished basementQuiet dead-end streetSpacious second-floor bedroomRecessed lighting
Zillow last checked:
Listing updated:
Listed by:
Ebony B Davis 440-723-0793 support@plumtreerealty.com,
Plum Tree Realty, LLC
Bought with:
Rachael Thompson, 2022000762
Keller Williams Greater Metropolitan
Alexys Jones, 2021001979
Keller Williams Greater Metropolitan
Source: MLS Now,MLS#: 5135733 Originating MLS: Akron Cleveland Association of REALTORS
Originating MLS: Akron Cleveland Association of REALTORSFacts & features
Interior
Bedrooms & bathrooms
- Bedrooms: 3
- Bathrooms: 2
- Full bathrooms: 1
- 1/2 bathrooms: 1
- Main level bathrooms: 1
- Main level bedrooms: 2
Primary bedroom
- Description: En Suite Bath,Flooring: Hardwood
- Level: First
Bedroom
- Description: 3rd Bedroom,Flooring: Carpet
- Features: Walk-In Closet(s)
- Level: Second
Bedroom
- Description: 2nd Bedroom
- Level: First
Primary bathroom
- Description: Touchscreen LED Mirror & Double Vanity and Laundry Area,Flooring: Ceramic Tile
- Level: First
Basement
- Description: Partially Finished Basement with Carpeting, Bar and Half Bath,Flooring: Carpet,Ceramic Tile
- Level: Basement
Family room
- Description: Entertainment Wall , Recessed Lighting, Bay Window and Fireplace,Flooring: Ceramic Tile
- Features: Fireplace
- Level: First
Kitchen
- Description: Stainless Steel Applicances, Pantry, Marble Formica Countertop,Flooring: Ceramic Tile
- Level: First
Laundry
- Description: 1st Floor Laundry off Master Bedroom,Flooring: Ceramic Tile
- Level: First
Living room
- Description: Flooring: Hardwood
- Level: First
Heating
- Forced Air, Gas
Cooling
- Central Air
Appliances
- Included: Dishwasher, Microwave, Range, Refrigerator
- Laundry: In Bathroom, In Basement, Main Level, Multiple Locations
Features
- Dry Bar, Recessed Lighting
- Windows: Double Pane Windows, ENERGY STAR Qualified Windows
- Basement: Partially Finished
- Number of fireplaces: 1
- Fireplace features: Electric, Family Room
Interior area
- Total structure area: 1,960
- Total interior livable area: 1,960 sqft
- Finished area above ground: 1,476
- Finished area below ground: 484
Property
Parking
- Total spaces: 2
- Parking features: Detached, Garage
- Garage spaces: 2
Features
- Levels: Two
- Stories: 2
Lot
- Size: 7,670 Square Feet
Details
- Parcel number: 78103068
Construction
Type & style
- Home type: SingleFamily
- Architectural style: Cape Cod
- Property subtype: Single Family Residence
Materials
- Aluminum Siding, Vinyl Siding
- Roof: Asphalt,Shingle
Condition
- Updated/Remodeled
- Year built: 1956
Details
- Warranty included: Yes
Utilities & green energy
- Sewer: Public Sewer
- Water: Public
Community & HOA
HOA
- Has HOA: No
Location
- Region: Maple Heights
Financial & listing details
- Price per square foot: $92/sqft
- Tax assessed value: $100,800
- Annual tax amount: $1,482
- Date on market: 7/3/2025
- Cumulative days on market: 12 days
- Listing terms: Cash,Conventional,FHA,Other,VA Loan
Price history
| Date | Event | Price |
|---|---|---|
| 8/11/2025 | Sold | $180,000+2%$92/sqft |
Source:  MLS Now #5135733 Report a problem MLS Now #5135733 Report a problem | ||
| 7/15/2025 | Pending sale | $176,400$90/sqft |
Source: MLS Now #5135733 Report a problem | ||
| 7/3/2025 | Listed for sale | $176,400+107.3%$90/sqft |
Source: MLS Now #5135733 Report a problem | ||
| 10/9/2024 | Sold | $85,090-5.6%$43/sqft |
Source: Public Record Report a problem | ||
| 11/12/2010 | Sold | $90,100-22.3%$46/sqft |
Source: Public Record Report a problem | ||
| 5/6/2005 | Sold | $116,000$59/sqft |
Source: Public Record Report a problem | ||
Public tax history
| Year | Property taxes | Tax assessment |
|---|---|---|
| 2025 | $2,553 | $35,280 |
| 2024 | -- | $35,280 +59.7% |
| 2023 | $1,167 -2.7% | $22,090 |
| 2022 | $1,199 -7.2% | $22,090 |
| 2021 | $1,293 -27.2% | $22,090 +32% |
| 2020 | $1,777 -54.2% | $16,730 |
| 2019 | $3,875 +77.9% | $16,730 |
| 2018 | $2,178 -92.4% | $16,730 +7.1% |
| 2017 | $28,705 +15.6% | $15,620 |
| 2016 | $24,824 +1.2% | $15,620 |
| 2015 | $24,524 +23% | $15,620 -25% |
| 2014 | $19,941 +28.8% | $20,830 |
| 2013 | $15,478 +32.9% | $20,830 |
| 2012 | $11,646 +31.4% | $20,830 -34% |
| 2011 | $8,861 +84.8% | $31,540 |
| 2010 | $4,793 +160.1% | $31,540 |
| 2009 | $1,843 +4.6% | $31,540 -8% |
| 2008 | $1,762 -23.8% | $34,270 |
| 2007 | $2,312 +3.6% | $34,270 |
| 2006 | $2,232 +18.6% | $34,270 +14.1% |
| 2005 | $1,883 +21.5% | $30,030 |
| 2004 | $1,549 +2.9% | $30,030 |
| 2003 | $1,506 +27.1% | $30,030 +7.8% |
| 2002 | $1,184 -51.6% | $27,860 |
| 2001 | $2,449 -0.1% | $27,860 |
| 2000 | $2,452 | $27,860 |
Find assessor info on the county website
Neighborhood: 44137
Nearby homes
- $132,1003 bd2 ba1.2k sqft5037 Greenhurst Dr, Maple Hts, OH 44137Off Market
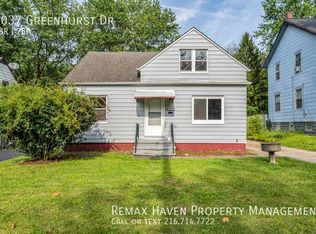
- $11,2004 bd1 ba1.7k sqft5029 Greenhurst Dr, Maple Heights, OH 44137Off Market
- $106,9003 bd1 ba1.2k sqft5047 Greenhurst Dr, Maple Heights, OH 44137Off Market
- $140,4003 bd1 ba1.4k sqft5051 Greenhurst Dr, Maple Heights, OH 44137Off Market
- $101,7003 bd1 ba1.4k sqft5051 Greenhurst Dr, Maple Heights, OH 44137Off Market
- $110,200-- bd-- ba-- sqft5051 Glenburn Dr, Maple Heights, OH 44137Off Market
- $136,8003 bd1 ba1.6k sqft5057 Greenhurst Dr, Maple Heights, OH 44137Off Market
- $175,9003 bd2 ba1.9k sqft5040 Greenhurst Dr, Maple Heights, OH 44137Off Market
Nearby schools
GreatSchools rating
- 3/10Barack Obama Elementary SchoolGrades: 4-5Distance: 1.7 mi
- 5/10Milkovich Middle SchoolGrades: 6-8Distance: 1.8 mi
- 4/10Maple Heights High SchoolGrades: 9-12Distance: 0.9 mi
Schools provided by the listing agent
- District: Maple Heights CSD - 1818
Source: MLS Now. This data may not be complete. We recommend contacting the local school district to confirm school assignments for this home.
Get a cash offer in 3 minutes
Find out how much your home could sell for in as little as 3 minutes with a no-obligation cash offer.
Estimated market value
$191,600
Get a cash offer in 3 minutes
Find out how much your home could sell for in as little as 3 minutes with a no-obligation cash offer.
Estimated market value
$191,600
- Ohio
- Cuyahoga County
- Maple Heights
- 44137
- 5033 Greenhurst Dr
Nearby cities
Nearby zip codes
Other Maple Heights Topics
