Welcome to The Reed, Developer and Builder Willow Branch Homes. This stunning 3 Bedroom, 2.5 Bathroom Townhome boasts designer finishes and a modern open main level perfect for entertaining family and friends. The kitchen is a chef's delight with quartz countertops, oversized island, soft close cabinets, and plenty of storage space. All 3 Bedrooms are conveniently located on the second level for added privacy. The detached oversized 1 car garage provides ample storage space. With it's prime location and luxurious amenities, this Townhome is sure to wow you with it's unique use of the square footage. Take advantage of our limited time Closing Costs Incentives!
Closed
$409,900
5033 Greentree Dr #39, Smyrna, TN 37167
3beds
2,098sqft
Townhouse, Residential, Condominium
Built in 2024
-- sqft lot
$392,000 Zestimate®
$195/sqft
$2,488 Estimated rent
Home value
$392,000
$372,000 - $412,000
$2,488/mo
Zestimate® history
Owner options
List your home for rent
$2,488/mo
Rent Zestimate®
Find your next renter with Zillow Rental Manager. Plus, with online applications, you can quickly screen prospective tenants – for free.
$2,488/mo
Rent Zestimate®
Refinance and save
$2,687/mo
Est. payment
Refinancing to a lower rate could help reduce your monthly payments and save thousands over the life of the loan.
$2,687/mo
Est. payment
Explore your selling options
Work with a Zillow partner agent
Leverage their expertise and Zillow's premium Showcase listings to get your home seen by more buyers.
Get startedList with your own agent
Get your home in front of millions of buyers by listing it on Zillow.
Learn how to do itSell it yourself
Take full control of how buyers see your home on Zillow by listing For Sale by Owner (FSBO).
List your homeWhat's special
Zillow last checked:
Listing updated:
Listed by:
Maurice Johnson (Real Estate Mojo) 615-596-6293,
Blackbuck Properties
Bought with:
Elisa Graham SFR®, ASP®-RE, ABR®, RENE®, 314142
Action Homes
Terrance Murray, 355387
Blackbuck Properties
Source: RealTracs MLS as distributed by MLS GRID,MLS#: 2746216
Facts & features
Interior
Bedrooms & bathrooms
- Bedrooms: 3
- Bathrooms: 3
- Full bathrooms: 2
- 1/2 bathrooms: 1
Bedroom 1
- Features: Full Bath
- Level: Full Bath
- Area: 221 Square Feet
- Dimensions: 17x13
Bedroom 2
- Area: 120 Square Feet
- Dimensions: 10x12
Bedroom 3
- Area: 120 Square Feet
- Dimensions: 10x12
Dining room
- Area: 221 Square Feet
- Dimensions: 17x13
Kitchen
- Area: 272 Square Feet
- Dimensions: 17x16
Living room
- Area: 357 Square Feet
- Dimensions: 21x17
Heating
- Central
Cooling
- Ceiling Fan(s), Central Air
Appliances
- Included: Dishwasher, Disposal, ENERGY STAR Qualified Appliances, Microwave, Built-In Electric Oven, Built-In Electric Range
- Laundry: Electric Dryer Hookup, Washer Hookup
Features
- Built-in Features, Ceiling Fan(s), Open Floorplan, Pantry, Smart Light(s), Smart Thermostat, Walk-In Closet(s), Kitchen Island
- Flooring: Carpet, Laminate, Tile
- Basement: Other
- Has fireplace: No
- Common walls with other units/homes: 2+ Common Walls
Interior area
- Total structure area: 2,098
- Total interior livable area: 2,098 sqft
- Finished area above ground: 2,098
Property
Parking
- Total spaces: 1
- Parking features: Detached, Alley Access, On Street
- Garage spaces: 1
- Has uncovered spaces: Yes
Accessibility
- Accessibility features: Smart Technology
Features
- Levels: Two
- Stories: 2
- Patio & porch: Porch, Covered, Patio, Screened
- Has private pool: Yes
- Pool features: In Ground, Association
- Fencing: Back Yard
Lot
- Features: Level
Details
- Parcel number: 050A A 03900 R0136698
- Special conditions: Owner Agent,Standard
- Other equipment: Air Purifier
Construction
Type & style
- Home type: Townhouse
- Property subtype: Townhouse, Residential, Condominium
- Attached to another structure: Yes
Materials
- Brick
Condition
- New construction: No
- Year built: 2024
Utilities & green energy
- Sewer: Public Sewer
- Water: Public
- Utilities for property: Water Available, Underground Utilities
Green energy
- Energy efficient items: Windows
- Water conservation: Low-Flow Fixtures
Community & HOA
Community
- Security: Smoke Detector(s)
- Subdivision: Greystone Phase 1a
HOA
- Has HOA: Yes
- Amenities included: Fitness Center, Pool, Sidewalks, Underground Utilities, Trail(s)
- Services included: Maintenance Grounds, Insurance, Recreation Facilities
- HOA fee: $290 monthly
Location
- Region: Smyrna
Financial & listing details
- Price per square foot: $195/sqft
- Date on market: 10/8/2024
Price history
| Date | Event | Price |
|---|---|---|
| 12/2/2024 | Sold | $409,900$195/sqft |
Source:  RealTracs MLS as distributed by MLS GRID #2746216 Report a problem RealTracs MLS as distributed by MLS GRID #2746216 Report a problem | ||
| 10/12/2024 | Pending sale | $409,900$195/sqft |
Source: RealTracs MLS as distributed by MLS GRID #2746216 Report a problem | ||
| 10/9/2024 | Listed for sale | $409,900-2.1%$195/sqft |
Source: RealTracs MLS as distributed by MLS GRID #2746216 Report a problem | ||
| 8/26/2024 | Listing removed | -- |
Source: RealTracs MLS as distributed by MLS GRID #2648337 Report a problem | ||
| 5/5/2024 | Price change | $418,900+1%$200/sqft |
Source: RealTracs MLS as distributed by MLS GRID #2648337 Report a problem | ||
| 4/28/2024 | Listed for sale | $414,900$198/sqft |
Source: RealTracs MLS as distributed by MLS GRID #2648337 Report a problem | ||
Public tax history
Tax history is unavailable.
Neighborhood: 37167
Nearby homes

- $690,1333 bd3 ba2.5k sqft521 Little Penny Dr LOT 329, Smyrna, TN 37167Sold
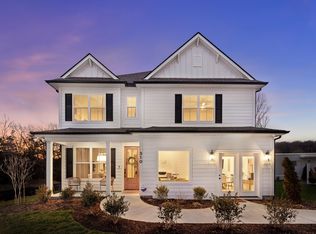
- $550,0574 bd4 ba2.7k sqft116 Portico Pl LOT 48, La Vergne, TN 37086Sold
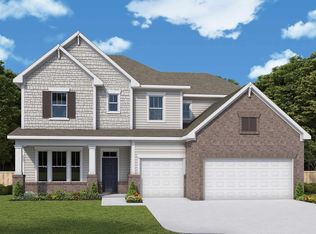
- $624,9905 bd3 ba2.9k sqft532 Little Penny Dr, Smyrna, TN 37167Sold
- $399,9003 bd3 ba2k sqft5053 Greentree Dr LOT 44, Smyrna, TN 37167Sold

- $409,9003 bd3 ba2k sqft5057 Greentree Dr LOT 45, Smyrna, TN 37167Sold
- $359,9903 bd3 ba1.8k sqft414 Blair Rd, Smyrna, TN 37167Sold
- $349,9903 bd3 ba1.8k sqft416 Blair Rd, Smyrna, TN 37167Sold
- $450,0004 bd3 ba1.9k sqft119 Ogden Cv, Smyrna, TN 37167Sold
Nearby schools
GreatSchools rating
- 7/10Smyrna Elementary SchoolGrades: PK-5Distance: 2 mi
- 6/10Smyrna Middle SchoolGrades: 6-8Distance: 0.5 mi
- 6/10Smyrna High SchoolGrades: 9-12Distance: 1.2 mi
Schools provided by the listing agent
- Elementary: Stewarts Creek Elementary School
- Middle: Rocky Fork Middle School
- High: Stewarts Creek High School
Source: RealTracs MLS as distributed by MLS GRID. This data may not be complete. We recommend contacting the local school district to confirm school assignments for this home.
Get a cash offer in 3 minutes
Find out how much your home could sell for in as little as 3 minutes with a no-obligation cash offer.
Estimated market value
$392,000
Get a cash offer in 3 minutes
Find out how much your home could sell for in as little as 3 minutes with a no-obligation cash offer.
Estimated market value
$392,000
- Tennessee
- Rutherford County
- Smyrna
- 37167
- 5033 Greentree Dr Unit 39
Nearby cities
Nearby zip codes
Other Smyrna Topics
