Welcome to this beautifully maintained 4-bedroom, 3.5-bathroom traditional home offering 3,632 sq ft of versatile living space on a generous .207-acre lot in Frisco ISD. This thoughtfully designed layout features all bedrooms conveniently located on the first floor, while a spacious bonus room and dedicated media room await upstairs—ideal for entertaining or creating the ultimate flex space. The heart of the home is the large open kitchen with a center island, granite countertops, and stainless steel appliances, all overlooking a large family room with a warm fireplace and scenic views of the backyard. Plantation shutters add a touch of elegance and provide energy efficiency throughout. Step outside to enjoy the saltwater pool and spa, expansive patterned concrete decking, and a covered pergola that’s perfect for outdoor dining and relaxation. Additional highlights include a 3-car tandem garage with extra storage shelves, ideal for keeping everything organized. Located within walking distance to both William and Abbie Allen Elementary School and Legacy Christian Academy, this home is in a prime location. Be sure to check the transaction desk for a comprehensive list of the many improvements made to this exceptional property AND new roof has been approved by insurance and will be installed right before closing. This home offers comfort, functionality, and style inside and out—don’t miss your chance to make it yours!
Sold
Price Unknown
5033 Iroquois Dr, Frisco, TX 75034
4beds
3,632sqft
Single Family Residence
Built in 2002
9,016 Square Feet Lot
$735,000 Zestimate®
$--/sqft
$5,622 Estimated rent
Home value
$735,000
$691,000 - $779,000
$5,622/mo
Zestimate® history
Owner options
List your home for rent
$5,622/mo
Rent Zestimate®
Find your next renter with Zillow Rental Manager. Plus, with online applications, you can quickly screen prospective tenants – for free.
$5,622/mo
Rent Zestimate®
Refinance and save
$750/mo
Est. payment
Refinancing to a lower rate could help reduce your monthly payments and save thousands over the life of the loan.
$750/mo
Est. payment
Explore your selling options
Work with a Zillow partner agent
Leverage their expertise and Zillow's premium Showcase listings to get your home seen by more buyers.
Get startedList with your own agent
Get your home in front of millions of buyers by listing it on Zillow.
Learn how to do itSell it yourself
Take full control of how buyers see your home on Zillow by listing For Sale by Owner (FSBO).
List your homeWhat's special
Saltwater pool and spaWarm fireplaceStainless steel appliancesLarge family roomGranite countertopsThoughtfully designed layoutCovered pergola
Zillow last checked:
Listing updated:
Listed by:
Justin Croft 0638854 214-213-7200,
Berkshire HathawayHS PenFed TX 214-257-1111
Bought with:
Ardis Crocker
Fathom Realty
Source: NTREIS,MLS#: 20972464
Facts & features
Interior
Bedrooms & bathrooms
- Bedrooms: 4
- Bathrooms: 4
- Full bathrooms: 3
- 1/2 bathrooms: 1
Primary bedroom
- Level: First
- Dimensions: 18 x 15
Bedroom
- Level: First
- Dimensions: 12 x 9
Bedroom
- Level: First
- Dimensions: 11 x 11
Bedroom
- Level: First
- Dimensions: 13 x 11
Bonus room
- Level: Second
- Dimensions: 16 x 22
Breakfast room nook
- Level: First
- Dimensions: 7 x 5
Dining room
- Level: First
- Dimensions: 13 x 10
Kitchen
- Level: First
- Dimensions: 17 x 14
Living room
- Level: First
- Dimensions: 25 x 16
Media room
- Level: Second
- Dimensions: 13 x 17
Office
- Level: First
- Dimensions: 11 x 11
Utility room
- Level: First
- Dimensions: 6 x 5
Heating
- Central
Cooling
- Central Air
Appliances
- Included: Double Oven, Dishwasher, Electric Cooktop, Electric Oven, Disposal
- Laundry: Washer Hookup, Electric Dryer Hookup, Laundry in Utility Room
Features
- Decorative/Designer Lighting Fixtures, High Speed Internet, Open Floorplan, Smart Home, Walk-In Closet(s)
- Flooring: Carpet, Hardwood, Tile
- Windows: Shutters
- Has basement: No
- Number of fireplaces: 1
- Fireplace features: Den, Gas, Gas Log
Interior area
- Total interior livable area: 3,632 sqft
Property
Parking
- Total spaces: 3
- Parking features: Garage, Garage Door Opener, Garage Faces Rear, Tandem
- Attached garage spaces: 3
Features
- Levels: Two
- Stories: 2
- Patio & porch: Rear Porch, Front Porch, Patio
- Has private pool: Yes
- Pool features: Fenced, Heated, In Ground, Outdoor Pool, Pool, Private
- Fencing: Wood
Lot
- Size: 9,016 Square Feet
- Features: Interior Lot
Details
- Parcel number: R242739
Construction
Type & style
- Home type: SingleFamily
- Architectural style: Traditional,Detached
- Property subtype: Single Family Residence
Materials
- Brick, Rock, Stone
- Foundation: Slab
- Roof: Composition
Condition
- Year built: 2002
Utilities & green energy
- Sewer: Public Sewer
- Water: Public
- Utilities for property: Sewer Available, Water Available
Community & HOA
Community
- Security: Security System, Carbon Monoxide Detector(s), Fire Alarm
- Subdivision: Cheyenne Village Ph One
HOA
- Has HOA: Yes
- Services included: Association Management
- HOA fee: $750 annually
- HOA name: Neighborhood Management
- HOA phone: 555-555-5555
Location
- Region: Frisco
Financial & listing details
- Tax assessed value: $784,864
- Annual tax amount: $13,408
- Date on market: 6/27/2025
- Cumulative days on market: 60 days
- Listing terms: Cash,Conventional,FHA,VA Loan
- Exclusions: See offer instructions
Price history
| Date | Event | Price |
|---|---|---|
| 10/1/2025 | Sold | -- |
Source: NTREIS #20972464 Report a problem | ||
| 9/2/2025 | Pending sale | $749,900$206/sqft |
Source: NTREIS #20972464 Report a problem | ||
| 8/26/2025 | Contingent | $749,900$206/sqft |
Source: NTREIS #20972464 Report a problem | ||
| 7/29/2025 | Price change | $749,900-2%$206/sqft |
Source: NTREIS #20972464 Report a problem | ||
| 6/27/2025 | Price change | $764,900+13.3%$211/sqft |
Source: NTREIS #20972464 Report a problem | ||
| 8/21/2021 | Pending sale | $675,000$186/sqft |
Source: NTREIS #14645560 Report a problem | ||
| 8/12/2021 | Listed for sale | $675,000$186/sqft |
Source: NTREIS #14645560 Report a problem | ||
Public tax history
| Year | Property taxes | Tax assessment |
|---|---|---|
| 2025 | $1,445 -3.2% | $784,864 -2.2% |
| 2024 | $1,493 +3.2% | $802,766 +3.9% |
| 2023 | $1,447 | $772,286 +10% |
| 2022 | -- | $702,078 +39% |
| 2021 | $994 | $505,233 -0.1% |
| 2020 | $994 | $505,930 -1.1% |
| 2019 | $994 +11.3% | $511,354 +13.4% |
| 2018 | $893 -89.1% | $450,964 -0.7% |
| 2017 | $8,225 | $454,287 +6.7% |
| 2016 | $8,225 +4.3% | $425,667 +6.6% |
| 2015 | $7,888 | $399,139 +7.9% |
| 2014 | $7,888 | $369,789 +1.7% |
| 2013 | $7,888 | $363,476 +4.1% |
| 2012 | -- | $349,181 +5.3% |
| 2011 | -- | $331,678 -5.7% |
| 2010 | -- | $351,558 -3.2% |
| 2009 | -- | $363,222 +4.5% |
| 2007 | -- | $347,712 +4.1% |
| 2006 | $823 -6.7% | $334,074 -3.6% |
| 2005 | $883 | $346,554 +6.8% |
| 2004 | -- | $324,572 +3.1% |
| 2003 | -- | $314,677 |
Find assessor info on the county website
Neighborhood: 75034
Nearby homes
- $795,2004 bd4 ba3.8k sqft5017 Iroquois Dr, Frisco, TX 75034Off Market
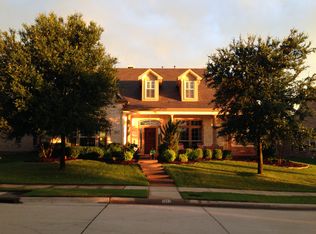
- $--5 bd5 ba3.8k sqft5049 Iroquois Dr, Frisco, TX 75034Sold

- $679,0003 bd2 ba3.7k sqft5032 Kiowa Dr, Frisco, TX 75034Off Market
- $889,7005 bd4 ba4.4k sqft5046 Kiowa Dr, Frisco, TX 75034Off Market

- $705,7003 bd2 ba3.2k sqft5001 Iroquois Dr, Frisco, TX 75034Off Market
- $761,4004 bd2 ba3.5k sqft5065 Iroquois Dr, Frisco, TX 75034Off Market
- $816,3004 bd4 ba3.8k sqft5008 Iroquois Dr, Frisco, TX 75034Off Market
- $--4 bd4 ba3.4k sqft5018 Kiowa Dr, Frisco, TX 75034Sold
Nearby schools
GreatSchools rating
- 10/10Allen Elementary SchoolGrades: PK-5Distance: 0.1 mi
- 9/10Hunt Middle SchoolGrades: 6-8Distance: 2.2 mi
- 7/10Frisco High SchoolGrades: 9-12Distance: 1.4 mi
Schools provided by the listing agent
- Elementary: Allen
- Middle: Hunt
- High: Frisco
- District: Frisco ISD
Source: NTREIS. This data may not be complete. We recommend contacting the local school district to confirm school assignments for this home.
Get a cash offer in 3 minutes
Find out how much your home could sell for in as little as 3 minutes with a no-obligation cash offer.
Estimated market value
$735,000
Get a cash offer in 3 minutes
Find out how much your home could sell for in as little as 3 minutes with a no-obligation cash offer.
Estimated market value
$735,000
- Texas
- Denton County
- Frisco
- 75034
- 5033 Iroquois Dr
