Skip main navigation
Sold for $425,000
  • $425,000

    5033 Junaluska Road, Boone, NC 28607

    4beds
    2,431sqft
    Single Family Residence
    Built in 1986
    0.75 Acres Lot
    $430,900 Zestimate®
    $175/sqft
    $3,771 Estimated rent

    Home value

    $430,900

    $409,000 - $452,000

    $3,771/mo

    Zestimate® history
    Loading
    Loading...

    Owner options

    List your home for rent

    $3,771/mo

    Rent Zestimate®

    Find your next renter with Zillow Rental Manager. Plus, with online applications, you can quickly screen prospective tenants – for free.

    Learn more

    $3,771/mo

    Rent Zestimate®

    Refinance and save

    $2,462/mo

    Est. payment

    Refinancing to a lower rate could help reduce your monthly payments and save thousands over the life of the loan.

    See today's rates

    $2,462/mo

    Est. payment

    Explore your selling options

    Work with a Zillow partner agent

    Leverage their expertise and Zillow's premium Showcase listings to get your home seen by more buyers.

    Get started

    List with your own agent

    Get your home in front of millions of buyers by listing it on Zillow.

    Learn how to do it

    Sell it yourself

    Take full control of how buyers see your home on Zillow by listing For Sale by Owner (FSBO).

    List your home

    What's special

    Small pondSturdy cages for chickensVaulted wood tongue-and-groove ceilingLarge wood deckWood flooringFenced in dog trotSpacious family room
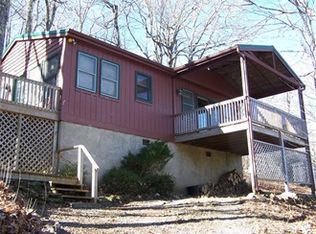
    A quick 10 minutes drive from Earthfare brings you to 5033 Junaluska Road. Leave the convenient amenities and busyness of Boone behind to arrive at this home set at 4200 feet elevation for a cool summer spot to relax in nature's peaceful quiet. This long cherished home and yard offer many amenities to enjoy the large outdoor grassy space -- a fenced in dog trot, a unique and charming former goat barn/playhouse, sturdy cages for chickens, established vegetable beds, a tool shed, a small pond, a gazebo and endless varieties of shrubs, ferns, flowering plants, and large shade trees. Step inside the lower level front door to a sunroom, then beyond to a large tiled foyer. The lower level offers a spacious family room, currently used as an art studio, plus cozy sitting area with wood heat stove, a gas range and kitchen sink. Along the hall leading to the downstairs primary bedroom are a half bath and laundry room. The lower level primary bedroom looks out through the sunroom to the wooded front yard. A sitting room and full bath complete the ensuite. Walk upstairs to a hall with half bath that leads to three bedrooms, one currently used as an office. One of the bedrooms is primary with an ensuite full bath. There's something magical about sitting in the living room. Whether it's the vaulted wood tongue-and-groove ceiling or the large windows displaying the lovely outdoors and streaming light in or the wood flooring or the free-standing wood stove or something else, one instantly feels at peace. The living room opens to a spacious kitchen and dining area. Here, too, huge windows abundantly stream light in, filling the entire space up to the vaulted ceiling. Step outside the kitchen to the large wood deck, then on to the gazebo, inviting days of al fresco dining in the cool sylvan woods surrounding the property. Is there a mountain view? Peek through the trees and vegetation in front of the home and you'll see that with clearing, a view is possible. With a total of 2956 square feet under roof, the home offers two living spaces to gather together yet also nooks and crannies for quiet solitude. The paved driveway accommodates multiple cars.

    Zillow last checked:

    Listing updated:

    Listed by:

    Helen Phillips 828-264-1434,

    Coe Realty

    Bought with:

    Ben McKay, 272496

    Howard Hanna Allen Tate Realtors Boone

    Source: High Country AOR,MLS#: 257031MLS LogoOriginating MLS: High Country Association of Realtors Inc.

    Facts & features

    Interior

    Bedrooms & bathrooms
    • Bedrooms: 4
    • Bathrooms: 4
    • Full bathrooms: 3
    • 1/2 bathrooms: 1
    Heating
    • Baseboard, Electric, Forced Air, Propane, Space Heater, Wood Stove
    Cooling
    • None
    Appliances
    • Included: Dishwasher, Electric Water Heater, Gas Cooktop
    • Laundry: In Basement
    Features
    • Attic, Pull Down Attic Stairs, Second Kitchen, Vaulted Ceiling(s)
    • Windows: Double Hung
    • Basement: Exterior Entry,Full,Finished,Walk-Out Access
    • Attic: Floored,Pull Down Stairs
    • Number of fireplaces: 1
    • Fireplace features: One, Free Standing, Wood Burning
    Interior area
    • Total structure area: 2,956
    • Total interior livable area: 2,431 sqft
    • Finished area above ground: 1,478
    • Finished area below ground: 953

    Property

    Parking
    • Parking features: Asphalt, Carport, Driveway
    • Has carport: Yes
    • Has uncovered spaces: Yes
    Features
    • Levels: Two
    • Stories: 2
    • Patio & porch: Open
    • Exterior features: Out Building(s), Storage
    • Has view: Yes
    • View description: Mountain(s)
    Lot
    • Size: 0.75 Acres
    Details
    • Additional structures: Gazebo, Outbuilding, Shed(s)
    • Parcel number: 1992833274000

    Construction

    Type & style
    • Home type: SingleFamily
    • Architectural style: Mountain,Traditional
    • Property subtype: Single Family Residence
    Materials
    • Wood Siding, Wood Frame
    • Foundation: Basement
    • Roof: Asphalt,Shingle
    Condition
    • Year built: 1986
    Details
    • Warranty included: Yes

    Utilities & green energy

    • Sewer: Private Sewer, Septic Permit Unavailable, Septic Tank
    • Water: Shared Well
    • Utilities for property: High Speed Internet Available, Septic Available

    Community & HOA

    Community
    • Features: Long Term Rental Allowed, Short Term Rental Allowed
    • Subdivision: None
    HOA
    • Has HOA: No
    Location
    • Region: Boone

    Financial & listing details

    • Price per square foot: $175/sqft
    • Annual tax amount: $634
    • Date on market: 7/23/2025
    • Listing terms: Cash,Conventional,New Loan
    • Road surface type: Paved

    Price history

    DateEventPrice
    7/24/2026Sold$425,000-5.6%$175/sqft
    Source: High Country AOR #257031 Report a problem
    6/18/2026Contingent$450,000$185/sqft
    Source: High Country AOR #257031 Report a problem
    4/28/2026Price change$450,000-5.3%$185/sqft
    Source: High Country AOR #257031 Report a problem
    2/14/2026Price change$475,000-5%$195/sqft
    Source: High Country AOR #257031 Report a problem
    10/28/2025Price change$500,000-2.3%$206/sqft
    Source: High Country AOR #257031 Report a problem
    9/4/2025Price change$512,000-6.9%$211/sqft
    Source: High Country AOR #257031 Report a problem
    7/23/2025Listed for sale$550,000$226/sqft
    Source: High Country AOR #257031 Report a problem

    Public tax history

    Tax history is unavailable.

    Neighborhood: 28607

    Nearby schools

    GreatSchools rating
    Schools provided by the listing agent
    • Elementary: Green Valley
    • High: Watauga

    Source: High Country AOR. This data may not be complete. We recommend contacting the local school district to confirm school assignments for this home.

    Get pre-qualified for a loan
    At Zillow Home Loans, we can pre-qualify you in as little as 5 minutes with no impact to your credit score.

    An equal housing lender. NMLS #10287.