Skip main navigation
Sold for $415,000
  • $415,000

    5033 LAKE PIERCE DRIVE, LAKE WALES, FL 33898

    3beds
    2,008sqft
    Single Family Residence
    Built in 1984
    0.99 Acres Lot
    $412,100 Zestimate®
    $207/sqft
    $2,390 Estimated rent

    Home value

    $412,100

    $371,000 - $457,000

    $2,390/mo

    Zestimate® history
    Loading
    Loading...

    Owner options

    List your home for rent

    $2,390/mo

    Rent Zestimate®

    Find your next renter with Zillow Rental Manager. Plus, with online applications, you can quickly screen prospective tenants – for free.

    Learn more

    $2,390/mo

    Rent Zestimate®

    Refinance and save

    $2,816/mo

    Est. payment

    Refinancing to a lower rate could help reduce your monthly payments and save thousands over the life of the loan.

    See today's rates

    $2,816/mo

    Est. payment

    Explore your selling options

    Work with a Zillow partner agent

    Leverage their expertise and Zillow's premium Showcase listings to get your home seen by more buyers.

    Get started

    List with your own agent

    Get your home in front of millions of buyers by listing it on Zillow.

    Learn how to do it

    Sell it yourself

    Take full control of how buyers see your home on Zillow by listing For Sale by Owner (FSBO).

    List your home

    What's special

    Beautiful cabinetryGranite countertopsNew appliancesExpansive pool patioUpdated kitchenDual vanity custom cabinet
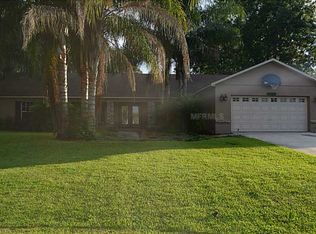
    LAKE PIERCE BEAUTY - this property sits on almost an acre (.99), and is truly a one-of-a-kind property that must be seen to be appreciated. From the moment you enter this immaculately kept home, you’re going to know this is the one. The large open concept floor plan with updated kitchen, granite countertops, island, beautiful cabinetry, new appliances 2024, are just a start. The living room and dining room provide ample room to entertain family and friends. Off the kitchen/dining room, and through the sliders, out to the expansive pool patio that runs the entire length of the home, you’re going to fall in love with the relaxing atmosphere of the pool, and the beautifully landscaped back yard. There is a 50 panel solar field, also, there are solar panels on the roof that heat the pool. RV parking includes 50amp hookup and water. You’ll enjoy the large storage shed with AC, and electric, to store all your yard equipment, or make it your She Shed or Man Cave. For the dog lovers, there is a professionally installed dog run with AstroTurf and water. The inviting pool is salt water, it was recently resurfaced 2021, and has a surface pool sweep, and bottom sweep to keep the pool sparkling clean, and the pool cage was re-screened 2017. The AC was replaced 2017, and additional insulation in the attic was added in 2019. The luxury vinyl plank flooring was installed in 2023. To top all of this off, the master bath has been remodeled with a large walk in shower with Bluetooth capabilities, dual vanity custom cabinet, and separate water closet. This home has been well taken care of, you won’t want to miss this one! Lake Pierce is known for fishing, cruising or enjoying the awesome beauty of the Ridge National Wildlife Refuge. This is easy living at its finest! Call Today and Schedule your Showing.

    Zillow last checked:

    Listing updated:

    Listed by:

    Joseph Hall 239-823-2839,

    LEGACY REAL ESTATE CENTER INC 863-676-0200

    Bought with:

    Ernie Plaza, Sr, 3307534

    KELLER WILLIAMS ADVANTAGE III

    Source: Stellar MLS,MLS#: K4902899MLS LogoOriginating MLS: Lake Wales

    Facts & features

    Interior

    Bedrooms & bathrooms
    • Bedrooms: 3
    • Bathrooms: 2
    • Full bathrooms: 2
    Primary bedroom
    • Features: Ceiling Fan(s), En Suite Bathroom, Dual Closets
    • Level: First
    Bedroom 2
    • Features: Ceiling Fan(s), Built-in Closet
    • Level: First
    Bedroom 3
    • Features: Ceiling Fan(s), Built-in Closet
    • Level: First
    Primary bathroom
    • Features: Dual Sinks, En Suite Bathroom, Exhaust Fan, Granite Counters, Rain Shower Head, Shower No Tub, Water Closet/Priv Toilet
    • Level: First
    Bathroom 2
    • Features: Tub With Shower, Linen Closet
    • Level: First
    Dining room
    • Level: First
    Great room
    • Features: Ceiling Fan(s)
    • Level: First
    Kitchen
    • Features: Granite Counters, Kitchen Island, Tall Countertops
    • Level: First
    Laundry
    • Level: First
    Heating
    • Central, Electric
    Cooling
    • Central Air
    Appliances
    • Included: Dishwasher, Disposal, Dryer, Electric Water Heater, Microwave, Range, Refrigerator, Washer
    • Laundry: Laundry Room
    Features
    • Ceiling Fan(s), High Ceilings, Open Floorplan, Split Bedroom
    • Flooring: Carpet, Ceramic Tile, Luxury Vinyl
    • Windows: Blinds, Drapes, Shutters, Window Treatments
    • Has fireplace: No
    Interior area
    • Total structure area: 2,650
    • Total interior livable area: 2,008 sqft

    Property

    Parking
    • Total spaces: 2
    • Parking features: Garage - Attached
    • Attached garage spaces: 2
    Features
    • Levels: One
    • Stories: 1
    • Patio & porch: Covered, Enclosed, Front Porch, Rear Porch, Screened
    • Exterior features: Dog Run, Irrigation System, Rain Gutters, Storage
    • Has private pool: Yes
    • Pool features: Auto Cleaner, Chlorine Free, Gunite, Heated, In Ground, Pool Sweep, Salt Water, Self Cleaning, Solar Heat, Tile
    • Has spa: Yes
    • Spa features: Above Ground
    • Fencing: Board,Chain Link
    • Has view: Yes
    • View description: Pool, Trees/Woods, Water
    • Water view: Water
    Lot
    • Size: 0.99 Acres
    • Dimensions: 105 x 213
    • Features: Landscaped, Oversized Lot
    • Residential vegetation: Mature Landscaping, Trees/Landscaped, Wooded
    Details
    • Additional structures: RV/Boat Storage, Kennel/Dog Run, Shed(s)
    • Parcel number: 282908936690000350
    • Special conditions: None

    Construction

    Type & style
    • Home type: SingleFamily
    • Architectural style: Ranch
    • Property subtype: Single Family Residence
    Materials
    • Block, Stucco
    • Foundation: Slab
    • Roof: Shingle
    Condition
    • New construction: No
    • Year built: 1984

    Utilities & green energy

    • Sewer: Septic Tank
    • Water: Public
    • Utilities for property: Cable Connected, Electricity Connected, Fire Hydrant, Sewer Connected, Solar, Sprinkler Well, Water Connected

    Community & HOA

    Community
    • Pet fee: $0 monthly
    • Subdivision: TIMBERLAKE SUB
    HOA
    • Has HOA: Yes
    • HOA fee: $40 monthly
    • HOA name: William Babbitt
    • HOA phone: 407-201-0935
    Location
    • Region: Lake Wales

    Financial & listing details

    • Price per square foot: $207/sqft
    • Tax assessed value: $336,933
    • Annual tax amount: $2,545
    • Date on market: 4/23/2025
    • Cumulative days on market: 15 days
    • Listing terms: Cash,Conventional,FHA,VA Loan
    • Ownership: Fee Simple
    • Total actual rent: 0
    • Electric utility on property: Yes
    • Road surface type: Paved, Asphalt

    Price history

    DateEventPrice
    6/23/2025Sold$415,000$207/sqft
    Source: Stellar MLS #K4902899 Report a problem
    5/9/2025Pending sale$415,000$207/sqft
    Source: Stellar MLS #K4902899 Report a problem
    4/24/2025Listed for sale$415,000+730%$207/sqft
    Source: Stellar MLS #K4902899 Report a problem
    11/15/2007Sold$50,000-82.7%$25/sqft
    Source: Public Record Report a problem
    4/20/2007Sold$289,000+56.2%$144/sqft
    Source: Stellar MLS #P4595805 Report a problem
    2/23/2005Sold$185,000$92/sqft
    Source: Public Record Report a problem

    Public tax history

    YearProperty taxesTax assessment
    2025$1,998 +3.7%$194,197 +3.2%
    2024$1,927 +2.5%$188,238 +3%
    2023$1,880 +2.7%$182,755 +3%
    2022$1,831 -0.5%$177,432 +3%
    2021$1,840 +0.9%$172,264 +1.4%
    2020$1,824 +0%$169,886 +2.3%
    2019$1,823 -18.1%$166,066 +30.1%
    2018$2,225 +78.2%$127,641 +2.1%
    2017$1,249 +0.7%$125,016 +2.1%
    2016$1,241 -1.8%$122,445 +0.7%
    2015$1,264 +62.9%$121,594 +0.8%
    2014$776 -38.4%$120,629 +1.5%
    2013$1,260 -15.8%$118,846 -11.9%
    2012$1,496 -12.9%$134,869 -8.8%
    2011$1,718 -6.2%$147,812 -3.3%
    2010$1,832 -3.7%$152,850 +1.1%
    2009$1,902 +6.7%$151,182 +0.1%
    2008$1,783 $151,031
    2007-- --
    2006$2,590 --
    2005-- --
    2004$1,701 +2.4%--
    2003$1,661 +0.6%$124,232 +2.4%
    2002$1,652 +12.8%$121,320 +9.9%
    2001$1,464 $110,361
    Find assessor info on the county website

    Neighborhood: 33898

    Nearby schools

    GreatSchools rating
    Get a cash offer in 3 minutes
    Find out how much your home could sell for in as little as 3 minutes with a no-obligation cash offer.
    Estimated market value
    $412,100
    Get a cash offer in 3 minutes
    Find out how much your home could sell for in as little as 3 minutes with a no-obligation cash offer.
    Estimated market value
    $412,100