Welcome to this beautiful home in a planned community! This tri-level, 3-bedroom, 2.5-bath residence offers an ideal blend of comfort and style, perfect for modern living. As you step inside, you'll be greeted by an inviting living room adorned with a convenient half bath located on the main level, making it perfect for guests. Across from the kitchen, the dining area provides a warm space for family meals and gatherings. Head up to the second floor, where you'll find two spacious bedrooms, a full bath, and a laundry room for added convenience. A cozy bonus room completes this level, offering a perfect spot to unwind and enjoy your favorite shows. The third floor is dedicated to the stunning primary retreat, featuring a bright, open layout with ample windows. Enjoy the luxury of a walk-in closet and a beautifully appointed bathroom complete with a relaxing tub and a shower. Outside, the community boasts a playground and park, providing plenty of opportunities for outdoor fun and recreation. Plus, with easy freeway access, your daily commute is a breeze. Don't miss your chance to own this lovely home in a community designed for comfort and connection. Schedule a viewing today!
Sold for $699,000
Tax assessed value
$699,000
5033 Match Ct, Richmond, CA 94806
3beds
1,970sqft
Residential, Single Family Residence
Built in 2005
2,613 Square Feet Lot
$676,400 Zestimate®
$355/sqft
$4,069 Estimated rent
Home value
$676,400
$622,000 - $737,000
$4,069/mo
Zestimate® history
Owner options
List your home for rent
$4,069/mo
Rent Zestimate®
Find your next renter with Zillow Rental Manager. Plus, with online applications, you can quickly screen prospective tenants – for free.
$4,069/mo
Rent Zestimate®
Refinance and save
$4,640/mo
Est. payment
Refinancing to a lower rate could help reduce your monthly payments and save thousands over the life of the loan.
$4,640/mo
Est. payment
Explore your selling options
Work with a Zillow partner agent
Leverage their expertise and Zillow's premium Showcase listings to get your home seen by more buyers.
Get startedList with your own agent
Get your home in front of millions of buyers by listing it on Zillow.
Learn how to do itSell it yourself
Take full control of how buyers see your home on Zillow by listing For Sale by Owner (FSBO).
List your homeWhat's special
Zillow last checked:
Listing updated:
Listed by:
Kahila Nilsson DRE #01233520 925-708-5580,
Nilsson Real Estate
Bought with:
Doris De Leon, DRE #01294590
Mardel Realty & Loans Inc.
Source: CCAR,MLS#: 41074290
Facts & features
Interior
Bedrooms & bathrooms
- Bedrooms: 3
- Bathrooms: 3
- Full bathrooms: 2
- Partial bathrooms: 1
Rooms
- Room types: 0.5 Bath, Main Entry, Family Room
Bathroom
- Features: Shower Over Tub, Stall Shower, Tub, Walk-In Closet(s)
Kitchen
- Features: Counter - Stone, Dishwasher, Garbage Disposal, Gas Range/Cooktop, Microwave, Refrigerator
Heating
- Forced Air
Cooling
- Has cooling: Yes
Appliances
- Included: Dishwasher, Gas Range, Microwave, Refrigerator
Features
- Flooring: Laminate, Tile, Carpet
- Number of fireplaces: 1
- Fireplace features: Living Room
Interior area
- Total structure area: 1,970
- Total interior livable area: 1,970 sqft
Property
Parking
- Total spaces: 2
- Parking features: Garage Faces Rear, Garage Door Opener
- Garage spaces: 2
Accessibility
- Accessibility features: None
Features
- Levels: Tri-Level,Three Or More
- Pool features: None
Lot
- Size: 2,613 Square Feet
Details
- Parcel number: 4056600804
- Special conditions: Standard
Construction
Type & style
- Home type: SingleFamily
- Architectural style: Contemporary
- Property subtype: Residential, Single Family Residence
Materials
- Stucco
- Roof: Tile
Condition
- Existing
- New construction: No
- Year built: 2005
Utilities & green energy
- Electric: No Solar
Green energy
- Energy efficient items: None
Community & HOA
Community
- Subdivision: Other
HOA
- Has HOA: Yes
- Amenities included: Playground, Park
- Services included: Common Area Maint
- HOA fee: $172 monthly
- HOA name: Country Club Vista
- HOA phone: 800-443-5746
Location
- Region: Richmond
Financial & listing details
- Price per square foot: $355/sqft
- Tax assessed value: $699,000
- Annual tax amount: $12,880
- Date on market: 9/25/2024
Price history
| Date | Event | Price |
|---|---|---|
| 11/25/2024 | Sold | $699,000$355/sqft |
Source:  CCAR #41074290 Report a problem CCAR #41074290 Report a problem | ||
| 10/19/2024 | Pending sale | $699,000$355/sqft |
Source:  bridgeMLS/CCAR/Bay East AOR #41074290 Report a problem bridgeMLS/CCAR/Bay East AOR #41074290 Report a problem | ||
| 9/25/2024 | Listed for sale | $699,000-4.1%$355/sqft |
Source: bridgeMLS/CCAR/Bay East AOR #41074290 Report a problem | ||
| 8/22/2024 | Listing removed | -- |
Source: bridgeMLS/CCAR/Bay East AOR #41060539 Report a problem | ||
| 8/8/2024 | Price change | $729,000-2.7%$370/sqft |
Source: bridgeMLS/CCAR/Bay East AOR #41060539 Report a problem | ||
| 6/18/2024 | Price change | $749,000-0.8%$380/sqft |
Source: bridgeMLS/CCAR/Bay East AOR #41060539 Report a problem | ||
| 5/22/2024 | Listed for sale | $755,000+60.6%$383/sqft |
Source: bridgeMLS/CCAR/Bay East AOR #41060539 Report a problem | ||
| 11/9/2016 | Sold | $470,000+17.5%$239/sqft |
Source: bridgeMLS/CCAR/Bay East AOR #40751675 Report a problem | ||
| 11/25/2013 | Listing removed | $400,000$203/sqft |
Source: LeBon Real Estate, Inc. Report a problem | ||
| 11/23/2013 | Listed for sale | $400,000-0.1%$203/sqft |
Source: LeBon Real Estate, Inc. Report a problem | ||
| 10/30/2013 | Sold | $400,500+0.1%$203/sqft |
Source: Public Record Report a problem | ||
| 8/24/2013 | Listed for sale | $400,000-13.3%$203/sqft |
Source: Keller Williams Realty Report a problem | ||
| 1/23/2013 | Sold | $461,552+2.6%$234/sqft |
Source: Public Record Report a problem | ||
| 7/25/2008 | Sold | $450,000$228/sqft |
Source: Public Record Report a problem | ||
Public tax history
| Year | Property taxes | Tax assessment |
|---|---|---|
| 2025 | $12,880 +29.6% | $699,000 +30.7% |
| 2024 | $9,936 +6.1% | $534,774 +2% |
| 2023 | $9,361 +5.2% | $524,289 +2% |
| 2022 | $8,895 -2.9% | $514,010 +2% |
| 2021 | $9,158 +7.8% | $503,932 +1% |
| 2020 | $8,494 +1.6% | $498,766 +2% |
| 2019 | $8,362 +3.7% | $488,988 +2% |
| 2018 | $8,062 -3.2% | $479,400 +2% |
| 2017 | $8,329 +11.5% | $470,000 +13.4% |
| 2016 | $7,473 +1.5% | $414,523 +1.5% |
| 2015 | $7,361 | $408,297 +2% |
| 2014 | $7,361 | $400,300 +48.3% |
| 2013 | -- | $270,000 |
| 2012 | -- | $270,000 -15.8% |
| 2011 | -- | $320,500 -17.1% |
| 2010 | -- | $386,500 -6.9% |
| 2009 | -- | $415,000 +246.2% |
| 2008 | -- | $119,871 +2% |
| 2007 | -- | $117,521 +2% |
| 2006 | -- | $115,217 +16.5% |
| 2005 | -- | $98,917 |
Find assessor info on the county website
Neighborhood: Hilltop District
Nearby homes
- $713,1003 bd2 ba1.9k sqft5029 Match Ct, Richmond, CA 94806Off Market
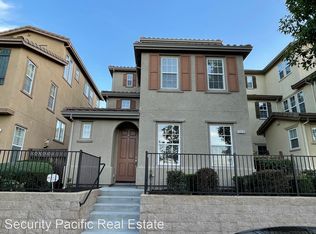
- $733,8003 bd2 ba1.8k sqft5037 Match Ct, Richmond, CA 94806Off Market
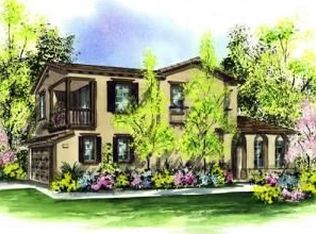
- $666,8003 bd2 ba1.9k sqft5025 Match Ct, Richmond, CA 94806Off Market
- $633,9002 bd2 ba1.7k sqft5028 Match Ct, Richmond, CA 94806Off Market
- $674,7004 bd4 ba1.7k sqft5032 Match Ct, Richmond, CA 94806Off Market
- $622,0003 bd3 ba1.7k sqft5036 Match Ct, Richmond, CA 94806Sold
- $668,2003 bd2 ba1.7k sqft5024 Match Ct, Richmond, CA 94806Off Market
- $711,2003 bd3 ba1.9k sqft5021 Match Ct, Richmond, CA 94806Off Market
Nearby schools
GreatSchools rating
- 5/10Montalvin Manor Elementary SchoolGrades: K-8Distance: 0.7 mi
- 7/10Pinole Valley High SchoolGrades: 9-12Distance: 3.4 mi
- 3/10Pinole Middle SchoolGrades: 7-8Distance: 2.5 mi
Get a cash offer in 3 minutes
Find out how much your home could sell for in as little as 3 minutes with a no-obligation cash offer.
Estimated market value
$676,400
Get a cash offer in 3 minutes
Find out how much your home could sell for in as little as 3 minutes with a no-obligation cash offer.
Estimated market value
$676,400
Nearby cities
Nearby neighborhoods
Nearby zip codes
Other Richmond Topics
