Beautifully appointed single-story home offering the perfect blend of style, comfort, and low-maintenance living. From the moment you arrive, the charming curb appeal shines with crisp architectural details, attractive shutters, manicured landscaping, and a welcoming front porch. Inside, you'll discover a bright, open-concept floor plan designed for today's lifestyle. The heart of the home is the stunning chef's kitchen, featuring an oversized quartz island, abundant cabinetry, stainless steel appliances, designer pendant lighting, and generous counter spaceperfect for entertaining, meal prep, or gathering with family and friends. The kitchen flows seamlessly into the spacious living and dining areas, creating an inviting space for everyday living and special occasions alike. Thoughtfully designed with modern finishes throughout, this home offers a light and airy feel with neutral tones, durable tile flooring, and abundant natural light. Spacious bedrooms, well-appointed bathrooms, and flexible living spaces provide comfort and functionality for a variety of lifestyles. Located in one of Roseville's desirable neighborhoods, you'll enjoy convenient access to top-rated schools, parks, shopping, dining, and commuter routes while still enjoying the tranquility of a well-maintained community. Move-in ready and beautifully upgraded, 5033 Misty Ridge Drive is the home you've been waiting for. Come experience the perfect combination of elegance, convenience, and modern California living.
Sold for $690,000
Zestimate®
$690,000
5033 Misty Ridge Drive, Roseville, CA 95747
3beds
1,951sqft
Single Family Residence
Built in 2021
5,828 Square Feet Lot
$690,000 Zestimate®
$354/sqft
$3,032 Estimated rent
Home value
$690,000
$642,000 - $738,000
$3,032/mo
Zestimate® history
Owner options
List your home for rent
$3,032/mo
Rent Zestimate®
Find your next renter with Zillow Rental Manager. Plus, with online applications, you can quickly screen prospective tenants – for free.
$3,032/mo
Rent Zestimate®
Refinance and save
$4,490/mo
Est. payment
Refinancing to a lower rate could help reduce your monthly payments and save thousands over the life of the loan.
$4,490/mo
Est. payment
Explore your selling options
Work with a Zillow partner agent
Leverage their expertise and Zillow's premium Showcase listings to get your home seen by more buyers.
Get startedList with your own agent
Get your home in front of millions of buyers by listing it on Zillow.
Learn how to do itSell it yourself
Take full control of how buyers see your home on Zillow by listing For Sale by Owner (FSBO).
List your homeWhat's special
Zillow last checked:
Listing updated:
Listed by:
Terri Cicchetti,
eXp Realty of Northern California, Inc.
Bought with:
Erica L Kelly
GUIDE Real Estate
Source: eXp Realty,MLS#: 226074778Originating MLS: MetroList Services, Inc.
Facts & features
Interior
Bedrooms & bathrooms
- Bedrooms: 3
- Bathrooms: 2
- Full bathrooms: 2
Primary bedroom
- Features: Walk-In Closet
Primary bathroom
- Features: Double Sinks
Dining room
- Features: Dining/Family Combo
Kitchen
- Features: Granite Counter, Island w/Sink
Living room
- Features: Great Room
Other
- Features: Tub w/Shower Over
Heating
- Central
Cooling
- Central
Appliances
- Laundry: Inside Room
Features
- Flooring: Carpet, Laminate, Tile
- Number of fireplaces: 1
- Fireplace features: Family Room
Interior area
- Total interior livable area: 1,951 sqft
Property
Parking
- Total spaces: 4
- Parking features: Garage Facing Front, Uncovered Parking Spaces 2+
- Garage spaces: 2
- Uncovered spaces: 2
Features
- Stories: 1
Lot
- Size: 5,828 Square Feet
- Features: Shape Regular
Details
- Parcel number: 498090004000
- Zoning description: R1
Construction
Type & style
- Home type: SingleFamily
- Architectural style: Traditional
- Property subtype: Single Family Residence
Materials
- Foundation: Slab
- Roof: Composition
Condition
- Year built: 2021
Utilities & green energy
- Sewer: Public Sewer
- Water: Public
- Utilities for property: Cable Available
Community & HOA
HOA
- Has HOA: No
Location
- Region: Roseville
- Elevation: 0
Financial & listing details
- Price per square foot: $354/sqft
- Tax assessed value: $710,062
- Date on market: 6/12/2026
Price history
| Date | Event | Price |
|---|---|---|
| 8/11/2026 | Pending sale | $680,000-1.4%$349/sqft |
Source: MetroList Services of CA #226074778 Report a problem | ||
| 8/10/2026 | Sold | $690,000+1.5%$354/sqft |
Source: eXp Realty #212586854 Report a problem | ||
| 7/13/2026 | Contingent | $680,000$349/sqft |
Source: eXp Realty #226074778 Report a problem | ||
| 6/12/2026 | Listed for sale | $680,000+3.7%$349/sqft |
Source: MetroList Services of CA #226074778 Report a problem | ||
| 4/14/2022 | Sold | $656,000$336/sqft |
Source: Public Record Report a problem | ||
Public tax history
| Year | Property taxes | Tax assessment |
|---|---|---|
| 2026 | -- | $710,062 +2% |
| 2025 | $10,595 -2% | $696,140 +2% |
| 2024 | $10,807 +18.7% | $682,491 +26.4% |
| 2023 | $9,102 +85.5% | $540,000 +209.5% |
| 2022 | $4,908 +91.2% | $174,454 +1222.5% |
| 2021 | $2,567 +13.3% | $13,191 +1% |
| 2020 | $2,265 | $13,056 |
Find assessor info on the county website
Neighborhood: 95747
Nearby homes
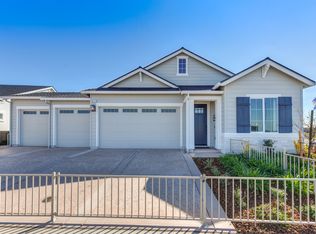
- $533,1003 bd2 ba1.9k sqft5025 Misty Ridge Dr, Roseville, CA 95747Sold
- $748,2004 bd3 ba2.1k sqft5041 Misty Ridge Dr, Roseville, CA 95747Off Market
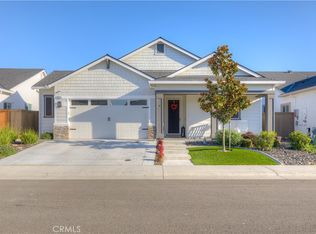
- $726,0003 bd2 ba1.7k sqft5017 Misty Ridge Dr, Roseville, CA 95747Sold
- $772,2004 bd3 ba2.1k sqft5049 Misty Ridge Dr, Roseville, CA 95747Off Market
- $678,0003 bd2 ba1.9k sqft5032 Misty Ridge Dr, Roseville, CA 95747Off Market
- $661,7003 bd2 ba1.7k sqft5024 Misty Ridge Dr, Roseville, CA 95747Off Market
- $719,4004 bd3 ba2.1k sqft5040 Misty Ridge Dr, Roseville, CA 95747Off Market
- $680,9003 bd2 ba1.9k sqft5009 Misty Ridge Dr, Roseville, CA 95747Off Market
Nearby schools
GreatSchools rating
- 8/10Rex Fortune ElementaryGrades: K-6Distance: 0.3 mi
- 5/10Wilson C. Riles Middle SchoolGrades: 7-8Distance: 2.1 mi
- 7/10Center HighGrades: 9-12Distance: 2.9 mi
Schools provided by the listing agent
- District: Center Unified
Source: eXp Realty. This data may not be complete. We recommend contacting the local school district to confirm school assignments for this home.
Get a cash offer in 3 minutes
Find out how much your home could sell for in as little as 3 minutes with a no-obligation cash offer.
Estimated market value
$690,000
Get a cash offer in 3 minutes
Find out how much your home could sell for in as little as 3 minutes with a no-obligation cash offer.
Estimated market value
$690,000
- California
- Placer County
- Roseville
- 95747
- 5033 Misty Ridge Drive
