Skip main navigation
Sold for $265,000
  • $265,000

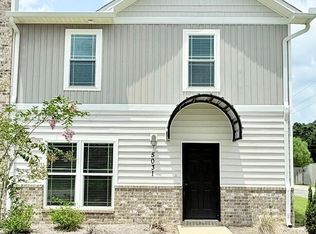
    5033 Peach Dr, Pace, FL 32571

    3beds
    1,581sqft
    Townhouse
    Built in 2022
    2,613.6 Square Feet Lot
    $257,600 Zestimate®
    $168/sqft
    $2,052 Estimated rent

    Home value

    $257,600

    $245,000 - $270,000

    $2,052/mo

    Zestimate® history
    Loading
    Loading...

    Owner options

    List your home for rent

    $2,052/mo

    Rent Zestimate®

    Find your next renter with Zillow Rental Manager. Plus, with online applications, you can quickly screen prospective tenants – for free.

    Learn more

    $2,052/mo

    Rent Zestimate®

    Refinance and save

    $3,334/mo

    Est. payment

    Refinancing to a lower rate could help reduce your monthly payments and save thousands over the life of the loan.

    See today's rates

    $3,334/mo

    Est. payment

    Explore your selling options

    Work with a Zillow partner agent

    Leverage their expertise and Zillow's premium Showcase listings to get your home seen by more buyers.

    Get started

    List with your own agent

    Get your home in front of millions of buyers by listing it on Zillow.

    Learn how to do it

    Sell it yourself

    Take full control of how buyers see your home on Zillow by listing For Sale by Owner (FSBO).

    List your home

    What's special

    WELCOME HOME! This inviting 3-bedroom, 2.5-bathroom townhome is ready for you to call it your own! Experience the ease of low-maintenance living in our charming Woodlands Neighborhood. The townhome boasts a generously sized kitchen with a nice sized pantry and comes equipped with stainless steel built-in microwave, dishwasher, and a sleek glass top oven/range. Granite countertops in the kitchen perfectly complement a stylish farmhouse sink, modern backsplash, and the added convenience of a pot filler! The main floor features a spacious half bath conveniently located across from the kitchen, as well as a breakfast bar/ dining room and a cozy family room. Upstairs you will find the inviting master suite, complete with a walk-in closet and a master bathroom that promises to impress—featuring granite countertops, double vanities, and a walk-in shower! Continuing down the hall, you'll find the laundry room along with two guest bedrooms that share a Jack and Jill bathroom. Ample storage space is available, with two large storage closets upstairs and an additional closet downstairs. Don't forget the oversized 2-car garage, which comes with yet another storage closet! Come and explore this townhome—make it yours today!

    Zillow last checked:

    Listing updated:

    Listed by:

    Matt Hawkins 850-602-6433,

    KELLER WILLIAMS REALTY GULF COAST

    Bought with:

    Matt Hawkins

    KELLER WILLIAMS REALTY GULF COAST

    Source: PAR,MLS#: 638168MLS Logo

    Facts & features

    Interior

    Bedrooms & bathrooms
    • Bedrooms: 3
    • Bathrooms: 3
    • Full bathrooms: 2
    • 1/2 bathrooms: 1
    Primary bedroom
    • Level: Second
    • Area: 197.33
    • Dimensions: 16 x 12.33
    Bedroom
    • Level: Second
    • Area: 117.94
    • Dimensions: 9.25 x 12.75
    Bedroom 1
    • Level: Second
    • Area: 117.94
    • Dimensions: 9.25 x 12.75
    Kitchen
    • Level: First
    • Area: 175.78
    • Dimensions: 18.67 x 9.42
    Heating
    • Central
    Cooling
    • Central Air, Ceiling Fan(s)
    Appliances
    • Included: Electric Water Heater, Dryer, Washer, Dishwasher, ENERGY STAR Qualified Dishwasher, ENERGY STAR Qualified Water Heater
    Features
    • Ceiling Fan(s)
    • Flooring: Carpet
    • Doors: Storm Door(s)
    • Windows: Storm Window(s), Blinds, Impact Resistant Windows
    • Has basement: No
    Interior area
    • Total structure area: 1,581
    • Total interior livable area: 1,581 sqft

    Property

    Parking
    • Total spaces: 2
    • Parking features: 2 Car Garage, Rear Entrance
    • Garage spaces: 2
    Features
    • Levels: Two
    • Stories: 2
    • Pool features: None
    Lot
    • Size: 2,613 sqft
    • Features: Central Access, Sprinkler
    Details
    • Parcel number: 261n29587800s000020
    • Zoning description: Res Multi

    Construction

    Type & style
    • Home type: Townhouse
    • Architectural style: Contemporary
    • Property subtype: Townhouse
    • Attached to another structure: Yes
    Materials
    • Brick
    • Foundation: Slab
    • Roof: Shingle
    Condition
    • Resale
    • New construction: No
    • Year built: 2022

    Utilities & green energy

    • Electric: Copper Wiring
    • Sewer: Public Sewer
    • Water: Public
    Green energy
    • Energy efficient items: Appliances

    Community & neighborhood

    Location
    • Region: Pace
    • Subdivision: The Woodlands Townhomes

    HOA & financial

    HOA
    • Has HOA: Yes
    • HOA fee: $1,650 annually
    • Services included: Association, Maintenance Grounds, Management, Trash

    Other

    Other facts
    • Price range: $265K - $265K

    Price history

    DateEventPrice
    6/27/2026Listing removed$1,750$1/sqft
    Source: Zillow Rentals Report a problem
    6/11/2026Listed for rent$1,750$1/sqft
    Source: Zillow Rentals Report a problem
    7/18/2025Listing removed$1,750$1/sqft
    Source: Zillow Rentals Report a problem
    7/9/2025Price change$1,750-2.8%$1/sqft
    Source: Zillow Rentals Report a problem
    7/2/2025Listed for rent$1,800-7.7%$1/sqft
    Source: Zillow Rentals Report a problem
    4/11/2024Listing removed--
    Source: Zillow Rentals Report a problem
    3/21/2024Listed for rent$1,950$1/sqft
    Source: Zillow Rentals Report a problem
    2/29/2024Sold$265,000-1.9%$168/sqft
    Source: PAR #638168 Report a problem
    1/27/2024Pending sale$270,000$171/sqft
    Source: PAR #638168 Report a problem
    1/3/2024Listed for sale$270,000+8%$171/sqft
    Source: PAR #638168 Report a problem
    2/24/2022Sold$249,950$158/sqft
    Source: PAR #602814 Report a problem
    1/25/2022Pending sale$249,950+0%$158/sqft
    Source: ECAOR #889713 Report a problem
    12/3/2021Listing removed--
    Source: PAR #600025 Report a problem
    11/18/2021Listed for sale$249,900$158/sqft
    Source: PAR #600025 Report a problem
    11/17/2021Listing removed--
    Source: PAR #596971 Report a problem
    10/14/2021Price change$249,900-3.8%$158/sqft
    Source: PAR #596971 Report a problem
    9/20/2021Listed for sale$259,900$164/sqft
    Source: PAR #596971 Report a problem

    Public tax history

    YearProperty taxesTax assessment
    2024$2,234 -0.6%$205,741 +0%
    2023$2,248 -15.4%$205,705 +5.9%
    2022$2,658 +802.3%$194,308 +825.3%
    2021$295 -1%$21,000
    2020$298 $21,000

    Find assessor info on the county website

    Neighborhood: 32571

    Nearby schools

    GreatSchools rating
    Schools provided by the listing agent
    • Elementary: Pea Ridge
    • Middle: AVALON
    • High: Pace

    Source: PAR. This data may not be complete. We recommend contacting the local school district to confirm school assignments for this home.

    Get pre-qualified for a loan
    At Zillow Home Loans, we can pre-qualify you in as little as 5 minutes with no impact to your credit score.

    An equal housing lender. NMLS #10287.

    Sell for more on Zillow
    Get a Zillow Showcase℠ listing at no additional cost and you could sell for .
    $257,600
    2% more
    +$5,152
    With Zillow Showcase(estimated)
    $262,752