From the moment you step inside this meticulously upgraded home, you'll be struck by the careful attention to detail and thoughtful design choices that have transformed this property into a stunning, modern sanctuary. The expanded formal entry features a stylish shoe closet, side window, and chandelier. Enter to the formal living room with double high-volume ceilings, picturesque views of the lush backyard and an abundance of natural light. Wide plank wood flooring throughout the entry level adds warmth and sophistication, while the smart under-stair closet and accent strip lighting provide a contemporary touch. The heart of this home is undoubtedly the gourmet kitchen. Completely remodeled with sleek European cabinets and clean lines, it features a Quartz center island with a striking waterfall edge and seating for three. Top of the line Thermador stainless steel appliances, including a farm sink, drawer microwave, and built-in wine refrigerator, make this kitchen both beautiful and functional. Custom pendant lighting and under-cabinet task lighting elevate the space, while a reverse osmosis system ensures pure drinking water. A seamless transition from the kitchen to the family room makes entertaining a breeze, with a flush mount electric fireplace and custom shelving offering both style and practicality. Off the kitchen and family room area, the main floor continues to impress with a guest bedroom, complete with a barn door leading to a fully upgraded bathroom and walk-in closet. The adjacent laundry room is spacious and functional, featuring custom cabinets, stone countertops, a deep utility sink, and a washer/dryer. Additional upgrades on the main level include custom LED flush mount square ceiling lights, silhouette shades, and large crown molding throughout the home. The upstairs primary suite is a true retreat. The spacious bedroom features both built-in and walk-in closets, custom lighting, and access to a balcony overlooking the serene backyard. The private bathroom rivals any spa, with European cabinets, stone sinks, Quartz countertops, a large step-in shower with seamless glass enclosure, and a luxurious standalone slipper tub beneath a custom chandelier. The second level features three additional bedrooms offering plenty of space. The fist secondary bedroom features an en-suite bath with a step-in shower. The other two rooms share a showstopping hall bathroom with blue stone walls and floors, a floating double vanity, and a beautifully remodeled tub/shower combination. The outdoor living space is an entertainer’s dream. The flagstone courtyard and backyard feature a custom waterfall, outdoor kitchen complete with a BBQ, rotisserie, refrigerator, stainless steel sink, and bar seating. With ample seating and a large patio, it’s the perfect space for gatherings. Additional highlights include owned solar, dual-zone HVAC, a three-car garage with cabinet storage, a water softener and filtration system, and a new water heater. Nestled in a peaceful neighborhood, yet close to award-winning schools, parks, trails, restaurants, shopping, and beautiful beaches, this home perfectly blends luxury and convenience.
Sold for $3,170,000
$3,170,000
5033 Pearlman Way, San Diego, CA 92130
5beds
3,521sqft
Single Family Residence
Built in 1998
6,836 Square Feet Lot
$3,555,700 Zestimate®
$900/sqft
$7,985 Estimated rent
Home value
$3,555,700
$3.34M - $3.80M
$7,985/mo
Zestimate® history
Owner options
List your home for rent
$7,985/mo
Rent Zestimate®
Find your next renter with Zillow Rental Manager. Plus, with online applications, you can quickly screen prospective tenants – for free.
$7,985/mo
Rent Zestimate®
Refinance and save
$20,345/mo
Est. payment
Refinancing to a lower rate could help reduce your monthly payments and save thousands over the life of the loan.
$20,345/mo
Est. payment
Explore your selling options
Work with a Zillow partner agent
Leverage their expertise and Zillow's premium Showcase listings to get your home seen by more buyers.
Get startedList with your own agent
Get your home in front of millions of buyers by listing it on Zillow.
Learn how to do itSell it yourself
Take full control of how buyers see your home on Zillow by listing For Sale by Owner (FSBO).
List your homeWhat's special
Zillow last checked:
Listing updated:
Listed by:
Farryl Moore DRE #01395425 858-395-5813,
Coldwell Banker Realty,
Ryan Moore DRE #02116047 858-395-4398,
Coldwell Banker Realty
Bought with:
Mie Kim, DRE #01754560
Coldwell Banker Realty
Source: SDMLS,MLS#: 240023395 Originating MLS: SDMLS
Originating MLS: SDMLSFacts & features
Interior
Bedrooms & bathrooms
- Bedrooms: 5
- Bathrooms: 5
- Full bathrooms: 4
- 1/2 bathrooms: 1
Heating
- Forced Air Unit
Cooling
- Dual, Other/Remarks
Appliances
- Included: Dishwasher, Disposal, Garage Door Opener, Microwave, Range/Oven, Refrigerator, Solar Panels, Water Filtration, Water Softener, Built In Range, Freezer, Gas Oven, Gas Stove, Range/Stove Hood, Gas Range, Built-In, Counter Top, Gas Cooking
- Laundry: Electric, Gas
Features
- Balcony, Bathtub, Built-Ins, Ceiling Fan, Kitchen Island, Recessed Lighting, Shower
- Flooring: Tile, Wood
- Number of fireplaces: 1
- Fireplace features: FP in Family Room
Interior area
- Total structure area: 3,521
- Total interior livable area: 3,521 sqft
Property
Parking
- Total spaces: 6
- Parking features: Attached, Garage, Garage - Front Entry, Garage - Single Door, Garage - Two Door, Garage Door Opener
- Garage spaces: 3
Features
- Levels: 2 Story
- Pool features: N/K
- Spa features: N/K
- Fencing: Masonry,Wood
Lot
- Size: 6,836 Square Feet
Details
- Parcel number: 3044110400
- Special conditions: Standard
Construction
Type & style
- Home type: SingleFamily
- Property subtype: Single Family Residence
Materials
- Stucco
- Roof: Tile/Clay
Condition
- Year built: 1998
Utilities & green energy
- Sewer: Sewer Connected
- Water: Public
Community & HOA
Community
- Subdivision: CARMEL VALLEY
Location
- Region: San Diego
Financial & listing details
- Price per square foot: $900/sqft
- Tax assessed value: $3,162,000
- Annual tax amount: $35,588
- Date on market: 10/2/2024
- Listing terms: Cash,Conventional,FHA,VA
Price history
| Date | Event | Price |
|---|---|---|
| 10/28/2024 | Sold | $3,170,000+2.3%$900/sqft |
Source:  SDMLS #240023395 Report a problem SDMLS #240023395 Report a problem | ||
| 10/21/2024 | Pending sale | $3,099,000$880/sqft |
Source: SDMLS #240023395 Report a problem | ||
| 10/2/2024 | Listed for sale | $3,099,000+133%$880/sqft |
Source: SDMLS #240023395 Report a problem | ||
| 3/13/2014 | Sold | $1,330,000-1.5%$378/sqft |
Source: Public Record Report a problem | ||
| 1/26/2014 | Listed for sale | $1,350,000+56.3%$383/sqft |
Source: The Guiltinan Group #140004564 Report a problem | ||
| 5/24/2002 | Sold | $864,000+74.2%$245/sqft |
Source: Public Record Report a problem | ||
| 3/31/1998 | Sold | $496,000$141/sqft |
Source: Public Record Report a problem | ||
Public tax history
| Year | Property taxes | Tax assessment |
|---|---|---|
| 2025 | $35,588 +35.7% | $3,162,000 +35.4% |
| 2024 | $26,220 +1.5% | $2,336,092 +2% |
| 2023 | $25,834 +44.8% | $2,290,287 +49.1% |
| 2022 | $17,837 +3.5% | $1,536,355 +2% |
| 2021 | $17,231 -0.8% | $1,506,231 +1% |
| 2020 | $17,370 +11.5% | $1,490,787 +2% |
| 2019 | $15,584 -5.2% | $1,461,557 +2% |
| 2018 | $16,436 +1.8% | $1,432,900 +2% |
| 2017 | $16,153 +3.1% | $1,404,805 +2% |
| 2016 | $15,670 +1.4% | $1,377,260 +1.5% |
| 2015 | $15,456 +27.5% | $1,356,573 +30.3% |
| 2014 | $12,120 | $1,041,211 +0.5% |
| 2013 | -- | $1,036,506 +2% |
| 2012 | -- | $1,016,183 +2% |
| 2011 | -- | $996,259 +0.8% |
| 2010 | -- | $988,815 -0.2% |
| 2009 | -- | $991,165 +2% |
| 2008 | -- | $971,731 +2% |
| 2007 | -- | $952,678 +2% |
| 2006 | -- | $933,999 +2% |
| 2005 | -- | $915,686 +2% |
| 2004 | -- | $897,732 +1.9% |
| 2003 | -- | $881,280 +64.8% |
| 2002 | -- | $534,596 +2% |
| 2001 | -- | $524,115 |
Find assessor info on the county website
Neighborhood: Carmel Valley
Nearby homes
- $2,802,6005 bd4 ba3.4k sqft5029 Pearlman Way, San Diego, CA 92130Off Market
- $3,039,8005 bd6 ba3.7k sqft5045 Pearlman Way, San Diego, CA 92130Off Market
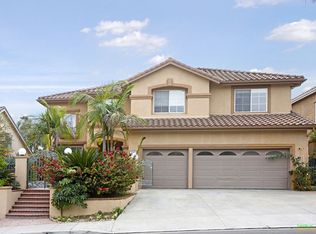
- $3,040,6004 bd3 ba3.5k sqft12963 Harwick Ln, San Diego, CA 92130Off Market
- $2,948,7004 bd4 ba3.2k sqft12975 Harwick Ln, San Diego, CA 92130Off Market
- $2,852,4005 bd3 ba3.2k sqft5015 Pearlman Way, San Diego, CA 92130Off Market
- $3,004,7005 bd3 ba3.2k sqft5059 Pearlman Way, San Diego, CA 92130Off Market
- $3,480,9005 bd5 ba4.1k sqft12951 Harwick Ln, San Diego, CA 92130Off Market
- $2,820,4005 bd3 ba3.2k sqft5028 Pearlman Way, San Diego, CA 92130Off Market
Nearby schools
GreatSchools rating
- 10/10Ashley Falls Elementary SchoolGrades: K-6Distance: 0.1 mi
- 8/10Pacific Trails MiddleGrades: 7-8Distance: 1.4 mi
- 10/10Torrey Pines High SchoolGrades: 9-12Distance: 0.9 mi
Get a cash offer in 3 minutes
Find out how much your home could sell for in as little as 3 minutes with a no-obligation cash offer.
Estimated market value
$3,555,700
Get a cash offer in 3 minutes
Find out how much your home could sell for in as little as 3 minutes with a no-obligation cash offer.
Estimated market value
$3,555,700
- California
- San Diego County
- San Diego
- 92130
- Carmel Valley
- 5033 Pearlman Way
Nearby cities
Nearby neighborhoods
Nearby zip codes
Other San Diego Topics
