Enjoy the space and privacy of this ranch home situated on just over half an acre with mature trees and a wooded backyard. The covered front porch leads into an entryway that opens to a spacious living room with an attached dining room. The family room features a corner fireplace, while the eat-in kitchen offers plenty of cupboard and counter space, along with room for a nice-sized table. Sliding doors lead to a three-season porch with a vaulted ceiling and skylights, overlooking the wooded backyard and offering access to a brick paver patio. The home features 3 bedrooms and 2.5 bathrooms, including a primary suite with a private bathroom and walk-in closet. First-floor laundry and a half bath add convenience, while the partially finished lower level provides additional living space with a rec room and ample storage & work area. A 2.5 attached garage completes the home. Recent updates include fresh paint, new carpet and flooring, a new garage door, and a new high-efficiency 90+ furnace and A/C. Additional features include steel exterior doors, an Aprilaire system, and LeafFilter gutter protection. The septic system was recently pumped, and the roof is approximately 15 years old. Home warranty included. With plenty of room to spread out, abundant windows, and a peaceful wooded setting, this home offers space both inside and out.
Pending
$299,900
5033 Red Fox Trl, Rockford, IL 61101
3beds
3,153sqft
Single Family Residence
Built in 1977
0.52 Acres Lot
$299,300 Zestimate®
$95/sqft
$111/mo HOA
What's special
New garage doorMature treesWooded backyardFirst-floor laundryLeaffilter gutter protectionOverlooking the wooded backyardAbundant windows
- 26 days
- 1,670
- 170
Zillow last checked:
Listing updated:
Listed by:
Toni Vander Heyden 815-315-1110,
Keller Williams Realty Signature
Source: NorthWest Illinois Alliance of REALTORS®,MLS#: 202606821
Facts & features
Interior
Bedrooms & bathrooms
- Bedrooms: 3
- Bathrooms: 3
- Full bathrooms: 2
- 1/2 bathrooms: 1
- Main level bathrooms: 3
- Main level bedrooms: 3
Primary bedroom
- Level: Main
- Area: 234.41
- Dimensions: 17.11 x 13.7
Bedroom 2
- Level: Main
- Area: 171.12
- Dimensions: 13.8 x 12.4
Bedroom 3
- Level: Main
- Area: 136.4
- Dimensions: 12.4 x 11
Family room
- Level: Main
- Area: 379.89
- Dimensions: 20.1 x 18.9
Kitchen
- Level: Main
- Area: 101
- Dimensions: 10.1 x 10
Living room
- Level: Main
- Area: 438.7
- Dimensions: 21.4 x 20.5
Heating
- Forced Air, Natural Gas
Cooling
- Central Air
Appliances
- Included: Disposal, Dishwasher, Dryer, Microwave, Refrigerator, Stove/Cooktop, Washer, Water Softener, Gas Water Heater
- Laundry: Main Level
Features
- L.L. Finished Space, Ceiling-Vaults/Cathedral, Walk-In Closet(s)
- Windows: Skylight(s)
- Basement: Full,Sump Pump
- Has fireplace: Yes
- Fireplace features: Both Gas and Wood
Interior area
- Total structure area: 3,153
- Total interior livable area: 3,153 sqft
- Finished area above ground: 2,080
- Finished area below ground: 1,073
Property
Parking
- Total spaces: 2.5
- Parking features: Attached
- Garage spaces: 2.5
Features
- Patio & porch: Patio-Brick Paver, Porch 3 Season
Lot
- Size: 0.52 Acres
- Features: Wooded
Details
- Parcel number: 0732477003
Construction
Type & style
- Home type: SingleFamily
- Architectural style: Ranch
- Property subtype: Single Family Residence
Materials
- Brick/Stone, Siding
- Roof: Shingle
Condition
- Year built: 1977
Details
- Warranty included: Yes
Utilities & green energy
- Electric: Circuit Breakers
- Sewer: Septic Tank
- Water: Shared
Community & HOA
Community
- Subdivision: IL
HOA
- Has HOA: Yes
- Services included: Other
- HOA fee: $333 quarterly
Location
- Region: Rockford
Financial & listing details
- Price per square foot: $95/sqft
- Tax assessed value: $255,297
- Annual tax amount: $5,502
- Price range: $299.9K - $299.9K
- Date on market: 10/27/2026
- Cumulative days on market: 21 days
- Ownership: Fee Simple
- Road surface type: Hard Surface Road
Estimated market value
$299,300
$284,000 - $314,000
$3,275/mo
Price history
| Date | Event | Price |
|---|---|---|
| 11/9/2026 | Pending sale | $299,900$95/sqft |
Source:  NorthWest Illinois Alliance of REALTORS® #202606821 Report a problem | ||
| 11/2/2026 | Listed for sale | $299,900$95/sqft |
Source: NorthWest Illinois Alliance of REALTORS® #202606821 Report a problem | ||
| 10/29/2026 | Pending sale | $299,900$95/sqft |
Source: NorthWest Illinois Alliance of REALTORS® #202606821 Report a problem | ||
| 10/27/2026 | Listed for sale | $299,900+58.7%$95/sqft |
Source: NorthWest Illinois Alliance of REALTORS® #202606821 Report a problem | ||
| 3/31/2005 | Sold | $189,000+43.7%$60/sqft |
Source: Public Record Report a problem | ||
| 7/26/2004 | Sold | $131,500$42/sqft |
Source: Public Record Report a problem | ||
Public tax history
| Year | Property taxes | Tax assessment |
|---|---|---|
| 2025 | $5,502 +4.7% | $85,099 +11.4% |
| 2024 | $5,256 +5.8% | $76,390 +14.7% |
| 2023 | $4,968 +11.2% | $66,583 +10% |
| 2022 | $4,467 | $60,552 +5.9% |
| 2021 | -- | $57,157 +4.4% |
| 2020 | $3,459 -3.9% | $54,774 +4.3% |
| 2019 | $3,600 -18.5% | $52,536 +4.7% |
| 2018 | $4,416 -1.2% | $50,168 +2% |
| 2017 | $4,470 | $49,185 +3.7% |
| 2016 | $4,470 +16.4% | $47,439 +2% |
| 2015 | $3,839 +1.1% | $46,522 |
| 2014 | $3,799 -18% | $46,522 -28.8% |
| 2009 | $4,633 | $65,362 -1.2% |
| 2007 | -- | $66,165 +6.6% |
| 2006 | -- | $62,097 +7.9% |
| 2005 | -- | $57,540 +9.5% |
| 2004 | -- | $52,549 +1.6% |
| 2003 | -- | $51,737 +3.1% |
| 2001 | -- | $50,162 +3.6% |
| 2000 | -- | $48,433 +2.2% |
| 1999 | -- | $47,386 |
Find assessor info on the county website
Monthly payment
Est. payment
Payment breakdown
Explore the cost of this home by adjusting the details. Changes won't be saved.Climate risks
Neighborhood: 61101
Nearby schools
Schools provided by the listing agent
- Elementary: West View Elementary
- Middle: West Middle
- High: Auburn High
- District: Rockford 205
Source: NorthWest Illinois Alliance of REALTORS®. This data may not be complete. We recommend contacting the local school district to confirm school assignments for this home.
Similar homes
- $278,9004 bd2 ba1.7k sqft5004 Didier Ave, Rockford, IL 61101For Sale
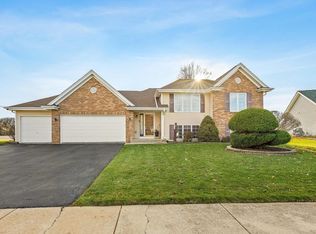 MLS ID #202607277, Lilia Mendoza. NorthWest Illinois Alliance of REALTORS®
- $275,0004 bd3 ba1.8k sqft4284 Shorewood Dr, Rockford, IL 61101For Sale By Owner
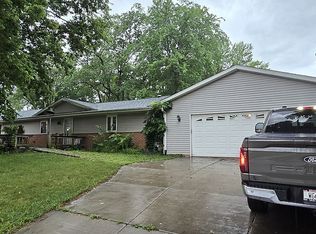
- $395,0003 bd4 ba3k sqft4204 Shorewood Dr, Rockford, IL 61101For Sale
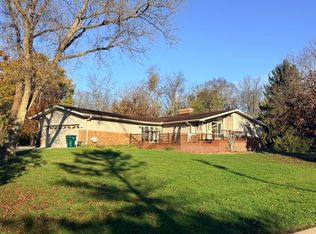 MLS ID #202607040, Jay Hampton. NorthWest Illinois Alliance of REALTORS®
- $395,0003 bd3 ba2k sqft4189 Ruskin Rd, Rockford, IL 61101For Sale
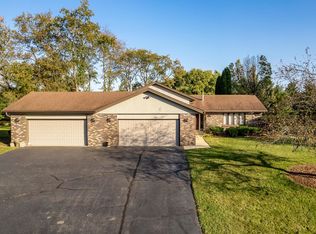 MLS ID #202606797, Derrick Kunz. NorthWest Illinois Alliance of REALTORS®
