Skip main navigation
Sold for $620,000
  • $620,000

    5033 Rowen Oak Cv, Collierville, TN 38017

    4beds
    4,264sqft
    Single Family Residence
    Built in 2002
    2 Acres Lot
    $616,800 Zestimate®
    $145/sqft
    $3,911 Estimated rent

    Home value

    $616,800

    $580,000 - $660,000

    $3,911/mo

    Zestimate® history
    Loading
    Loading...

    Owner options

    List your home for rent

    $3,911/mo

    Rent Zestimate®

    Find your next renter with Zillow Rental Manager. Plus, with online applications, you can quickly screen prospective tenants – for free.

    Learn more

    $3,911/mo

    Rent Zestimate®

    Refinance and save

    $3,806/mo

    Est. payment

    Refinancing to a lower rate could help reduce your monthly payments and save thousands over the life of the loan.

    See today's rates

    $3,806/mo

    Est. payment

    Explore your selling options

    Work with a Zillow partner agent

    Leverage their expertise and Zillow's premium Showcase listings to get your home seen by more buyers.

    Get started

    List with your own agent

    Get your home in front of millions of buyers by listing it on Zillow.

    Learn how to do it

    Sell it yourself

    Take full control of how buyers see your home on Zillow by listing For Sale by Owner (FSBO).

    List your home

    What's special

    Corner and cove lotBeautiful groundsLoft areaCircular drivewayStunning professional landscapingLarge yardBonus room
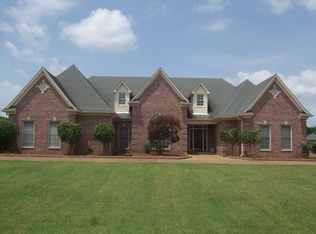
    PRICED TO SELL!!!! Unbelievable Value! Perfect Location and Lot. Charming One-Owner Home on Rowen Oaks with 2 Acres! This rare resale in the highly sought-after Rowen Oaks neighborhood is a must-see! The home has been lovingly maintained by its original owner and is now move-in ready, offering a quick possession. Located on a corner & cove lot, the property features stunning professional landscaping for ultimate privacy. A large yard, circular driveway, and RV parking with a 20/30/50 AMP hookup make this home perfect for hosting guests or preparing for your next adventure. Inside, you’ll find a classic floor plan with a formal living room, dining room, and a cozy hearth room. The main floor includes the spacious primary bedroom, while the second floor offers 3 additional bedrooms, a bonus room, and a loft area that overlooks the beautiful grounds. Make this Southern gem your own and add your personal touch to transform it into the dream home you’ve always envisioned!

    Zillow last checked:

    Listing updated:

    Listed by:

    Violetta I Couture,

    Crye-Leike, Inc., REALTORS

    Bought with:

    Scott D Hopkins

    Keller Williams

    Source: MAAR,MLS#: 10191882MLS Logo

    Facts & features

    Interior

    Bedrooms & bathrooms
    • Bedrooms: 4
    • Bathrooms: 4
    • Full bathrooms: 3
    • 1/2 bathrooms: 1
    Primary bedroom
    • Features: Walk-In Closet(s), Built-In Cabinets/Bkcases, Smooth Ceiling, Carpet
    • Level: First
    • Area: 208
    • Dimensions: 16 x 13
    Bedroom 2
    • Features: Walk-In Closet(s), Private Full Bath, Smooth Ceiling, Carpet
    • Level: Second
    • Area: 143
    • Dimensions: 13 x 11
    Bedroom 3
    • Features: Walk-In Closet(s), Private Full Bath, Smooth Ceiling, Carpet
    • Level: Second
    • Area: 132
    • Dimensions: 11 x 12
    Bedroom 4
    • Features: Walk-In Closet(s), Smooth Ceiling, Carpet
    • Level: Second
    • Area: 132
    • Dimensions: 12 x 11
    Primary bathroom
    • Features: Double Vanity, Whirlpool Tub, Separate Shower, Smooth Ceiling, Tile Floor, Full Bath
    Dining room
    • Features: Separate Dining Room
    • Area: 156
    • Dimensions: 13 x 12
    Kitchen
    • Features: Eat-in Kitchen, Breakfast Bar, Separate Breakfast Room, Pantry, Kitchen Island, Washer/Dryer Connections
    • Area: 156
    • Dimensions: 13 x 12
    Living room
    • Features: Separate Living Room, Separate Den
    • Area: 340
    • Dimensions: 20 x 17
    Bonus room
    • Area: 364
    • Dimensions: 14 x 26
    Den
    • Dimensions: 0 x 0
    Heating
    • Central, Natural Gas, Propane, 3 or More Systems
    Cooling
    • Central Air, Ceiling Fan(s), 3 or More Systems, 220 Wiring
    Appliances
    • Included: Gas Water Heater, 2+ Water Heaters, Self Cleaning Oven, Gas Cooktop, Disposal, Dishwasher, Microwave
    • Laundry: Laundry Room
    Features
    • 1 or More BR Down, Primary Down, Primary Up, Two Primaries, Luxury Primary Bath, Double Vanity Bath, Separate Tub & Shower, Full Bath Down, Half Bath Down, High Ceilings, Two Story Foyer, Cable Wired, Walk-In Closet(s), Rear Stairs to Playroom, Living Room, Dining Room, Den/Great Room, Kitchen, Primary Bedroom, 1/2 Bath, 1 Bath, Laundry Room, Breakfast Room, 2nd Bedroom, 3rd Bedroom, 4th or More Bedrooms, 2 or More Baths, Bonus Room, Storage
    • Flooring: Part Hardwood, Part Carpet, Tile
    • Windows: Double Pane Windows, Storm Window(s), Window Treatments
    • Attic: Pull Down Stairs,Attic Access,Walk-In
    • Number of fireplaces: 2
    • Fireplace features: Masonry, Living Room, In Keeping/Hearth room, Gas Log
    Interior area
    • Total interior livable area: 4,264 sqft

    Property

    Parking
    • Total spaces: 3
    • Parking features: Driveway/Pad, Circular Driveway, More than 3 Coverd Spaces, Garage Door Opener, Garage Faces Side
    • Has garage: Yes
    • Covered spaces: 3
    • Has uncovered spaces: Yes
    Features
    • Stories: 2
    • Patio & porch: Porch, Patio
    • Exterior features: Sidewalks
    • Pool features: None
    • Has spa: Yes
    • Spa features: Whirlpool(s), Bath
    • Fencing: Wrought Iron,Brick/Ironed Fence,Iron Fence
    • Waterfront features: Cove
    Lot
    • Size: 2 Acres
    • Dimensions: 87120 SF 176 x 480
    • Features: Some Trees, Level, Corner Lot, Professionally Landscaped, Well Landscaped Grounds
    Details
    • Parcel number: C0257L A00015
    • Other equipment: Satellite Dish

    Construction

    Type & style
    • Home type: SingleFamily
    • Architectural style: Traditional
    • Property subtype: Single Family Residence
    Materials
    • Brick Veneer
    • Foundation: Slab
    • Roof: Composition Shingles
    Condition
    • New construction: No
    • Year built: 2002

    Utilities & green energy

    • Sewer: Septic Tank
    • Water: Public

    Community & neighborhood

    Security
    • Security features: Smoke Detector(s), Fire Alarm, Dead Bolt Lock(s)
    Location
    • Region: Collierville
    • Subdivision: Forrest Park

    Other

    Other facts
    • Price range: $620K - $620K
    • Listing terms: Conventional,VA Loan

    Price history

    DateEventPrice
    9/4/2025Sold$620,000-1.4%$145/sqft
    Source: MAAR #10191882 Report a problem
    8/2/2025Pending sale$629,000$148/sqft
    Source: MAAR #10191882 Report a problem
    7/22/2025Price change$629,000-4%$148/sqft
    Source: MAAR #10191882 Report a problem
    7/8/2025Price change$655,000-3%$154/sqft
    Source: MAAR #10191882 Report a problem
    6/13/2025Price change$675,000-2.9%$158/sqft
    Source: MAAR #10191882 Report a problem
    5/5/2025Price change$695,000-2.1%$163/sqft
    Source: MAAR #10191882 Report a problem
    3/31/2025Listed for sale$710,000$167/sqft
    Source: MAAR #10191882 Report a problem
    3/14/2025Pending sale$710,000$167/sqft
    Source: MAAR #10191882 Report a problem
    3/13/2025Listed for sale$710,000+61.2%$167/sqft
    Source: MAAR #10191882 Report a problem
    9/9/2002Sold$440,400$103/sqft
    Source: Public Record Report a problem

    Public tax history

    YearProperty taxesTax assessment
    2025$6,309 +2.2%$146,375 +24%
    2024$6,174 $118,050
    2023$6,174 $118,050
    2022-- $118,050
    2021-- $118,050 +18.3%
    2020$4,043 $99,825
    2019$4,043 $99,825
    2018$4,043 -29.4%$99,825
    2017$5,730 +42.1%$99,825 +8.2%
    2016$4,034 $92,300
    2014-- $92,300
    2013-- $92,300 -10.5%
    2012-- $103,100
    2011-- $103,100
    2010-- $103,100
    2009-- $103,100 -1%
    2008-- $104,175
    2007-- $104,175
    2006-- $104,175 +1.7%
    2004-- $102,425
    2003-- $102,425

    Find assessor info on the county website

    Neighborhood: 38017

    Nearby schools

    GreatSchools rating
    Get pre-qualified for a loan
    At Zillow Home Loans, we can pre-qualify you in as little as 5 minutes with no impact to your credit score.

    An equal housing lender. NMLS #10287.

    Sell for more on Zillow
    Get a Zillow Showcase℠ listing at no additional cost and you could sell for .
    $616,800
    2% more
    +$12,336
    With Zillow Showcase(estimated)
    $629,136