Skip main navigation
Off market
  • $468,800

    5033 Ruby Flats Dr, Wimauma, FL 33598

    4beds
    2,710sqft
    SingleFamily
    Built in 2007
    9,583 Square Feet Lot
    $468,800 Zestimate®
    $173/sqft
    $2,792 Estimated rent

    Home value

    $468,800

    $441,000 - $497,000

    $2,792/mo

    Zestimate® history
    Loading
    Loading...

    Owner options

    List your home for rent

    $2,792/mo

    Rent Zestimate®

    Find your next renter with Zillow Rental Manager. Plus, with online applications, you can quickly screen prospective tenants – for free.

    Learn more

    $2,792/mo

    Rent Zestimate®

    Refinance and save

    $3,681/mo

    Est. payment

    Refinancing to a lower rate could help reduce your monthly payments and save thousands over the life of the loan.

    See today's rates

    $3,681/mo

    Est. payment

    Explore your selling options

    Work with a Zillow partner agent

    Leverage their expertise and Zillow's premium Showcase listings to get your home seen by more buyers.

    Get started

    List with your own agent

    Get your home in front of millions of buyers by listing it on Zillow.

    Learn how to do it

    Sell it yourself

    Take full control of how buyers see your home on Zillow by listing For Sale by Owner (FSBO).

    List your home

    What's special

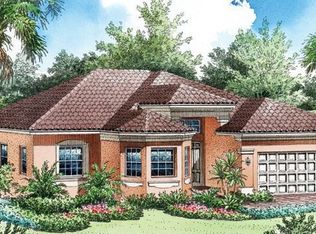
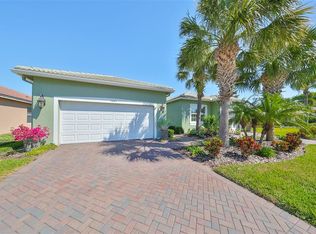
    Stunning Sienna Model with "tranquil Lake view!"This 4 bedroom, 2.5 bath, 2 car garage is located on a premium water lot. This home was professionally decorated and is loaded with designer features. The large sliders leads out to a large covered lanai plus a custom sun deck that is perfect for entertaining or relaxing. As you walk in, notice the decorative leaded glass door that brings in natural light. The 12 foot ceilings with transom windows adds to the luxurious feel of this home. The formal living room and dining room are spacious and add a touch of class with the large white columns. The gourmet kitchen which opens up to the large family room boasts 42" maple cabinets with cabinet lighting, granite counter tops, built-in double wall ovens, all black appliances including a new Samsung french door refrigerator, new Bosch dishwasher, tumble stone back splash, roll out drawers and pot and pan drawers. Casual dining has an Aquarium glass window. The master suite has a bay window, tray ceiling, 2 walk in closets with custom built-ins for maximum storage. Master bath has separate vanities, walk in shower and garden tub. Many custom features are included such as: designer window treatments, crown molding, custom light fixtures and ceiling fans, whole house surround sound, epoxy garage floor, garage storage cabinets, water softener system, new HVAC and much more. Ask about the furniture! Move in ready for sure! Located in Valencia Lakes, Tampa's premier 55 plus active community.

    This property is off market, which means it's not currently listed for sale or rent on Zillow. This may be different from what's available on other websites or public sources.

    Facts & features

    Interior

    Bedrooms & bathrooms
    • Bedrooms: 4
    • Bathrooms: 3
    • Full bathrooms: 2
    • 1/2 bathrooms: 1
    Heating
    • Heat pump, Electric
    Cooling
    • Central
    Appliances
    • Included: Dishwasher, Dryer, Garbage disposal, Microwave, Refrigerator, Washer
    • Laundry: Inside, Laundry Room
    Features
    • Ceiling Fans(s), High Ceiling(s), Split Bedroom, Crown Molding, Walk-In Closet(s), Window Treatments, Open Floorplan, Eating Space In Kitchen, Kitchen/Family Room Combo, Stone Counters, Coffered Ceiling(s)
    • Flooring: Tile, Carpet
    • Windows: Window Treatments, Blinds
    Interior area
    • Total interior livable area: 2,710 sqft

    Property

    Parking
    • Total spaces: 2
    • Parking features: Garage - Attached
    Features
    • Levels: One
    • Patio & porch: Covered, Deck, Screened, Rear Porch
    • Exterior features: Stucco
    • Has view: Yes
    • View description: Water
    • Has water view: Yes
    • Water view: Water
    Lot
    • Size: 9,583 sqft
    • Dimensions: 101X123X94X122
    • Features: Sidewalk
    Details
    • Parcel number: 203132923000000000810U
    • Zoning: PUD

    Construction

    Type & style
    • Home type: SingleFamily
    • Architectural style: Contemporary
    Materials
    • masonry
    • Roof: Tile
    Condition
    • Year built: 2007

    Utilities & green energy

    • Sewer: Public Sewer
    • Water: Public, Canal/Lake For Irrigation
    • Utilities for property: Public, Cable Connected, Electricity Connected, Street Lights, Underground Utilities, Sprinkler Recycled, Sewer Connected, Water Available

    Community & neighborhood

    Security
    • Security features: Gated Community, Security System Owned, Security System
    Location
    • Region: Wimauma
    • Subdivision: VALENCIA LAKES

    HOA & financial

    HOA
    • Has HOA: Yes
    • HOA fee: $465 monthly
    • Amenities included: Gated, Recreation Facilities, Tennis Court(s), Fitness Center, Spa/Hot Tub, Clubhouse, Pool, Sauna
    • Services included: Cable TV, Maintenance Grounds, Private Road, Recreational Facilities, Community Pool, 24-Hour Guard

    Other

    Other facts
    • Appliances: Dishwasher, Dryer, Electric Water Heater, Refrigerator, Washer, Cooktop, Disposal, Microwave, Built-In Oven, Water Softener
    • Association Amenities: Gated, Recreation Facilities, Tennis Court(s), Fitness Center, Spa/Hot Tub, Clubhouse, Pool, Sauna
    • Association Fee Frequency: Quarterly
    • Association Fee Includes: Cable TV, Maintenance Grounds, Private Road, Recreational Facilities, Community Pool, 24-Hour Guard
    • Association Fee Requirement: Required
    • Community Features: Association Recreation - Owned, Gated Community, Tennis Courts, Fitness, Pool, Irrigation-Reclaimed Water, Sidewalk, Golf Carts OK
    • Construction Materials: Block, Stucco, Metal Frame
    • Cooling: Central Air
    • Exterior Features: Irrigation System, Rain Gutters, Sidewalk
    • Flooring: Carpet, Tile
    • Floor Number: 1
    • Foundation Details: Slab
    • Heating: Electric, Heat Pump
    • Interior Features: Ceiling Fans(s), High Ceiling(s), Split Bedroom, Crown Molding, Walk-In Closet(s), Window Treatments, Open Floorplan, Eating Space In Kitchen, Kitchen/Family Room Combo, Stone Counters, Coffered Ceiling(s)
    • Laundry Features: Inside, Laundry Room
    • Levels: One
    • Patio And Porch Features: Covered, Deck, Screened, Rear Porch
    • Direction Faces: East
    • Property Type: Residential
    • Roof: Tile
    • Security Features: Gated Community, Security System Owned, Security System
    • Total Acreage: Up to 10, 889 Sq. Ft.
    • Pets Allowed: Breed Restrictions
    • Utilities: Public, Cable Connected, Electricity Connected, Street Lights, Underground Utilities, Sprinkler Recycled, Sewer Connected, Water Available
    • Lot Features: Sidewalk
    • Window Features: Window Treatments, Blinds
    • View: Water
    • Water View: Pond
    • Minimum Lease: 7 Months
    • Additional Parcels YN: 0
    • Available For Lease YN: 1
    • Fireplace YN: 0
    • Flood Zone Code: X
    • Pool Private YN: 0
    • Water Access YN: 0
    • Water Extras YN: 0
    • Waterfront Feet Total: 0
    • Waterfront YN: 0
    • Water View YN: 1
    • Association Approval Required YN: 1
    • Public Survey Range: 20
    • Planned Unit Development YN: 1
    • Garage Dimensions: 20X20
    • Public Survey Section: 32
    • Year Built: 2007
    • Room Count: 9
    • Zoning: PUD
    • Living Area: 2710.00
    • Garage Spaces: 2
    • DPRYN: 1
    • Attached Garage YN: 1
    • Garage YN: 1
    • New Construction YN: 0
    • Association Fee: 1395.00
    • Water Source: Public, Canal/Lake For Irrigation
    • Sewer: Public Sewer
    • Tax Year: 2019
    • Exist Lse Tenant YN: 0
    • Homestead YN: 1
    • Subdivision Name: VALENCIA LAKES
    • Lease Restrictions YN: 1
    • Affidavit YN: 1
    • Additional Lease Restrictions: One tenant must be 55 or older. See HOA
    • Approval Process: One tenant must be 55 or older- See HOA
    • Pet Restrictions: Certain breed restrictions- See HOA
    • Lot Size Dimensions: 101X123X94X122
    • Association Name: FIRST SERVICES INTERNATIONAL / Amber Nelson
    • Tax Annual Amount: 4731.47

    Price history

    DateEventPrice
    10/7/2020Sold$337,500-3.6%$125/sqft
    Source: Public Record Report a problem
    8/10/2020Pending sale$350,000$129/sqft
    Source: RE/MAX Realty Unlimited #T3245958 Report a problem
    7/29/2020Price change$350,000-5.1%$129/sqft
    Source: RE/MAX REALTY UNLIMITED #T3245958 Report a problem
    7/1/2020Price change$369,000-2.6%$136/sqft
    Source: RE/MAX REALTY UNLIMITED #T3245958 Report a problem
    6/8/2020Listed for sale$379,000$140/sqft
    Source: RE/MAX REALTY UNLIMITED #T3245958 Report a problem
    3/30/2020Listing removed$379,000$140/sqft
    Source: RE/MAX Realty Unlimited #T3197321 Report a problem
    3/15/2020Price change$379,000-2.6%$140/sqft
    Source: RE/MAX REALTY UNLIMITED #T3197321 Report a problem
    1/19/2020Pending sale$389,000$144/sqft
    Source: RE/MAX Realty Unlimited #T3197321 Report a problem
    10/21/2019Price change$389,000-2.5%$144/sqft
    Source: RE/MAX Realty Unlimited #T3197321 Report a problem
    9/8/2019Listed for sale$399,000+26.7%$147/sqft
    Source: RE/MAX Realty Unlimited #T3197321 Report a problem
    11/28/2011Sold$314,900$116/sqft
    Source: Stellar MLS #T2458844 Report a problem
    9/19/2011Price change$314,900-3.1%$116/sqft
    Source: PEOPLE'S CHOICE REALTY SVC LLC #T2458844 Report a problem
    8/11/2011Price change$324,900-4.4%$120/sqft
    Source: PEOPLE'S CHOICE REALTY SVC LLC #T2458844 Report a problem
    7/15/2011Price change$339,900-2.9%$125/sqft
    Source: PEOPLE'S CHOICE REALTY SVC LLC #T2458844 Report a problem
    6/2/2011Price change$349,900-4.1%$129/sqft
    Source: PEOPLE'S CHOICE REALTY SVC LLC #T2458844 Report a problem
    4/28/2011Price change$364,900-5.2%$135/sqft
    Source: PEOPLE'S CHOICE REALTY SVC LLC #T2458844 Report a problem
    2/22/2011Listed for sale$384,900+10%$142/sqft
    Source: PEOPLE'S CHOICE REALTY SVC LLC #T2458844 Report a problem
    11/21/2007Sold$350,000$129/sqft
    Source: Stellar MLS #T2232976 Report a problem

    Public tax history

    YearProperty taxesTax assessment
    2025$8,806 +6.6%$472,993 +1.4%
    2024$8,258 +3.2%$466,513 +3%
    2023$8,004 +2.7%$452,925 +2.2%
    2022$7,792 +9%$443,278 +24.3%
    2021$7,149 +47.3%$356,729 +31.1%
    2020$4,854 +2.6%$272,032 +2.3%
    2019$4,731 $265,916 +1.9%
    2018$4,731 +2.1%$260,958 -18.3%
    2017$4,634 +1.2%$319,230 +27.5%
    2016$4,577 +0.7%$250,334 +0.7%
    2015$4,543 -0.5%$248,594 +0.8%
    2014$4,564 $246,621 +1.5%
    2013$4,564 -4.6%$242,976 -3%
    2012$4,783 -2.2%$250,421 -1.9%
    2011$4,889 -3.3%$255,176 -3.9%
    2010$5,058 -2.2%$265,519 -1.7%
    2009$5,171 -18.8%$270,199 -17.8%
    2008$6,370 +84.8%$328,838 +135.9%
    2007$3,447 +673.2%$139,373 +1899.9%
    2006$446 $6,969

    Find assessor info on the county website

    Neighborhood: 33598

    Nearby schools

    GreatSchools rating
    Get a cash offer in 3 minutes
    Find out how much your home could sell for in as little as 3 minutes with a no-obligation cash offer.
    Estimated market value
    $468,800
    Get a cash offer in 3 minutes
    Find out how much your home could sell for in as little as 3 minutes with a no-obligation cash offer.
    Estimated market value
    $468,800