Skip main navigation
Sold for $240,000
  • $240,000

    5033 S 90th St, Omaha, NE 68127

    2beds
    1,776sqft
    Single Family Residence
    Built in 1969
    7,405.2 Square Feet Lot
    $267,600 Zestimate®
    $135/sqft
    $1,644 Estimated rent

    Home value

    $267,600

    $254,000 - $281,000

    $1,644/mo

    Zestimate® history
    Loading
    Loading...

    Owner options

    List your home for rent

    $1,644/mo

    Rent Zestimate®

    Find your next renter with Zillow Rental Manager. Plus, with online applications, you can quickly screen prospective tenants – for free.

    Learn more

    $1,644/mo

    Rent Zestimate®

    Refinance and save

    $1,742/mo

    Est. payment

    Refinancing to a lower rate could help reduce your monthly payments and save thousands over the life of the loan.

    See today's rates

    $1,742/mo

    Est. payment

    Explore your selling options

    Work with a Zillow partner agent

    Leverage their expertise and Zillow's premium Showcase listings to get your home seen by more buyers.

    Get started

    List with your own agent

    Get your home in front of millions of buyers by listing it on Zillow.

    Learn how to do it

    Sell it yourself

    Take full control of how buyers see your home on Zillow by listing For Sale by Owner (FSBO).

    List your home

    What's special

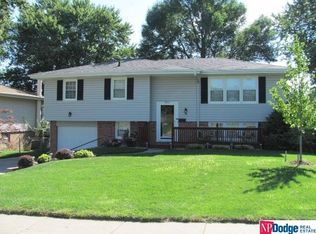
    PRE-INSPECTED! This well-cared for ranch home is calling your name! Enter this home and be greeted by the original 1960s stone entryway flooring nestled against gorgeous bamboo flooring leading you through the living room and kitchen. Enjoy the extra large primary bedroom with 2 closets! The care this home has received is seen in every room starting with updated vinyl windows throughout, faux wood blinds, new electric panel, and newer ~6 yr old HVAC with proactive seasonal maintenance. You'll find even more important improvements outside, such as newer sewer line from house to street (~2 yrs), updated roof, fresh exterior paint (~1 yr), storage shed, and newer composite deck! Basement offers rec room plus huge storage room with built-in work bench/shop area with walkout door to backyard patio. Fully-fenced front & back yards plus attached one car garage. All appliances stay including washer and dryer!

    Zillow last checked:

    Listing updated:

    Listed by:

    Kim Bills 402-657-4332,

    Better Homes and Gardens R.E.

    Bought with:

    Michael Ware, 20240346

    Better Homes and Gardens R.E.

    Source: GPRMLS,MLS#: 22420856MLS Logo

    Facts & features

    Interior

    Bedrooms & bathrooms
    • Bedrooms: 2
    • Bathrooms: 1
    • Full bathrooms: 1
    • Main level bathrooms: 1
    Primary bedroom
    • Features: Wall/Wall Carpeting, Ceiling Fan(s)
    • Level: Main
    • Area: 258.81
    • Dimensions: 20.17 x 12.83
    Bedroom 2
    • Features: Wood Floor
    • Level: Main
    • Area: 147.01
    • Dimensions: 12.17 x 12.08
    Kitchen
    • Features: Wood Floor, Dining Area
    • Level: Main
    • Area: 131.93
    • Dimensions: 13.42 x 9.83
    Living room
    • Features: Wood Floor, Ceiling Fan(s)
    • Level: Main
    • Area: 296.04
    • Dimensions: 17.5 x 16.92
    Basement
    • Area: 1196
    Heating
    • Natural Gas, Forced Air
    Cooling
    • Central Air
    Appliances
    • Included: Range, Refrigerator, Washer, Dishwasher, Dryer
    • Laundry: Concrete Floor
    Features
    • Ceiling Fan(s)
    • Flooring: Wood, Other
    • Doors: Sliding Doors
    • Basement: Walk-Out Access,Full,Partially Finished
    • Has fireplace: No
    Interior area
    • Total structure area: 1,776
    • Total interior livable area: 1,776 sqft
    • Finished area above ground: 1,196
    • Finished area below ground: 580

    Property

    Parking
    • Total spaces: 1
    • Parking features: Attached, Garage Door Opener
    • Attached garage spaces: 1
    Features
    • Patio & porch: Patio, Deck
    • Fencing: Chain Link
    Lot
    • Size: 7,405 sqft
    • Dimensions: 127.67' x 60'
    • Features: Up to 1/4 Acre., City Lot, Subdivided
    Details
    • Additional structures: Shed(s)
    • Parcel number: 1800100510

    Construction

    Type & style
    • Home type: SingleFamily
    • Architectural style: Ranch
    • Property subtype: Single Family Residence
    Materials
    • Wood Siding, Other
    • Foundation: Block
    • Roof: Composition
    Condition
    • Not New and NOT a Model
    • New construction: No
    • Year built: 1969

    Utilities & green energy

    • Sewer: Public Sewer
    • Water: Public
    • Utilities for property: Electricity Available, Natural Gas Available, Water Available, Sewer Available

    Community & neighborhood

    Location
    • Region: Omaha
    • Subdivision: Mockingbird Heights

    Other

    Other facts
    • Listing terms: VA Loan,FHA,Conventional,Cash
    • Ownership: Fee Simple

    Price history

    DateEventPrice
    9/13/2024Sold$240,000+4.3%$135/sqft
    Source: GPRMLS #22420856 Report a problem
    8/17/2024Pending sale$230,000$130/sqft
    Source: GPRMLS #22420856 Report a problem
    8/15/2024Listed for sale$230,000+16.8%$130/sqft
    Source: GPRMLS #22420856 Report a problem
    8/10/2021Sold$197,000+5.3%$111/sqft
    Source: GPRMLS #22114550 Report a problem
    6/30/2021Pending sale$187,000$105/sqft
    Source: Berkshire Hathaway HomeServices #22114550 Report a problem
    6/28/2021Listed for sale$187,000$105/sqft
    Source: Berkshire Hathaway HomeServices #22114550 Report a problem
    6/28/2021Pending sale$187,000+16.9%$105/sqft
    Source: GPRMLS #22114550 Report a problem
    11/13/2019Sold$160,000$90/sqft
    Source: Public Record Report a problem
    9/27/2019Listed for sale$160,000+28%$90/sqft
    Source: Better Homes and Gardens R.E. #21922892 Report a problem
    11/12/2014Sold$125,000-2.3%$70/sqft
    Source: Public Record Report a problem
    8/22/2014Price change$128,000-1.5%$72/sqft
    Source: NP Dodge Real Estate #21413704 Report a problem
    7/22/2014Listed for sale$130,000$73/sqft
    Source: NP Dodge Real Estate #21413704 Report a problem

    Public tax history

    YearProperty taxesTax assessment
    2025$3,838 -3.7%$225,100
    2024$3,985 +3.5%$225,100 +18.1%
    2023$3,850 -6.4%$190,600
    2022$4,114 +26.7%$190,600 +20.6%
    2021$3,248 -4.7%$158,100
    2020$3,407 +16.5%$158,100 +16.4%
    2019$2,924 -0.4%$135,800
    2018$2,937 -1.2%$135,800 +9.6%
    2017$2,972 $123,900 -9.9%
    2016$2,972 +5.9%$137,500 +7%
    2015$2,808 $128,500
    2014-- $128,500
    2013-- $128,500
    2012-- $128,500
    2011-- $128,500
    2009$2,705 $128,500 +3.4%
    2008-- $124,300 +19.4%
    2005-- $104,100
    2004-- $104,100

    Find assessor info on the county website

    Neighborhood: Mockingbird Hills

    Nearby schools

    GreatSchools rating
    Schools provided by the listing agent
    • Elementary: Mockingbird
    • Middle: Ralston
    • High: Ralston
    • District: Ralston

    Source: GPRMLS. This data may not be complete. We recommend contacting the local school district to confirm school assignments for this home.

    Get pre-qualified for a loan
    At Zillow Home Loans, we can pre-qualify you in as little as 5 minutes with no impact to your credit score.

    An equal housing lender. NMLS #10287.

    Sell for more on Zillow
    Get a Zillow Showcase℠ listing at no additional cost and you could sell for .
    $267,600
    2% more
    +$5,352
    With Zillow Showcase(estimated)
    $272,952