Welcome to Tollgate Crossing * Get away from the congestion of the city by escaping to this hillside East of E-470 * There you will find a quiet, meticulously maintained neighborhood and this 3-Bedroom, 3-Bathroom, RANCH-STYLE home perched on a corner lot * Views of the front range mountains and snow-capped peaks * This is Single-Level living at its finest with the added space of a completely finished basement ready for entertaining and play * Enter past Tuscan-style archways onto rich hardwood floors throughout the main floor * Conduct business in the office that sits behind French doors, next to a bedroom and bathroom at the front of the house * The Primary Bedroom is truly a private retreat measuring 15' x 18' * Bay windows to the West and two South-facing windows absorb warm sunlight filtered through plantation shutters * The Primary Bathroom features warm tile, two separate sink areas with a vanity and extra counter space, and a large, walk-in shower with 3 shower heads * A 7.6' x 5' walk-in closet hides behind a sliding, mirrored door * Enjoy the open concept of the main living area with a gas fireplace and a touch of carpet for added warmth. The eating space provides access to the deck with a retractable awning adding shade during those warm summer months * Highlighting this area is a large kitchen with tall 40" cabinets, Corian countertops, stainless steel appliances, and a pantry * The main-floor laundry features a washer and dryer and leads to a large 3-car garage * The massive basement will be the center of activity and boasts an additional bedroom and bathroom, large versatile space measuring 26' x 13', a bar and sitting area, workshop and huge storage space * NEWER Roof, Microwave, Range, Water Heater * The HOA is just $400 annually and includes trash and recycling * Amenities include a pool and clubhouse * Cherry Creek School District * Close, but far enough away, to Southlands retail and restaurants * Must see this one!
Sold for $645,000
$645,000
5033 S Coolidge Street, Aurora, CO 80016
3beds
3,677sqft
Single Family Residence
Built in 2005
8,558 Square Feet Lot
$640,500 Zestimate®
$175/sqft
$3,147 Estimated rent
Home value
$640,500
$602,000 - $685,000
$3,147/mo
Zestimate® history
Owner options
List your home for rent
$3,147/mo
Rent Zestimate®
Find your next renter with Zillow Rental Manager. Plus, with online applications, you can quickly screen prospective tenants – for free.
$3,147/mo
Rent Zestimate®
Refinance and save
$4,105/mo
Est. payment
Refinancing to a lower rate could help reduce your monthly payments and save thousands over the life of the loan.
$4,105/mo
Est. payment
Explore your selling options
Work with a Zillow partner agent
Leverage their expertise and Zillow's premium Showcase listings to get your home seen by more buyers.
Get startedList with your own agent
Get your home in front of millions of buyers by listing it on Zillow.
Learn how to do itSell it yourself
Take full control of how buyers see your home on Zillow by listing For Sale by Owner (FSBO).
List your homeWhat's special
Zillow last checked:
Listing updated:
Listed by:
Michael Jirik 303-808-0734 mike@supremerealtygroup.com,
Supreme Realty Group,
Jenelle Bezdek 303-668-6970,
Supreme Realty Group
Bought with:
Rhonda Maki, 100018460
Keller Williams DTC
Source: REcolorado as distributed by MLS GRID,MLS#: 2402159
Facts & features
Interior
Bedrooms & bathrooms
- Bedrooms: 3
- Bathrooms: 3
- Full bathrooms: 1
- 3/4 bathrooms: 2
- Main level bathrooms: 2
- Main level bedrooms: 2
Bedroom
- Description: Hardwood Flooring, West-Facing Bay Window, Two South-Facing Windows, Plantation Shutters, Ceiling Fan
- Features: Primary Suite
- Level: Main
- Area: 270 Square Feet
- Dimensions: 18 x 15
Bedroom
- Description: Front Of The House East Facing Window, Hardwood Floors, Plantation Shutters, Ceiling Fan
- Level: Main
- Area: 108 Square Feet
- Dimensions: 9 x 12
Bedroom
- Description: Carpet, Shades, Recessed Lighting, 15'x10' Walk-In Closet With Recessed Lighting And Shelving System
- Level: Basement
- Area: 144 Square Feet
- Dimensions: 12 x 12
Bathroom
- Description: Tile Floors, Tile Shower With South-Facing Window And Seat, Granite Countertops, Two Separate Vanities, Two Medicine Cabinets, Mirrors, 7'5" X 4'10" Walk-In Closet With Carpet, Sliding Mirror Door, Recessed Lighting
- Features: Primary Suite
- Level: Main
Bathroom
- Description: Tile Floor, Window, Bathtub/Shower, Medicine Cabinet, Linen Closet, Mirror
- Level: Main
Bathroom
- Description: Jetted Tub, Bathtub/Shower, Sink, Cabinet, Mirror
- Level: Basement
Dining room
- Description: Hardwood Floors, West-Facing, Access To Deck, Storm Door, Verticle Blinds, Chandelier
- Level: Main
- Area: 168 Square Feet
- Dimensions: 12 x 14
Family room
- Description: Carpet, Ceiling Fan, Movie Screen, Recessed Lighting, Windows, Blinds, Screen Projector Plug, 12'x13' Bar With Tile Countertop And Shelving
- Level: Basement
- Area: 338 Square Feet
- Dimensions: 13 x 26
Game room
- Description: Carpet
- Level: Basement
- Area: 88 Square Feet
- Dimensions: 8 x 11
Kitchen
- Description: Hardwood Floors, Corian Countertops, 40" Cabinets, Range, Microwave, Refrigerator, Dishwasher, Disposal, Pantry, Recessed Lighting
- Level: Main
- Area: 80 Square Feet
- Dimensions: 8 x 10
Laundry
- Description: Clothes Washer, Clothes Dryer, Tile Floor, Cabinets
- Level: Main
- Area: 48 Square Feet
- Dimensions: 6 x 8
Living room
- Description: Carpet, West-Facing, Verticle Blinds, Gas Fireplace, Ceiling Fan
- Level: Main
- Area: 196 Square Feet
- Dimensions: 14 x 14
Office
- Description: Hardwood Flooring, Plantation Shutters, French Doors, Ceiling Fan, South-Facing
- Level: Main
- Area: 132 Square Feet
- Dimensions: 11 x 12
Workshop
- Description: Workbench, Cabinets, Pegboard, Flourescent Lighting, 2 Windows, Blinds, Painted Concrete Floor
- Level: Basement
- Area: 270 Square Feet
- Dimensions: 15 x 18
Heating
- Forced Air, Natural Gas
Cooling
- Central Air
Appliances
- Included: Dishwasher, Disposal, Dryer, Gas Water Heater, Humidifier, Microwave, Range, Refrigerator, Self Cleaning Oven, Washer
- Laundry: Laundry Closet
Features
- Built-in Features, Ceiling Fan(s), Corian Counters, Eat-in Kitchen, Granite Counters, Open Floorplan, Pantry, Primary Suite, Smart Thermostat, Smoke Free, Sound System, Walk-In Closet(s)
- Flooring: Carpet, Laminate, Tile, Wood
- Windows: Bay Window(s), Double Pane Windows, Window Coverings
- Basement: Daylight,Finished,Full,Interior Entry
- Number of fireplaces: 1
- Fireplace features: Gas, Living Room
Interior area
- Total structure area: 3,677
- Total interior livable area: 3,677 sqft
- Finished area above ground: 1,821
- Finished area below ground: 1,856
Property
Parking
- Total spaces: 3
- Parking features: Concrete, Dry Walled, Lighted
- Attached garage spaces: 3
Features
- Levels: One
- Stories: 1
- Entry location: Stairs
- Patio & porch: Deck, Front Porch, Patio
- Exterior features: Lighting, Private Yard, Rain Gutters
- Fencing: Full
- Has view: Yes
- View description: Mountain(s)
Lot
- Size: 8,558 Square Feet
- Features: Corner Lot, Landscaped, Level, Master Planned, Sprinklers In Front, Sprinklers In Rear
Details
- Parcel number: 034559922
- Special conditions: Standard
Construction
Type & style
- Home type: SingleFamily
- Architectural style: Traditional
- Property subtype: Single Family Residence
Materials
- Brick, Concrete, Frame, Wood Siding
- Foundation: Slab
- Roof: Composition
Condition
- Updated/Remodeled
- Year built: 2005
Utilities & green energy
- Electric: 110V, 220 Volts
- Sewer: Public Sewer
- Water: Public
- Utilities for property: Cable Available, Electricity Connected, Internet Access (Wired), Natural Gas Connected
Community & HOA
Community
- Security: Carbon Monoxide Detector(s), Security System, Smoke Detector(s), Video Doorbell
- Subdivision: Tollgate Crossing II
HOA
- Has HOA: Yes
- Amenities included: Clubhouse, Park, Playground, Pool
- Services included: Maintenance Grounds, Recycling, Trash
- HOA fee: $400 annually
- HOA name: Advanced Management
- HOA phone: 720-633-9722
Location
- Region: Aurora
Financial & listing details
- Price per square foot: $175/sqft
- Tax assessed value: $588,400
- Annual tax amount: $4,391
- Date on market: 2/27/2026
- Listing terms: 1031 Exchange,Cash,Conventional,FHA,VA Loan
- Exclusions: Sellers Personal Property
- Ownership: Corporation/Trust
- Electric utility on property: Yes
- Road surface type: Paved
Price history
| Date | Event | Price |
|---|---|---|
| 4/9/2026 | Sold | $645,000$175/sqft |
Source:  REcolorado as distributed by MLS GRID #2402159 Report a problem REcolorado as distributed by MLS GRID #2402159 Report a problem | ||
| 3/4/2026 | Pending sale | $645,000$175/sqft |
Source: REcolorado as distributed by MLS GRID #2402159 Report a problem | ||
| 2/27/2026 | Listed for sale | $645,000+111.2%$175/sqft |
Source: REcolorado as distributed by MLS GRID #2402159 Report a problem | ||
| 12/19/2005 | Sold | $305,363$83/sqft |
Source: Public Record Report a problem | ||
Public tax history
| Year | Property taxes | Tax assessment |
|---|---|---|
| 2025 | $4,294 +9.3% | $36,775 -7.3% |
| 2024 | $3,928 +24.1% | $39,684 -9.4% |
| 2023 | $3,165 -1.6% | $43,790 +40.1% |
| 2022 | $3,216 | $31,255 -2.8% |
| 2021 | -- | $32,154 +3.7% |
| 2020 | $3,223 +17.9% | $30,996 |
| 2019 | $2,734 | -- |
| 2018 | $2,734 -21.6% | $27,137 |
| 2017 | $3,488 | $27,137 +6.2% |
| 2016 | -- | $25,560 |
| 2015 | -- | $25,560 +27.5% |
| 2014 | $2,318 +36.9% | $20,044 -0.7% |
| 2013 | $1,693 | $20,180 |
| 2012 | -- | $20,180 |
| 2011 | $1,782 -36.4% | $20,180 -4.6% |
| 2010 | $2,802 -14.6% | $21,160 |
| 2009 | $3,282 | $21,160 -14.1% |
| 2008 | -- | $24,628 |
| 2007 | -- | $24,628 +9.1% |
| 2006 | -- | $22,575 +397.1% |
| 2005 | -- | $4,541 |
Find assessor info on the county website
Neighborhood: Tollgate Crossing
Nearby homes
- $571,8002 bd3 ba1.9k sqft5023 S Coolidge St, Aurora, CO 80016Off Market
- $595,5003 bd2 ba1.8k sqft5034 S Catawba St, Aurora, CO 80016Off Market
- $561,0003 bd2 ba1.6k sqft5013 S Coolidge St, Aurora, CO 80016Off Market
- $599,8753 bd2 ba2.8k sqft5032 S Coolidge St, Aurora, CO 80016Sold
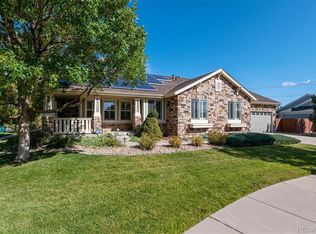
- $586,0003 bd2 ba2.9k sqft5024 S Catawba St, Aurora, CO 80016Off Market
- $590,6003 bd2 ba1.9k sqft23928 E Bellewood Dr, Aurora, CO 80016Off Market
- $560,8003 bd2 ba1.6k sqft23908 E Bellewood Dr, Aurora, CO 80016Off Market
- $621,3003 bd3 ba3.1k sqft5022 S Coolidge St, Aurora, CO 80016Off Market
Nearby schools
GreatSchools rating
- 5/10Buffalo Trail Elementary SchoolGrades: PK-6Distance: 0.4 mi
- 6/10Infinity Middle SchoolGrades: 6-8Distance: 0.7 mi
- 8/10Cherokee Trail High SchoolGrades: 9-12Distance: 2.6 mi
Schools provided by the listing agent
- Elementary: Buffalo Trail
- Middle: Fox Ridge
- High: Cherokee Trail
- District: Cherry Creek 5
Source: REcolorado as distributed by MLS GRID. This data may not be complete. We recommend contacting the local school district to confirm school assignments for this home.
Get a cash offer in 3 minutes
Find out how much your home could sell for in as little as 3 minutes with a no-obligation cash offer.
Estimated market value
$640,500
Get a cash offer in 3 minutes
Find out how much your home could sell for in as little as 3 minutes with a no-obligation cash offer.
Estimated market value
$640,500
- Colorado
- Arapahoe County
- Aurora
- 80016
- Tollgate Crossing
- 5033 S Coolidge Street
Nearby cities
Nearby neighborhoods
Nearby zip codes
Other Aurora Topics
