Back on market at no fault of Seller or home itself! Reintroducing this updated and remodeled charming 6 bedroom, 4 bath home now available in Tollgate Crossing! Offering the perfect blend of comfort and elegance, this home has been thoughtfully remodeled and meticulously maintained, making it an ideal sanctuary for families and multigenerational living alike. Step inside to discover a warm and inviting atmosphere, complemented by new vinyl plank flooring that graces the main floor through the front living space and dedicated dining room. Gather around the cozy gas fireplace in the living room, perfect for creating cherished memories with loved ones. The heart of the home is the beautifully appointed kitchen, boasting newer appliances, granite countertops, and upgraded light fixtures. The kitchen opens to a fully-fenced, landscaped backyard that was recently regraded as well as an extended concrete patio with pergola.
Upstairs, a haven of tranquility awaits in the primary bedroom suite, featuring a luxurious ensuite bathroom and ample closet space. Additional bedrooms and bathroom offer versatility and comfort for family members or guests.
Downstairs, the fully finished basement provides a flexible living space complete with a second laundry room, two additional bedrooms and bathroom offering endless possibilities for multigenerational living, a private retreat or quiet home office.
This home has been meticulously cared for, with new exterior and interior paint, a new hot water heater, new HVAC, and a new roof, ensuring peace of mind for years to come.
Conveniently located in Tollgate Crossing within walking distance to elementary and middle schools in the Cherry Creek School District. The neighborhood offers a community pool, parks, playgrounds, trails and tennis courts. Minutes from the brand new Southeast Aurora Recreation Center, the YMCA as well as the Southlands Shopping Center for dining, shopping and entertainment.
Sold for $635,000
$635,000
5033 S Eaton Park Way, Aurora, CO 80016
6beds
2,951sqft
Single Family Residence
Built in 2005
5,663 Square Feet Lot
$635,100 Zestimate®
$215/sqft
$3,871 Estimated rent
Home value
$635,100
$603,000 - $667,000
$3,871/mo
Zestimate® history
Owner options
List your home for rent
$3,871/mo
Rent Zestimate®
Find your next renter with Zillow Rental Manager. Plus, with online applications, you can quickly screen prospective tenants – for free.
$3,871/mo
Rent Zestimate®
Refinance and save
$3,825/mo
Est. payment
Refinancing to a lower rate could help reduce your monthly payments and save thousands over the life of the loan.
$3,825/mo
Est. payment
Explore your selling options
Work with a Zillow partner agent
Leverage their expertise and Zillow's premium Showcase listings to get your home seen by more buyers.
Get startedList with your own agent
Get your home in front of millions of buyers by listing it on Zillow.
Learn how to do itSell it yourself
Take full control of how buyers see your home on Zillow by listing For Sale by Owner (FSBO).
List your homeWhat's special
Ample closet spaceNew roofInterior paintCherry creek school districtMiddle schoolsBeautifully appointed kitchenNew exterior
Zillow last checked:
Listing updated:
Listed by:
Heather Christensen 720-938-1350 heather.christensen@theagencyre.com,
The Agency - Denver
Bought with:
Amanda Bacon, 100044862
Berkshire Hathaway HomeServices Colorado Real Estate, LLC
Source: REcolorado as distributed by MLS GRID,MLS#: 4898547
Facts & features
Interior
Bedrooms & bathrooms
- Bedrooms: 6
- Bathrooms: 4
- Full bathrooms: 2
- 3/4 bathrooms: 1
- 1/2 bathrooms: 1
- Main level bathrooms: 1
Primary bedroom
- Level: Upper
Bedroom
- Level: Upper
Bedroom
- Level: Upper
Bedroom
- Level: Upper
Bedroom
- Level: Basement
Bedroom
- Level: Basement
Primary bathroom
- Level: Upper
Bathroom
- Level: Main
Bathroom
- Level: Upper
Bathroom
- Level: Basement
Dining room
- Level: Main
Family room
- Level: Basement
Kitchen
- Level: Main
Laundry
- Level: Upper
Laundry
- Level: Basement
Living room
- Level: Main
Heating
- Forced Air
Cooling
- Central Air
Appliances
- Included: Dishwasher, Disposal, Gas Water Heater, Microwave, Oven, Refrigerator
Features
- Ceiling Fan(s), Eat-in Kitchen, Entrance Foyer, Five Piece Bath, Granite Counters, High Ceilings, Open Floorplan, Primary Suite, Radon Mitigation System, Smart Thermostat, Smoke Free, Vaulted Ceiling(s), Walk-In Closet(s)
- Flooring: Carpet, Laminate, Tile
- Windows: Window Coverings, Window Treatments
- Basement: Bath/Stubbed,Daylight,Finished,Full,Sump Pump
- Number of fireplaces: 1
- Fireplace features: Family Room, Gas Log
Interior area
- Total structure area: 2,951
- Total interior livable area: 2,951 sqft
- Finished area above ground: 2,011
- Finished area below ground: 940
Property
Parking
- Total spaces: 2
- Parking features: Concrete, Exterior Access Door
- Attached garage spaces: 2
Features
- Levels: Two
- Stories: 2
- Patio & porch: Covered, Front Porch, Patio
- Exterior features: Garden
- Fencing: Full
Lot
- Size: 5,663 Square Feet
- Features: Landscaped, Level, Master Planned, Sprinklers In Front, Sprinklers In Rear
Details
- Parcel number: 034463011
- Special conditions: Standard
Construction
Type & style
- Home type: SingleFamily
- Architectural style: Traditional
- Property subtype: Single Family Residence
Materials
- Brick, Frame
- Foundation: Slab
- Roof: Composition
Condition
- Updated/Remodeled
- Year built: 2005
Utilities & green energy
- Sewer: Public Sewer
- Water: Public
- Utilities for property: Electricity Connected, Natural Gas Connected
Community & HOA
Community
- Security: Carbon Monoxide Detector(s), Radon Detector, Smart Locks, Smoke Detector(s)
- Subdivision: Tollgate Crossing
HOA
- Has HOA: Yes
- Amenities included: Park, Playground, Pool, Tennis Court(s), Trail(s)
- HOA fee: $150 semi-annually
- HOA name: Tollgate Crossing Homeowers
- HOA phone: 303-779-4525
Location
- Region: Aurora
Financial & listing details
- Price per square foot: $215/sqft
- Tax assessed value: $620,100
- Annual tax amount: $4,145
- Date on market: 4/26/2024
- Listing terms: Cash,Conventional,FHA,VA Loan
- Exclusions: Seller's Personal Property Including Professional Staging Items.
- Ownership: Individual
- Electric utility on property: Yes
Price history
| Date | Event | Price |
|---|---|---|
| 5/31/2024 | Sold | $635,000-0.8%$215/sqft |
Source:  REcolorado as distributed by MLS GRID #4898547 Report a problem REcolorado as distributed by MLS GRID #4898547 Report a problem | ||
| 5/14/2024 | Pending sale | $640,000$217/sqft |
Source: REcolorado as distributed by MLS GRID #4898547 Report a problem | ||
| 5/8/2024 | Listed for sale | $640,000$217/sqft |
Source: REcolorado as distributed by MLS GRID #4898547 Report a problem | ||
| 5/1/2024 | Pending sale | $640,000$217/sqft |
Source: REcolorado as distributed by MLS GRID #4898547 Report a problem | ||
| 4/26/2024 | Listed for sale | $640,000+71.8%$217/sqft |
Source: REcolorado as distributed by MLS GRID #4898547 Report a problem | ||
| 5/17/2016 | Sold | $372,500-2%$126/sqft |
Source: Public Record Report a problem | ||
| 4/1/2016 | Pending sale | $380,000$129/sqft |
Source: Coldwell Banker Residential Brokerage - Parker #9802065 Report a problem | ||
| 3/25/2016 | Listed for sale | $380,000+46.2%$129/sqft |
Source: Coldwell Banker Residential Brokerage - Parker #9802065 Report a problem | ||
| 2/28/2012 | Sold | $260,000-0.1%$88/sqft |
Source: Public Record Report a problem | ||
| 5/25/2005 | Sold | $260,133$88/sqft |
Source: Public Record Report a problem | ||
Public tax history
| Year | Property taxes | Tax assessment |
|---|---|---|
| 2025 | $5,280 +9.3% | $38,756 -4.5% |
| 2024 | $4,831 +16.5% | $40,562 -9.2% |
| 2023 | $4,145 -1.6% | $44,676 +40.3% |
| 2022 | $4,214 | $31,838 -2.8% |
| 2021 | -- | $32,755 -0.6% |
| 2020 | $4,456 +18.8% | $32,962 |
| 2019 | $3,752 | -- |
| 2018 | $3,752 +6.7% | $27,360 |
| 2017 | $3,516 | $27,360 +8% |
| 2016 | -- | $25,329 |
| 2015 | -- | $25,329 +27.5% |
| 2014 | -- | $19,861 -6.9% |
| 2013 | $2,782 | $21,340 |
| 2012 | -- | $21,340 |
| 2011 | $2,965 +9.9% | $21,340 -2.9% |
| 2010 | $2,698 -4.5% | $21,980 +7.9% |
| 2009 | $2,826 | $20,380 -3.9% |
| 2008 | -- | $21,197 |
| 2007 | -- | $21,197 +0.9% |
| 2006 | -- | $20,998 +277.5% |
| 2005 | -- | $5,562 |
Find assessor info on the county website
Neighborhood: Tollgate Crossing
Nearby homes
- $577,1004 bd3 ba2.3k sqft5023 S Eaton Park Way, Aurora, CO 80016Off Market
- $565,2003 bd3 ba2.7k sqft5043 S Eaton Park Way, Aurora, CO 80016Off Market
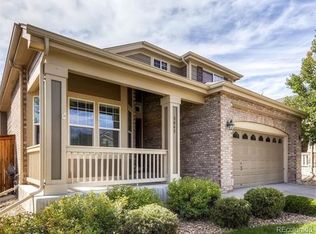
- $607,4004 bd3 ba2.3k sqft5034 S Elk St, Aurora, CO 80016Off Market
- $556,0004 bd3 ba2k sqft5013 S Eaton Park Way, Aurora, CO 80016Off Market
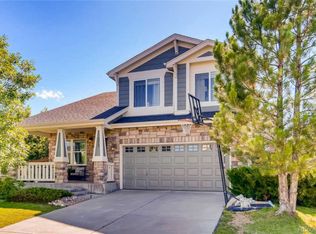
- $619,0004 bd3 ba3k sqft5053 S Eaton Park Way, Aurora, CO 80016Off Market
- $624,6004 bd4 ba2.6k sqft5044 S Elk St, Aurora, CO 80016Off Market
- $597,5003 bd4 ba2.1k sqft5024 S Elk St, Aurora, CO 80016Off Market
- $678,0005 bd4 ba3.7k sqft5054 S Elk St, Aurora, CO 80016Off Market
Nearby schools
GreatSchools rating
- 5/10Buffalo Trail Elementary SchoolGrades: PK-6Distance: 0.3 mi
- 7/10Infinity Middle SchoolGrades: 6-8Distance: 0.6 mi
- 9/10Cherokee Trail High SchoolGrades: 9-12Distance: 2.5 mi
Schools provided by the listing agent
- Elementary: Buffalo Trail
- Middle: Infinity
- High: Cherokee Trail
- District: Cherry Creek 5
Source: REcolorado as distributed by MLS GRID. This data may not be complete. We recommend contacting the local school district to confirm school assignments for this home.
Get a cash offer in 3 minutes
Find out how much your home could sell for in as little as 3 minutes with a no-obligation cash offer.
Estimated market value
$635,100
Get a cash offer in 3 minutes
Find out how much your home could sell for in as little as 3 minutes with a no-obligation cash offer.
Estimated market value
$635,100
- Colorado
- Arapahoe County
- Aurora
- 80016
- Tollgate Crossing
- 5033 S Eaton Park Way
Nearby cities
Nearby neighborhoods
Nearby zip codes
Other Aurora Topics
