
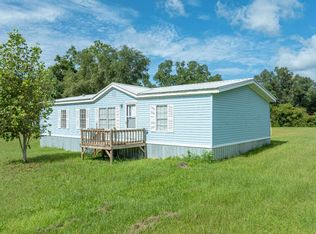
Enjoy the best of country living with this move-in-ready 3-bedroom, 2-bath manufactured home situated on 5 beautiful acres just outside of Jasper in North Florida. Conveniently located near both I-75 and I-10, you'll enjoy the privacy of rural living without sacrificing easy access to nearby communities and travel. Inside, the home features a practical eat-in kitchen complete with a walk-in pantry, providing plenty of storage for all your cooking essentials. The primary suite offers a relaxing retreat with a large soaking tub, separate walk-in shower, and ample space to unwind at the end of the day. Step outside and enjoy the peaceful surroundings from the covered front porch or the screened back porch overlooking the property. Mature flowering shrubs add color and curb appeal throughout the landscape, creating a welcoming outdoor setting. Need extra storage or workspace? The 24x25 metal shop with a concrete floor and bay door is perfect for hobbies, equipment, or recreational toys. Major updates include a new roof in 2023 and HVAC system replaced in 2026, making this home truly move-in ready. Whether you're looking for room to garden, space for animals, or simply a peaceful place to call home, this property offers the freedom and lifestyle you've been searching for.
For sale
$209,000
5033 SE 118th Ln, Jasper, FL 32052
3beds
1,188sqft
Manufactured Home
Built in 2011
5 Acres Lot
$-- Zestimate®
$176/sqft
$-- HOA
What's special
Covered front porchPeaceful surroundingsPractical eat-in kitchenSeparate walk-in showerWalk-in pantry
- 3 days |
- 498 |
- 61 |
Likely to sell faster than
Zillow last checked:
Listing updated:
Listed by:
Kellie Shirah 386-208-3847,
POOLE REALTY INC. 386-362-4539
Source: NFMLS,MLS#: 132370
Facts & features
Interior
Bedrooms & bathrooms
- Bedrooms: 3
- Bathrooms: 2
- Full bathrooms: 2
Rooms
- Room types: Kitchen, Great Room, Living Room, Breakfast Room
Heating
- Central Electric
Cooling
- Central Air
Appliances
- Included: Refrigerator, Microwave, Electric Range, Glass Cooktop, Stainless Steel Appliance(s)
- Laundry: Common Area, Inside
Features
- Ceiling Fan(s), High Speed Internet
- Flooring: Carpet Vinyl
- Windows: Aluminum Frames
Interior area
- Total structure area: 1,188
- Total interior livable area: 1,188 sqft
Property
Parking
- Total spaces: 2
- Parking features: 2 Car, Garage, Driveway
- Garage spaces: 2
- Has uncovered spaces: Yes
Features
- Levels: One
- Patio & porch: Screened, Front Porch, Deck, Covered, Rear Porch
Lot
- Size: 5 Acres
- Features: Irregular Lot, Wooded
Details
- Additional structures: Workshop, Detached Carport Garage
- Parcel number: 2160040
- Zoning: A-4
Construction
Type & style
- Home type: MobileManufactured
- Property subtype: Manufactured Home
Materials
- Frame Vinyl Siding
- Foundation: Pillar Post Pier
- Roof: Shingle
Condition
- New construction: No
- Year built: 2011
Utilities & green energy
- Electric: Underground
- Sewer: Septic Tank
- Water: Well
Community & HOA
Community
- Subdivision: Timberline Estates
HOA
- Has HOA: No
Location
- Region: Jasper
Financial & listing details
- Price per square foot: $176/sqft
- Tax assessed value: $151,740
- Annual tax amount: $886
- Date on market: 7/19/2026
- Road surface type: Graded
- Body type: Double Wide
Estimated market value
Not available
Estimated sales range
Not available
Not available
Price history
| Date | Event | Price |
|---|---|---|
| 7/19/2026 | Listed for sale | $209,000+74.2%$176/sqft |
Source:  NFMLS #132370 Report a problem NFMLS #132370 Report a problem | ||
| 5/4/2020 | Sold | $120,000-4%$101/sqft |
Source: Public Record Report a problem | ||
| 11/22/2019 | Listed for sale | $125,000+43.8%$105/sqft |
Source: POOLE REALTY INC. #106165 Report a problem | ||
| 6/9/2014 | Sold | $86,900+334.5%$73/sqft |
Source: Public Record Report a problem | ||
| 1/3/2013 | Sold | $20,000$17/sqft |
Source: Public Record Report a problem | ||
Public tax history
| Year | Property taxes | Tax assessment |
|---|---|---|
| 2024 | $886 +4.6% | $97,299 +3% |
| 2023 | $847 +4.8% | $94,465 +3% |
| 2022 | $809 +2.4% | $91,714 +3% |
| 2021 | $790 +52.1% | $89,043 +32% |
| 2020 | $519 +0.9% | $67,435 +2.3% |
| 2019 | $515 -0.1% | $65,919 +1.9% |
| 2018 | $515 -1.2% | $64,690 +2.1% |
| 2017 | $521 | $63,359 -3.3% |
| 2016 | -- | $65,501 |
| 2015 | -- | $65,501 +131.4% |
| 2014 | -- | $28,311 -0.5% |
| 2013 | -- | $28,454 +38.3% |
| 2012 | -- | $20,570 |
Find assessor info on the county website
Monthly payment
Climate risks
Neighborhood: 32052
Nearby schools
GreatSchools rating
- NAHamilton Virtual Instruction ProgramGrades: K-12Distance: 1.1 mi
- 2/10Hamilton County High SchoolGrades: 6-12Distance: 1.1 mi
- NAHamilton Virtual FranchiseGrades: 6-12Distance: 1.1 mi
- $118,9003 bd1 ba1.1k sqft5009 SE 118th Ln, Jasper, FL 32052Off Market
- $267,5004 bd2 ba1.5k sqft5055 SE 118th Ln, Jasper, FL 32052For Sale

- $175,1003 bd2 ba1.1k sqft5088 SE 118th Ln, Jasper, FL 32052Off Market
- $188,6002 bd1 ba816 sqft11634 SE 50th Dr, Jasper, FL 32052Off Market
- $70,00010.01 Acres0 SE 118th Ln, Jasper, FL 32052Sold
- $178,8003 bd2 ba1.7k sqft5131 SE 118th Ln, Jasper, FL 32052Off Market
- $317,0003 bd2 ba1.2k sqft11586 SE 50th Dr, Jasper, FL 32052Off Market
- $--5.09 AcresTbd Sw Cr 50 And 118th Ln, Jasper, FL 32052Off Market
A local agent can set up tours, give advice and negotiate with sellers.
Similar homes
- $220,0003 bd2 ba1.1k sqft6169 SW 57th Way, Jasper, FL 32052For Sale
 MLS ID #129949, Marisol Brown, TRINITY ROSE REALTY, INC. NFMLS
 - $179,0003 bd2 ba1.4k sqft1304 NW 83rd Ave, Jasper, FL 32052For Sale
 MLS ID #131926, Christina McCulley, eXp Realty LLC. NFMLS
 - $220,0003 bd2 ba1.3k sqft7863 137th Pl, Live Oak, FL 32060For Sale
 MLS ID #132326, Kellie Shirah, POOLE REALTY INC.. NFMLS
 - $214,9003 bd2 ba1.1k sqft3345 NW County Road 141, Jennings, FL 32053For Sale
 MLS ID #131676, Samantha Prueter, United Country Real Estate|Lifestyle Properties. NFMLS
 - $225,0003 bd2 ba1.3k sqft6952 County Road 136a, Live Oak, FL 32060For SaleMLS ID #132244, Frances Smith, Momentum Realty. NFMLS
- $199,0003 bd2 ba1.2k sqft15908 Se Cres #25A, White Springs, FL 32096For SaleMLS ID #132243, Renee Tillman, DANIEL CRAPPS AGENCY, INC. NFMLS
- $229,9003 bd2 ba1.2k sqft2839 NW County Road 141, Jennings, FL 32053For SaleMLS ID #130794, Jacob Grantham, GRANTHAM REALTY, INC.. NFMLS
- $189,9003 bd2 ba1.5k sqft6671 NW 27th Blvd, Jennings, FL 32053For SaleMLS ID #402357, Tammy Maples, LPT Realty. TBR
- $124,9993 bd2 ba1.2k sqft308 7th St NW, Jasper, FL 32052For SaleMLS ID #131830, Crystal Daviner, Marzucco Real Estate LLC. NFMLS
- $235,0004 bd2 ba1.4k sqft8644 NW 137th Rd, Live Oak, FL 32060For SaleMLS ID #132194, Candice Land, United Country Smith & Associates. NFMLS
- $224,9003 bd1 ba1.3k sqft123 Central Ave NE, Jasper, FL 32052For SaleMLS ID #131557, Samantha Prueter, United Country Real Estate|Lifestyle Properties. NFMLS
- $130,0003 bd2 ba1.2k sqft1502 NW Murray Ln, Jasper, FL 32052For SaleMLS ID #132245, Ronald Ratliff, Rise Realty Advisors, LLC. NFMLS
- $214,0002 bd2 ba1.1k sqft3486 NW 23rd Blvd, Jennings, FL 32053For SaleMLS ID #400629, Erika N Roberts, Keller Williams Town & Country. TBR
- $179,0002 bd1 ba1.2k sqft1104 3rd St NW, Jasper, FL 32052For SaleMLS ID #131013, Samantha Prueter, United Country Real Estate|Lifestyle Properties. NFMLS
- $224,9002 bd1 ba1.3k sqft0 1st Ave NE, Jasper, FL 32052For SaleMLS ID #131558, Samantha Prueter, United Country Real Estate|Lifestyle Properties. NFMLS
- $310,0003 bd2 ba1k sqft7776 SE 113th Ct, Jasper, FL 32052For Sale
 MLS ID #GC530719, Betsy Pepine, PEPINE REALTY. Stellar MLS
 - $267,5004 bd2 ba1.5k sqft5055 SE 118TH Lane, Jasper, FL 32052For SaleMLS ID #2149711, NADIA VALENTIN. realMLS
- $250,0003 bd2 ba1.2k sqft4847 River Rd, Live Oak, FL 32060For SaleMLS ID #131848, Candice Land, United Country Smith & Associates. NFMLS
- $189,0002 bd1 ba864 sqft1889 NW 79th Dr, Jasper, FL 32052For SaleMLS ID #130441, Samantha Prueter, United Country Real Estate|Lifestyle Properties. NFMLS
- $150,0003 bd1 ba1.1k sqft267 Candy Ln, Jasper, FL 32052For SaleMLS ID #131171, Christopher Gleason, Christopher Cory Gleason PA. NFMLS
