CLEAN inspection report- back on the market at NO fault of seller. ONLY house in Austin Waters with a true 3 car garage! From the moment you arrive, this beautifully updated 4-bedroom colonial feels like home. The entire house, inside and out, has been freshly painted, creating a clean, modern backdrop for everyday living. Step inside to find spacious living areas, a dedicated media room, a game room complete with a full bar, and a private office enhanced with brand-new built-ins, finished in a soothing dark green, and a wood burning fireplace. The dining room stands out with its striking accent wall painted in a modern new navy-blue, a new chandelier which adds a touch of elegance for hosting gatherings. In the heart of the home, the kitchen has been thoughtfully refreshed with dark greenish black painted cabinets, new built-in shelving, a wine rack, new cabinets, new countertops, and brand-new appliances. A fireplace warms the adjoining breakfast area, creating an inviting space to start your day.
The primary suite is a true retreat, offering new carpet, dual sinks, a large walk-in closet, a built in mirrored closet, and serene views with direct access to the backyard, perfect for peaceful mornings or relaxing evenings. Throughout the home, light pours in through abundant windows, especially in the oversized family room with its impressive wall of windows overlooking the spacious yard. With four full baths, thoughtfully updated features, and generous living spaces, this home blends comfort, style, and function, ready for you to simply move in and enjoy. The community features a playground, pool and plenty of green space. Conveniently located near Grandscape, the Frisco Star, the PGA, the Dallas North Tollway, Hwy 121, and more!
Sold
Price Unknown
5033 Sage Hill Dr, Carrollton, TX 75010
4beds
3,590sqft
Single Family Residence
Built in 2012
6,011 Square Feet Lot
$882,400 Zestimate®
$--/sqft
$4,250 Estimated rent
Home value
$882,400
$829,000 - $935,000
$4,250/mo
Zestimate® history
Owner options
List your home for rent
$4,250/mo
Rent Zestimate®
Find your next renter with Zillow Rental Manager. Plus, with online applications, you can quickly screen prospective tenants – for free.
$4,250/mo
Rent Zestimate®
Refinance and save
$1,293/mo
Est. payment
Refinancing to a lower rate could help reduce your monthly payments and save thousands over the life of the loan.
$1,293/mo
Est. payment
Explore your selling options
Work with a Zillow partner agent
Leverage their expertise and Zillow's premium Showcase listings to get your home seen by more buyers.
Get startedList with your own agent
Get your home in front of millions of buyers by listing it on Zillow.
Learn how to do itSell it yourself
Take full control of how buyers see your home on Zillow by listing For Sale by Owner (FSBO).
List your homeWhat's special
Wood burning fireplaceLarge walk-in closetBrand-new appliancesWine rackDedicated media room
Zillow last checked:
Listing updated:
Listed by:
Natalie Swanson 0631836 972-358-6950,
Compass RE Texas, LLC 469-210-8288
Bought with:
Danny McElroy
McElroy Team Realty
Source: NTREIS,MLS#: 21111114
Facts & features
Interior
Bedrooms & bathrooms
- Bedrooms: 4
- Bathrooms: 4
- Full bathrooms: 3
- 1/2 bathrooms: 1
Primary bedroom
- Features: Ceiling Fan(s), Dual Sinks, En Suite Bathroom, Garden Tub/Roman Tub, Linen Closet, Separate Shower, Walk-In Closet(s)
- Level: First
- Dimensions: 16 x 14
Bedroom
- Features: Walk-In Closet(s)
- Level: Second
- Dimensions: 12 x 11
Bedroom
- Features: Split Bedrooms, Walk-In Closet(s)
- Level: Second
- Dimensions: 13 x 11
Bedroom
- Level: Second
- Dimensions: 12 x 11
Den
- Level: First
- Dimensions: 13 x 12
Dining room
- Features: Fireplace
- Level: First
- Dimensions: 13 x 12
Game room
- Level: Second
- Dimensions: 13 x 18
Kitchen
- Features: Breakfast Bar, Built-in Features, Kitchen Island, Pantry, Stone Counters
- Level: First
- Dimensions: 14 x 14
Living room
- Level: First
- Dimensions: 18 x 14
Media room
- Level: Second
- Dimensions: 15 x 16
Utility room
- Level: First
- Dimensions: 10 x 5
Heating
- Central, Fireplace(s), Natural Gas
Cooling
- Central Air, Ceiling Fan(s), Electric
Appliances
- Included: Dishwasher, Electric Oven, Gas Cooktop, Disposal, Microwave, Some Commercial Grade, Vented Exhaust Fan
- Laundry: Washer Hookup, Dryer Hookup, Laundry in Utility Room
Features
- Wet Bar, Decorative/Designer Lighting Fixtures, Granite Counters, Kitchen Island, Open Floorplan, Pantry, Cable TV, Vaulted Ceiling(s), Walk-In Closet(s), Wired for Sound
- Flooring: Carpet, Ceramic Tile, Wood
- Has basement: No
- Number of fireplaces: 2
- Fireplace features: Den, Dining Room, Gas, Stone, Wood Burning
Interior area
- Total interior livable area: 3,590 sqft
Property
Parking
- Total spaces: 3
- Parking features: Garage, Garage Door Opener, Oversized
- Attached garage spaces: 3
Features
- Levels: Two
- Stories: 2
- Patio & porch: Covered
- Exterior features: Rain Gutters
- Pool features: None, Community
- Fencing: Wood
Lot
- Size: 6,011 Square Feet
- Features: Interior Lot, Landscaped, Subdivision, Sprinkler System, Few Trees
Details
- Parcel number: R311521
Construction
Type & style
- Home type: SingleFamily
- Architectural style: Traditional,Detached
- Property subtype: Single Family Residence
Materials
- Brick
- Foundation: Slab
- Roof: Composition
Condition
- Year built: 2012
Utilities & green energy
- Sewer: Public Sewer
- Water: Public
- Utilities for property: Electricity Available, Electricity Connected, Natural Gas Available, Sewer Available, Separate Meters, Water Available, Cable Available
Community & HOA
Community
- Features: Park, Pool, Trails/Paths, Curbs
- Security: Security System Leased, Security System, Carbon Monoxide Detector(s), Fire Alarm, Smoke Detector(s)
- Subdivision: Austin Waters Ph 1
HOA
- Has HOA: Yes
- Services included: All Facilities, Association Management, Maintenance Grounds
- HOA fee: $1,293 annually
- HOA name: Austin Waters
- HOA phone: 214-451-5443
Location
- Region: Carrollton
Financial & listing details
- Tax assessed value: $898,000
- Annual tax amount: $16,013
- Date on market: 11/13/2025
- Cumulative days on market: 57 days
- Listing terms: Cash,Conventional
- Exclusions: TVs
- Electric utility on property: Yes
Price history
| Date | Event | Price |
|---|---|---|
| 2/4/2026 | Sold | -- |
Source: NTREIS #21111114 Report a problem | ||
| 1/13/2026 | Pending sale | $925,000$258/sqft |
Source: NTREIS #21111114 Report a problem | ||
| 1/9/2026 | Contingent | $925,000$258/sqft |
Source: NTREIS #21111114 Report a problem | ||
| 12/30/2025 | Listed for sale | $925,000$258/sqft |
Source: NTREIS #21111114 Report a problem | ||
| 12/24/2025 | Contingent | $925,000$258/sqft |
Source: NTREIS #21111114 Report a problem | ||
| 12/7/2025 | Price change | $925,000-2.6%$258/sqft |
Source: NTREIS #21111114 Report a problem | ||
| 11/13/2025 | Listed for sale | $950,000+63.8%$265/sqft |
Source: NTREIS #21111114 Report a problem | ||
| 4/17/2020 | Sold | -- |
Source: Agent Provided Report a problem | ||
| 3/20/2020 | Pending sale | $579,900$162/sqft |
Source: Renee Mears Realtors #14283602 Report a problem | ||
| 2/20/2020 | Listed for sale | $579,900$162/sqft |
Source: Renee Mears Realtors #14283602 Report a problem | ||
Public tax history
| Year | Property taxes | Tax assessment |
|---|---|---|
| 2025 | $13,466 +7.5% | $869,661 +10% |
| 2024 | $12,522 +9.9% | $790,601 +10% |
| 2023 | $11,389 -3.6% | $718,728 +10% |
| 2022 | $11,820 +2% | $653,389 +10% |
| 2021 | $11,585 -6.7% | $593,990 +3.3% |
| 2020 | $12,419 -2.9% | $575,000 -3.2% |
| 2019 | $12,792 -0.1% | $594,199 +3.4% |
| 2018 | $12,803 +11.4% | $574,600 +3.1% |
| 2017 | $11,492 | $557,549 +10.2% |
| 2016 | $11,492 +8.1% | $505,766 +3.9% |
| 2015 | $10,630 | $486,738 +8.3% |
| 2014 | $10,630 | $449,545 +0% |
| 2013 | $10,630 | $449,376 +1970.4% |
| 2012 | -- | $21,705 -50% |
| 2011 | -- | $43,410 |
| 2010 | -- | $43,410 -21.6% |
| 2009 | -- | $55,400 +447.2% |
| 2007 | -- | $10,125 |
Find assessor info on the county website
Neighborhood: Austin Waters
Nearby homes
- $668,3003 bd3 ba2.6k sqft5029 Sage Hill Dr, Carrollton, TX 75010Off Market

- $769,4003 bd4 ba3.1k sqft5037 Sage Hill Dr, Carrollton, TX 75010Off Market
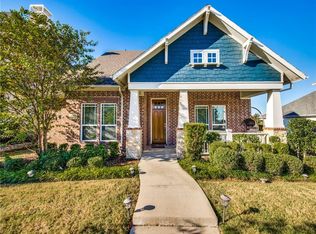
- $--5 bd6 ba4.3k sqft5025 Sage Hill Dr, Carrollton, TX 75010Sold

- $738,5003 bd4 ba2.8k sqft5041 Sage Hill Dr, Carrollton, TX 75010Off Market

- $581,3003 bd3 ba2.5k sqft2216 Hemingway Ln, Carrollton, TX 75010Off Market
- $581,0003 bd3 ba2.5k sqft2220 Hemingway Ln, Carrollton, TX 75010Off Market
- $501,6002 bd3 ba2.1k sqft2212 Hemingway Ln, Carrollton, TX 75010Off Market
- $535,7003 bd2 ba2k sqft2224 Hemingway Ln, Carrollton, TX 75010Off Market
Nearby schools
GreatSchools rating
- 9/10STEM Academy at Memorial ElementaryGrades: PK-5Distance: 1.2 mi
- 8/10Arbor Creek Middle SchoolGrades: 6-8Distance: 1 mi
- 7/10Hebron High SchoolGrades: 9-12Distance: 1.1 mi
Schools provided by the listing agent
- Elementary: Independence
- Middle: Killian
- High: Hebron
- District: Lewisville ISD
Source: NTREIS. This data may not be complete. We recommend contacting the local school district to confirm school assignments for this home.
Get a cash offer in 3 minutes
Find out how much your home could sell for in as little as 3 minutes with a no-obligation cash offer.
Estimated market value
$882,400
Get a cash offer in 3 minutes
Find out how much your home could sell for in as little as 3 minutes with a no-obligation cash offer.
Estimated market value
$882,400
- Texas
- Denton County
- Carrollton
- 75010
- Austin Waters
- 5033 Sage Hill Dr
Nearby cities
Nearby neighborhoods
Nearby zip codes
Other Carrollton Topics
