Skip main navigation
Coming soon 07/10
  • Listed by: First Team Real Estate • Tamara Kapa • Contact: 760-415-1244
    $1,050,000

    5033 Santorini Way, Oceanside, CA 92056

    2beds
    1,899sqft
    : 
    Loading
    Get pre-qualified
    Single Family Residence
    Built in 1988
    4,881 Square Feet Lot
    $1,017,100 Zestimate®
    $553/sqft
    $755/mo HOA

    What's special

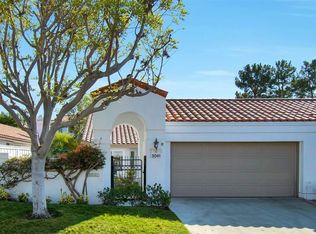
    Welcome home!! Highly sought-after Bellagio model in the premier gated 55+ community of Ocean Hills Country Club! This beautiful move-in-ready home offers soaring ceilings, abundant natural light, and a spacious, thoughtfully designed floor plan. One of the home's standout features is the sun-filled, exceptionally private patio space—an inviting outdoor retreat that's perfect for relaxing with your morning coffee or entertaining family and friends. The desirable layout includes a spacious primary suite on the main level, along with a powder room, laundry room, formal living and dining areas, and an eat-in kitchen. Upstairs, you'll find a versatile loft/den with a private balcony and a second primary suite, providing ideal accommodations for guests or extended family. Enjoy the exceptional lifestyle Ocean Hills Country Club is known for, featuring an 18-hole executive golf course, pickleball and tennis courts, a heated Olympic-size pool and spa, fitness center, library, clubhouse, and an impressive array of social clubs, activities, and classes. This is a wonderful opportunity to enjoy resort-style living in North County's most desirable active adult community.
    22 hours
    |
    146
    |
    8
    |

    Zillow last checked:

    Listing updated:

    Listed by:

    Tamara Kapa DRE #01441919 760-415-1244,

    First Team Real Estate

    Source: CRMLS,MLS#: NDP2606416MLS LogoOriginating MLS: California Regional MLS (North San Diego County & Pacific Southwest AORs)

    Loading...

      Facts & features

      Interior

      Bedrooms & bathrooms
      • Bedrooms: 2
      • Bathrooms: 3
      • Full bathrooms: 2
      • 1/2 bathrooms: 1
      • Main level bathrooms: 2
      • Main level bedrooms: 1
      Rooms
      • Room types: Entry/Foyer, Kitchen, Laundry, Loft, Living Room, Primary Bathroom, Primary Bedroom, Dining Room
      Primary bedroom
      • Features: Multiple Primary Suites
      Primary bedroom
      • Features: Main Level Primary
      Heating
      • Forced Air
      Cooling
      • Central Air
      Appliances
      • Laundry: Laundry Room
      Features
      • Breakfast Bar, Ceiling Fan(s), Cathedral Ceiling(s), Separate/Formal Dining Room, Eat-in Kitchen, Granite Counters, High Ceilings, Two Story Ceilings, Loft, Main Level Primary, Multiple Primary Suites
      • Doors: French Doors
      • Has fireplace: No
      • Fireplace features: None
      • Common walls with other units/homes: 1 Common Wall
      Interior area
      • Total interior livable area: 1,899 sqft

      Property

      Parking
      • Total spaces: 4
      • Parking features: Door-Multi, Garage
      • Attached garage spaces: 2
      • Uncovered spaces: 2
      Accessibility
      • Accessibility features: No Stairs
      Features
      • Levels: Two
      • Stories: 2
      • Entry location: 1
      • Patio & porch: Rear Porch, Front Porch, Open, Patio, Wrap Around, Balcony
      • Exterior features: Balcony
      • Pool features: Community, Heated, Association
      • Has view: Yes
      • View description: None
      Lot
      • Size: 4,881 Square Feet
      • Features: Back Yard, Drip Irrigation/Bubblers, Front Yard, Landscaped
      Details
      • Parcel number: 1694033200
      • Zoning: R1
      • Special conditions: Standard

      Construction

      Type & style
      • Home type: SingleFamily
      • Architectural style: Patio Home
      • Property subtype: Single Family Residence
      • Attached to another structure: Yes
      Condition
      • New construction: No
      • Year built: 1988

      Utilities & green energy

      • Sewer: Public Sewer

      Community & HOA

      Community
      • Features: Curbs, Dog Park, Golf, Gutter(s), Park, Street Lights, Gated, Pool
      • Security: Security Gate, Gated Community, 24 Hour Security, Security Guard
      • Senior community: Yes
      • Subdivision: Ocean Hills (Oh)
      HOA
      • Has HOA: Yes
      • Amenities included: Clubhouse, Fitness Center, Golf Course, Maintenance Grounds, Game Room, Meeting Room, Maintenance Front Yard, Paddle Tennis, Pickleball, Park, Pool, Recreation Room, Guard, Spa/Hot Tub, Security, Tennis Court(s), Trash
      • Services included: Sewer
      • HOA fee: $755 monthly
      • HOA name: Ocean Hills Country Club
      • HOA phone: 760-758-7080
      Location
      • Region: Oceanside

      Financial & listing details

      • Price per square foot: $553/sqft
      • Tax assessed value: $633,323
      • Annual tax amount: $7,192
      • Date on market: 7/10/2026
      • Listing terms: Cash,Conventional,VA Loan

        Estimated market value

        $1,017,100

        $956,000 - $1.09M

        $5,018/mo

        Price history

        DateEventPrice
        3/22/2017Listing removed$2,600$1/sqft
        Source: Sharper Edge Properties, Inc. Report a problem
        3/14/2017Listed for rent$2,600$1/sqft
        Source: Sharper Edge Properties, Inc. Report a problem
        5/13/2016Sold$535,000-0.9%$282/sqft
        Source: Public Record Report a problem
        4/2/2016Price change$540,000-4%$284/sqft
        Source: Windermere Homes & Estates #160001190 Report a problem
        2/28/2016Price change$562,500-0.4%$296/sqft
        Source: Windermere Homes & Estates Report a problem
        2/7/2016Price change$565,000-1.4%$298/sqft
        Source: Windermere Homes & Estates Report a problem
        1/10/2016Listed for sale$573,000+5.1%$302/sqft
        Source: Windermere Homes & Estates Report a problem
        12/1/2015Listing removed$545,000$287/sqft
        Source: Windermere Homes & Estates #150054069 Report a problem
        11/17/2015Price change$545,000-1.3%$287/sqft
        Source: Windermere Homes & Estates #150054069 Report a problem
        11/4/2015Price change$552,000-1.1%$291/sqft
        Source: Windermere Homes & Estates #150054069 Report a problem
        10/19/2015Price change$558,000-1.8%$294/sqft
        Source: Windermere Homes & Estates #150054069 Report a problem
        10/4/2015Listed for sale$568,000+64.6%$299/sqft
        Source: Windermere Homes & Estates #150054069 Report a problem
        4/11/2012Sold$345,000+31.7%$182/sqft
        Source: Public Record Report a problem
        1/3/2000Sold$262,000$138/sqft
        Source: Public Record Report a problem

        Public tax history

        YearProperty taxesTax assessment
        2025$7,192 +6%$633,323 +2%
        2024$6,782 +2.5%$620,906 +2%
        2023$6,619 +0.2%$608,732 +2%
        2022$6,603 +2.3%$596,797 +2%
        2021$6,455 +0.3%$585,096 +1%
        2020$6,433 +2.1%$579,097 +2%
        2019$6,303 +4.6%$567,743 +2%
        2018$6,023 +3.2%$556,612 +2%
        2017$5,837 +47.4%$545,699 +49.1%
        2016$3,959 +2.4%$366,056 +1.5%
        2015$3,868 +2.6%$360,558 +2%
        2014$3,771 $353,496 +0.5%
        2013-- $351,899 +55.3%
        2012-- $226,640 +2%
        2011-- $222,197 +0.8%
        2010-- $220,537 -0.2%
        2009-- $221,062 +2%
        2008-- $216,729 +2%
        2007-- $212,481 +2%
        2006-- $208,316 +2%
        2005-- $204,233 +2%
        2004-- $200,229 +1.9%
        2003-- $196,560 +2%
        2002-- $192,707 +2%
        2001-- $188,930

        Find assessor info on the county website

        Monthly payment

        Est. payment

        Payment breakdown

        Explore the cost of this home by adjusting the details. Changes won't be saved.
        All calculations are estimates and provided by Zillow, Inc. for informational purposes only. Actual amounts may vary.
        HOA fees may include property taxes on listings classified as Co-Ops. Contact the listing agent and/or owner for fee details.
        Mortgage interest rates are dependent on a number of factors, including credit score, down payment, and repayment length. Interest rate data provided by Zillow Group Marketplace, Inc. as of 1/1/1970 from various mortgage lenders with which we have lead or other similar arrangements; the Estimated Payment is an average of those rates.
        See how much you could borrow to make a competitive offer.

        Climate risks

        Neighborhood: Ocean Hills

        Getting around

        4 / 100
        Car-Dependent
        15 / 100
        Minimal Transit
        21 / 100
        Somewhat Bikeable

        Nearby schools

        GreatSchools rating

        A local agent can set up tours, give advice and negotiate with sellers.

        Browse local experts

        Similar homes

        Skip to the end of the carouselSkip to the beginning of the carousel
            • Local buyer's agents are ready to help