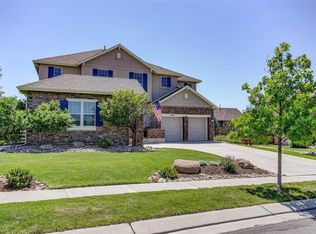
Welcome to this 6-bedroom, 5-bathroom home in Broomfield’s desirable Wildgrass neighborhood. Surrounded by mature trees, this residence blends comfortable Colorado living with a practical, well-designed floor plan.
A two-story entry sets the tone for the light-filled interior. Off the foyer, a formal dining room and a flexible space can serve as an office, lounge, or music room. Plantation shutters on the main level add style and light control. A private guest bedroom with a full bath is also located on the main floor.
The kitchen opens to the family room, creating an inviting space for everyday living. Enjoy gatherings around the fireplace or step out to the oversized back patio with a built-in fireplace and outdoor kitchen—perfect for entertaining or relaxing.
Upstairs, the primary suite features a spacious bedroom and a spa-like bath with dual vanities, soaking tub, walk-in shower, and large closet. Two secondary bedrooms share a Jack-and-Jill bath, while another bedroom has its own private ensuite. A conveniently located laundry room completes the upper level.
The finished basement adds even more living space with a beautiful cherry-wood bar and a large entertainment area ideal for movie nights or game days. A separate flex room with French doors offers options for a playroom, craft space, or home gym. An additional bedroom and bath complete the lower level.
Residents of Wildgrass enjoy a clubhouse, parks, tennis courts, and scenic trails. The neighborhood pool is just a short walk away, making it easy to enjoy all the community amenities.
This home combines spacious living areas, comfortable finishes, and a sought-after location in one of Broomfield’s most established communities.
Sold for $987,500
$987,500
5033 Silver Feather Way, Broomfield, CO 80023
6beds
4,758sqft
Single Family Residence
Built in 2006
9,147 Square Feet Lot
$969,100 Zestimate®
$208/sqft
$4,860 Estimated rent
Home value
$969,100
$901,000 - $1.05M
$4,860/mo
Zestimate® history
Owner options
List your home for rent
$4,860/mo
Rent Zestimate®
Find your next renter with Zillow Rental Manager. Plus, with online applications, you can quickly screen prospective tenants – for free.
$4,860/mo
Rent Zestimate®
Refinance and save
$5,969/mo
Est. payment
Refinancing to a lower rate could help reduce your monthly payments and save thousands over the life of the loan.
$5,969/mo
Est. payment
Explore your selling options
Work with a Zillow partner agent
Leverage their expertise and Zillow's premium Showcase listings to get your home seen by more buyers.
Get startedList with your own agent
Get your home in front of millions of buyers by listing it on Zillow.
Learn how to do itSell it yourself
Take full control of how buyers see your home on Zillow by listing For Sale by Owner (FSBO).
List your homeWhat's special
Built-in fireplaceMature treesComfortable finishesFinished basementPrivate ensuitePrimary suiteFormal dining room
Zillow last checked:
Listing updated:
Listed by:
Amanda Rieter 720-340-8228 amanda.rieter@kw.com,
Keller Williams Avenues Realty,
Nikki Castillo 720-902-5559,
Keller Williams Avenues Realty
Bought with:
Ryan Gantt, 100056020
Farmhouse Realty
Source: REcolorado as distributed by MLS GRID,MLS#: 4451969
Facts & features
Interior
Bedrooms & bathrooms
- Bedrooms: 6
- Bathrooms: 5
- Full bathrooms: 3
- 3/4 bathrooms: 2
- Main level bathrooms: 1
- Main level bedrooms: 1
Bedroom
- Level: Basement
Bedroom
- Level: Upper
Bedroom
- Level: Upper
Bedroom
- Level: Upper
Bedroom
- Description: Has Direct Door To Bathroom
- Level: Main
Bathroom
- Level: Basement
Bathroom
- Level: Upper
Bathroom
- Description: Jack & Jill Style Bath
- Level: Upper
Bathroom
- Level: Main
Other
- Level: Upper
Other
- Level: Upper
Bonus room
- Level: Basement
Dining room
- Level: Main
Family room
- Level: Main
Game room
- Level: Basement
Kitchen
- Level: Main
Laundry
- Level: Basement
Living room
- Level: Main
Heating
- Forced Air
Cooling
- Central Air
Appliances
- Included: Bar Fridge, Dishwasher, Disposal, Double Oven
Features
- Built-in Features, Ceiling Fan(s), Eat-in Kitchen, Entrance Foyer, Five Piece Bath, Granite Counters, Jack & Jill Bathroom, Kitchen Island, Primary Suite, Smoke Free, Walk-In Closet(s), Wet Bar
- Flooring: Carpet, Tile, Wood
- Basement: Finished,Sump Pump
- Number of fireplaces: 1
- Fireplace features: Family Room
Interior area
- Total structure area: 4,758
- Total interior livable area: 4,758 sqft
- Finished area above ground: 3,183
- Finished area below ground: 1,391
Property
Parking
- Total spaces: 3
- Parking features: Garage - Attached
- Attached garage spaces: 3
Features
- Levels: Two
- Stories: 2
- Patio & porch: Front Porch
- Exterior features: Barbecue
- Fencing: Partial
- Has view: Yes
- View description: Mountain(s)
Lot
- Size: 9,147 Square Feet
- Features: Landscaped, Master Planned
Details
- Parcel number: R8861997
- Zoning: PUD
- Special conditions: Standard
Construction
Type & style
- Home type: SingleFamily
- Architectural style: Mountain Contemporary
- Property subtype: Single Family Residence
Materials
- Frame, Stucco, Vinyl Siding
- Foundation: Slab
- Roof: Unknown
Condition
- Year built: 2006
Details
- Builder name: Standard Pacific Homes
Utilities & green energy
- Sewer: Public Sewer
- Water: Public
Community & HOA
Community
- Subdivision: Wildgrass
HOA
- Has HOA: Yes
- Amenities included: Clubhouse, Playground, Pool, Tennis Court(s), Trail(s)
- Services included: Recycling, Trash
- HOA fee: $105 monthly
- HOA name: Wildgrass
- HOA phone: 303-420-4433
Location
- Region: Broomfield
Financial & listing details
- Price per square foot: $208/sqft
- Tax assessed value: $1,190,960
- Annual tax amount: $11,002
- Date on market: 9/12/2025
- Listing terms: Cash,Conventional,Jumbo,VA Loan
- Exclusions: Sellers Personal Property And Staging Items
- Ownership: Individual
Price history
| Date | Event | Price |
|---|---|---|
| 2/6/2026 | Sold | $987,500+1.3%$208/sqft |
Source:  REcolorado as distributed by MLS GRID #4451969 Report a problem REcolorado as distributed by MLS GRID #4451969 Report a problem | ||
| 1/22/2026 | Pending sale | $975,000$205/sqft |
Source: REcolorado as distributed by MLS GRID #4451969 Report a problem | ||
| 1/18/2026 | Price change | $975,000-1.5%$205/sqft |
Source: REcolorado as distributed by MLS GRID #4451969 Report a problem | ||
| 12/5/2025 | Price change | $989,990-1%$208/sqft |
Source: REcolorado as distributed by MLS GRID #4451969 Report a problem | ||
| 10/30/2025 | Price change | $999,990-4.8%$210/sqft |
Source: REcolorado as distributed by MLS GRID #4451969 Report a problem | ||
| 10/10/2025 | Price change | $1,050,000-4.5%$221/sqft |
Source: REcolorado as distributed by MLS GRID #4451969 Report a problem | ||
| 9/12/2025 | Listed for sale | $1,100,000+114.8%$231/sqft |
Source: REcolorado as distributed by MLS GRID #4451969 Report a problem | ||
| 9/19/2006 | Sold | $512,000$108/sqft |
Source: Public Record Report a problem | ||
Public tax history
| Year | Property taxes | Tax assessment |
|---|---|---|
| 2025 | $11,002 +0.7% | $79,800 -2.8% |
| 2024 | $10,925 +25.2% | $82,130 -3.6% |
| 2023 | $8,728 -3% | $85,190 +38.5% |
| 2022 | $8,994 +6.8% | $61,510 |
| 2021 | $8,425 0% | $61,510 +7.7% |
| 2020 | $8,428 +4.2% | $57,130 -0.7% |
| 2019 | $8,092 | $57,530 +7.3% |
| 2018 | $8,092 +7.5% | $53,610 -9.5% |
| 2017 | $7,529 +2% | $59,270 +15.1% |
| 2016 | $7,379 +0% | $51,510 +12.8% |
| 2015 | $7,379 +9% | $45,660 |
| 2014 | $6,771 +0.7% | $45,660 +6.3% |
| 2013 | $6,727 +0.4% | $42,970 |
| 2012 | $6,703 +2.8% | $42,970 |
| 2011 | $6,518 +0.1% | $42,970 +2.9% |
| 2010 | $6,513 -1.9% | $41,760 |
| 2009 | $6,641 +3.4% | $41,760 -2.2% |
| 2008 | $6,424 +217.7% | $42,720 |
| 2007 | $2,022 | $42,720 +222.7% |
| 2006 | -- | $13,240 |
Find assessor info on the county website
Neighborhood: Wildgrass
Nearby homes
- $1,218,1005 bd4 ba3.6k sqft5023 Silver Feather Way, Broomfield, CO 80023Off Market

- $1,172,3005 bd4 ba5.4k sqft14825 Silver Feather Cir, Broomfield, CO 80023Off Market
- $1,196,6004 bd5 ba4.8k sqft14835 Silver Feather Cir, Broomfield, CO 80023Off Market
- $1,109,2004 bd3 ba3.1k sqft14815 Silver Feather Cir, Broomfield, CO 80023Off Market
- $1,254,4005 bd5 ba4.9k sqft5024 Silver Feather Way, Broomfield, CO 80023Off Market
- $1,010,3003 bd2 ba2.4k sqft5100 Foxglove Trl, Broomfield, CO 80023Off Market
- $1,135,5004 bd3 ba3.1k sqft5013 Silver Feather Way, Broomfield, CO 80023Off Market
- $1,174,2504 bd3 ba4.1k sqft5014 Silver Feather Way, Broomfield, CO 80023Sold
Nearby schools
GreatSchools rating
- 8/10Coyote Ridge Elementary SchoolGrades: K-5Distance: 1.4 mi
- 7/10Westlake Middle SchoolGrades: 6-8Distance: 2.4 mi
- 9/10Legacy High SchoolGrades: 9-12Distance: 2.3 mi
Schools provided by the listing agent
- Elementary: Coyote Ridge
- Middle: Westlake
- High: Legacy
- District: Adams 12 5 Star Schl
Source: REcolorado as distributed by MLS GRID. This data may not be complete. We recommend contacting the local school district to confirm school assignments for this home.
Get a cash offer in 3 minutes
Find out how much your home could sell for in as little as 3 minutes with a no-obligation cash offer.
Estimated market value
$969,100
Get a cash offer in 3 minutes
Find out how much your home could sell for in as little as 3 minutes with a no-obligation cash offer.
Estimated market value
$969,100
- Colorado
- Broomfield County
- Broomfield
- 80023
- Wildgrass
- 5033 Silver Feather Way
Nearby cities
Nearby neighborhoods
Nearby zip codes
Other Broomfield Topics
