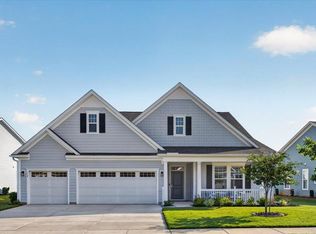
Don't wait for new construction. This immaculate home with tons of upgrades is truly move-in ready. Upon entering, you will notice the beautiful hardwood plank flooring and nine-foot ceilings throughout. As you make your way to the back of the home, you find an open floor plan with tons of natural light. The kitchen area features a convenient pantry, granite countertops, and a stylish glass tile backsplash. The upgraded cabinetry boasts elegant crown molding and an above-display area, while the central island offers a breakfast bar and sink. Premium stainless appliances include a smooth-top range, dishwasher, and built-in microwave. The spacious primary suite features an elegant tray ceiling and a massive walk-in closet. The ensuite bathroom is complete with tile flooring, dual vanities, and a huge walk-in shower. A generous-sized second bedroom sits near the hall bathroom, which includes a tub/shower combo, tile flooring, and a transom window for excellent natural lighting. The dedicated laundry room provides durable tile flooring and a storage shelf. Other premium features include an energy-efficient tankless water heater and extra attic storage space above the extended two-car garage. Nestled in a prime location, The Ponds is conveniently located near shopping, dining, and Historic Downtown Summerville.
Active
Price cut: $10.1K (9/21)
$389,900
5033 Song Sparrow Way, Summerville, SC 29483
2beds
1,550sqft
Single Family Residence
Built in 2016
7,840 Square Feet Lot
$388,300 Zestimate®
$252/sqft
$-- HOA
What's special
Stylish glass tile backsplashConvenient pantryBeautiful hardwood plank flooringNine-foot ceilings throughoutGranite countertopsMassive walk-in closetGenerous-sized second bedroom
- 108 days
- 118
- 3
Zillow last checked:
Listing updated:
Listed by:
Carolina One Real Estate 843-779-8660
Source: CTMLS,MLS#: 26019276
Facts & features
Interior
Bedrooms & bathrooms
- Bedrooms: 2
- Bathrooms: 2
- Full bathrooms: 2
Rooms
- Room types: Family Room, Great Room, Eat-In-Kitchen, Family, Foyer, Great, Laundry, Pantry
Heating
- Natural Gas
Cooling
- Central Air
Appliances
- Laundry: Washer Hookup, Electric Dryer Hookup, Laundry Room
Features
- High Ceilings, Kitchen Island, Ceiling - Smooth, Tray Ceiling(s), Walk-In Closet(s), Ceiling Fan(s), Eat-in Kitchen, Entrance Foyer, Pantry
- Flooring: Ceramic Tile, Wood
- Windows: Thermal Windows/Doors
- Has fireplace: No
Interior area
- Total structure area: 1,550
- Total interior livable area: 1,550 sqft
Video & virtual tour
Property
Parking
- Total spaces: 2
- Parking features: Garage, Garage Door Opener
- Garage spaces: 2
Features
- Levels: One
- Stories: 1
- Entry location: Ground Level
- Patio & porch: Patio, Screened
- Exterior features: Rain Gutters, Lawn Irrigation
Lot
- Size: 7,840 Square Feet
- Features: Level, 0 - .5 Acre
Details
- Parcel number: 1510204008000
- Special conditions: 55+ Community
Construction
Type & style
- Home type: SingleFamily
- Architectural style: Ranch
- Property subtype: Single Family Residence
Materials
- Cement Siding
- Foundation: Slab
- Roof: Architectural
Condition
- New construction: No
- Year built: 2016
Utilities & green energy
- Sewer: Public Sewer
- Water: Public
- Utilities for property: Dorchester Cnty Water and Sewer Dept, Dorchester Cnty Water Auth, Dominion Energy
Community & HOA
Community
- Features: Clubhouse, Fitness Center, Gated, Lawn Maint Incl, Pool, Park, Tennis Court(s), Trash, Walk/Jog Trails
- Senior community: Yes
- Subdivision: The Ponds
Location
- Region: Summerville
Financial & listing details
- Price per square foot: $252/sqft
- Tax assessed value: $397,749
- Annual tax amount: $2,329
- Date on market: 7/6/2026
- Listing terms: Cash,Conventional,FHA,VA Loan
Estimated market value
$388,300
$369,000 - $408,000
$2,366/mo
Price history
| Date | Event | Price |
|---|---|---|
| 9/21/2026 | Price change | $389,900-2.5%$252/sqft |
Source:  CTMLS #26019276 Report a problem CTMLS #26019276 Report a problem | ||
| 8/18/2026 | Price change | $400,000-2.4%$258/sqft |
Source: CTMLS #26019276 Report a problem | ||
| 7/6/2026 | Listed for sale | $409,918+42.6%$264/sqft |
Source: CTMLS #26019276 Report a problem | ||
| 6/21/2019 | Sold | $287,500-0.8%$185/sqft |
Source: CTMLS #19001404 Report a problem | ||
| 5/28/2019 | Price change | $289,900-1.7%$187/sqft |
Source: Jeff Cook Real Estate LLC #19001404 Report a problem | ||
| 4/22/2019 | Listed for sale | $295,000$190/sqft |
Source: Jeff Cook Real Estate LLC #19001404 Report a problem | ||
| 2/28/2019 | Pending sale | $295,000$190/sqft |
Source: Jeff Cook Real Estate LLC #19001404 Report a problem | ||
| 1/15/2019 | Listed for sale | $295,000+8.8%$190/sqft |
Source: Jeff Cook Real Estate LLC #19001404 Report a problem | ||
| 8/29/2016 | Sold | $271,165$175/sqft |
Source: CTMLS #16023166 Report a problem | ||
Public tax history
| Year | Property taxes | Tax assessment |
|---|---|---|
| 2025 | $2,329 0% | $15,909 |
| 2024 | $2,329 +11% | $15,909 +38.7% |
| 2023 | $2,098 +1.2% | $11,468 |
| 2022 | $2,073 | $11,468 |
| 2021 | $2,073 | $11,468 |
| 2020 | -- | $11,468 0% |
| 2019 | $1,573 | $11,469 |
| 2018 | $1,573 | -- |
| 2017 | -- | -- |
| 2016 | -- | -- |
Find assessor info on the county website
Monthly payment
Est. payment
Payment breakdown
Explore the cost of this home by adjusting the details. Changes won't be saved.Climate risks
Neighborhood: 29483
Nearby schools
Schools provided by the listing agent
- Elementary: Knightsville
- Middle: Gregg
- High: Summerville
Source: CTMLS. This data may not be complete. We recommend contacting the local school district to confirm school assignments for this home.
- $421,8003 bd3 ba2k sqft5031 Song Sparrow Way, Summerville, SC 29483Off Market
- $454,7004 bd2 ba2.1k sqft5035 Song Sparrow Way, Summerville, SC 29483Off Market
- $608,7293 bd3 ba2.5k sqft174 Collared Dove Ct, Summerville, SC 29483Sold
- $650,0003 bd3 ba2.4k sqft172 Collared Dove Ct, Summerville, SC 29483For Sale