This beautiful Gem is located in the desirable Georgetown Commons community in Arlington. Featuring a gated entrance, a community pool and club house. This home offers a series of recent improvements, including a new AC, all new insulation in the attic, and new rain gutters. The entire interior has been beautifully painted, to compliment the new custom window blinds that have been installed throughout the home. Enjoy relaxing or entertaining in the thoughtfully transformed backyard featuring two covered patios, and a new professionally installed jacuzzi that is conveniently just steps away from entering the primary bedroom! The new sprinkler system comes complete with a drip irrigation system for efficient watering. This stunning home offers unmatched value for your comfort and convenience. A must see!
Sold
Price Unknown
5033 Southpoint Dr, Arlington, TX 76017
3beds
1,690sqft
Single Family Residence
Built in 2000
6,054 Square Feet Lot
$368,900 Zestimate®
$--/sqft
$2,187 Estimated rent
Home value
$368,900
$339,000 - $398,000
$2,187/mo
Zestimate® history
Owner options
List your home for rent
$2,187/mo
Rent Zestimate®
Find your next renter with Zillow Rental Manager. Plus, with online applications, you can quickly screen prospective tenants – for free.
$2,187/mo
Rent Zestimate®
Refinance and save
$517/mo
Est. payment
Refinancing to a lower rate could help reduce your monthly payments and save thousands over the life of the loan.
$517/mo
Est. payment
Explore your selling options
Work with a Zillow partner agent
Leverage their expertise and Zillow's premium Showcase listings to get your home seen by more buyers.
Get startedList with your own agent
Get your home in front of millions of buyers by listing it on Zillow.
Learn how to do itSell it yourself
Take full control of how buyers see your home on Zillow by listing For Sale by Owner (FSBO).
List your homeWhat's special
New acNew rain guttersTransformed backyardCustom window blindsCovered patiosGated entranceProfessionally installed jacuzzi
Zillow last checked:
Listing updated:
Listed by:
Lorena Ramos 0770994 972-282-8888,
CENTURY 21 Judge Fite Co. 972-282-8888
Bought with:
Yanira Forero
Ultra Real Estate Services
Source: NTREIS,MLS#: 20856351
Facts & features
Interior
Bedrooms & bathrooms
- Bedrooms: 3
- Bathrooms: 3
- Full bathrooms: 2
- 1/2 bathrooms: 1
Primary bedroom
- Features: Ceiling Fan(s), Walk-In Closet(s)
- Level: First
- Dimensions: 14 x 13
Bedroom
- Features: Ceiling Fan(s)
- Level: First
- Dimensions: 10 x 10
Bedroom
- Features: Ceiling Fan(s), Split Bedrooms, Walk-In Closet(s)
- Level: Second
- Dimensions: 13 x 14
Primary bathroom
- Features: Built-in Features, Dual Sinks, En Suite Bathroom, Granite Counters, Garden Tub/Roman Tub, Sitting Area in Primary, Separate Shower
- Level: First
- Dimensions: x 0
Dining room
- Features: Ceiling Fan(s)
- Level: First
- Dimensions: x 1
Other
- Level: Second
- Dimensions: x 0
Half bath
- Level: First
- Dimensions: x 0
Living room
- Features: Ceiling Fan(s), Fireplace
- Level: First
- Dimensions: 18 x 13
Utility room
- Features: Built-in Features, Utility Room
- Level: First
- Dimensions: x 1
Heating
- Central, Natural Gas
Cooling
- Central Air, Ceiling Fan(s), Electric
Appliances
- Included: Electric Range, Gas Water Heater, Microwave, Refrigerator
- Laundry: Electric Dryer Hookup, Laundry in Utility Room
Features
- Chandelier, Cathedral Ceiling(s), Eat-in Kitchen, Granite Counters, High Speed Internet, Kitchen Island, Pantry, Vaulted Ceiling(s), Walk-In Closet(s)
- Flooring: Carpet, Tile, Wood
- Windows: Window Coverings
- Has basement: No
- Number of fireplaces: 1
- Fireplace features: Living Room
Interior area
- Total interior livable area: 1,690 sqft
Property
Parking
- Total spaces: 2
- Parking features: Door-Single, Driveway, Garage Faces Front, Garage
- Attached garage spaces: 2
- Has uncovered spaces: Yes
Features
- Levels: Two
- Stories: 2
- Patio & porch: Covered
- Exterior features: Rain Gutters
- Pool features: None, Community
- Fencing: Wood
Lot
- Size: 6,054 Square Feet
- Features: Landscaped, Sprinkler System, Few Trees
Details
- Parcel number: 07080999
Construction
Type & style
- Home type: SingleFamily
- Architectural style: Contemporary/Modern,Detached
- Property subtype: Single Family Residence
Materials
- Brick
- Foundation: Slab
- Roof: Composition,Shingle
Condition
- Year built: 2000
Utilities & green energy
- Sewer: Public Sewer
- Water: Public
- Utilities for property: Electricity Connected, Sewer Available, Water Available
Community & HOA
Community
- Features: Clubhouse, Pool, Gated
- Security: Fire Alarm, Security Gate, Gated Community
- Subdivision: Georgetown commons
HOA
- Has HOA: Yes
- Amenities included: Maintenance Front Yard
- Services included: All Facilities, Association Management, Maintenance Grounds
- HOA fee: $517 quarterly
- HOA name: Georgetown Commons
- HOA phone: 615-545-9870
Location
- Region: Arlington
Financial & listing details
- Tax assessed value: $328,521
- Annual tax amount: $5,082
- Date on market: 4/10/2025
- Cumulative days on market: 84 days
- Listing terms: Cash,Conventional,FHA,VA Loan
- Exclusions: Washer, Dryer, All t.v's and t.v mounts, including t.v in patio. Fridge in garage. All curtains and curtain rods. Ring Doorbell.
- Electric utility on property: Yes
Price history
| Date | Event | Price |
|---|---|---|
| 7/29/2025 | Sold | -- |
Source: NTREIS #20856351 Report a problem | ||
| 6/30/2025 | Pending sale | $373,000$221/sqft |
Source: NTREIS #20856351 Report a problem | ||
| 6/25/2025 | Contingent | $373,000$221/sqft |
Source: NTREIS #20856351 Report a problem | ||
| 6/3/2025 | Price change | $373,000-1.3%$221/sqft |
Source: NTREIS #20856351 Report a problem | ||
| 5/16/2025 | Price change | $378,000-0.5%$224/sqft |
Source: NTREIS #20856351 Report a problem | ||
| 4/10/2025 | Listed for sale | $380,000$225/sqft |
Source: NTREIS #20856351 Report a problem | ||
| 3/11/2025 | Listing removed | $380,000$225/sqft |
Source: NTREIS #20856351 Report a problem | ||
| 3/2/2025 | Listed for sale | $380,000-3.6%$225/sqft |
Source: NTREIS #20856351 Report a problem | ||
| 5/24/2022 | Sold | -- |
Source: NTREIS #14755763 Report a problem | ||
| 4/28/2022 | Pending sale | $394,000$233/sqft |
Source: NTREIS #14755763 Report a problem | ||
| 4/7/2022 | Price change | $394,000-0.3%$233/sqft |
Source: NTREIS #14755763 Report a problem | ||
| 3/23/2022 | Listed for sale | $395,000$234/sqft |
Source: NTREIS #14755763 Report a problem | ||
| 3/21/2022 | Pending sale | $395,000$234/sqft |
Source: NTREIS #14755763 Report a problem | ||
| 3/12/2022 | Listed for sale | $395,000$234/sqft |
Source: NTREIS #14755763 Report a problem | ||
| 3/11/2022 | Pending sale | $395,000$234/sqft |
Source: NTREIS #14755763 Report a problem | ||
| 3/2/2022 | Listed for sale | $395,000$234/sqft |
Source: NTREIS #14755763 Report a problem | ||
| 2/24/2022 | Pending sale | $395,000$234/sqft |
Source: NTREIS #14755763 Report a problem | ||
| 2/9/2022 | Listed for sale | $395,000$234/sqft |
Source: NTREIS #14755763 Report a problem | ||
| 10/1/1996 | Sold | -- |
Source: Public Record Report a problem | ||
Public tax history
| Year | Property taxes | Tax assessment |
|---|---|---|
| 2025 | $5,082 -7.7% | $328,521 |
| 2024 | $5,506 -8.6% | $328,521 -5% |
| 2023 | $6,021 -16.7% | $345,837 +15% |
| 2022 | $7,229 +40.5% | $300,611 +30.7% |
| 2021 | $5,146 -2.2% | $230,007 -0.4% |
| 2020 | $5,261 +8.3% | $230,917 +8.3% |
| 2019 | $4,859 -1.3% | $213,164 +3% |
| 2018 | $4,924 +2.4% | $206,996 +3.9% |
| 2017 | $4,809 +2.9% | $199,181 +1.7% |
| 2016 | $4,672 +12.7% | $195,890 +12.3% |
| 2015 | $4,145 | $174,400 |
| 2014 | $4,145 | $174,400 +15.6% |
| 2013 | -- | $150,800 +11.6% |
| 2012 | -- | $135,100 |
| 2011 | -- | $135,100 -0.1% |
| 2010 | -- | $135,200 -16.8% |
| 2009 | -- | $162,500 |
| 2008 | -- | $162,500 |
| 2007 | -- | $162,500 +1.5% |
| 2006 | -- | $160,100 -3% |
| 2005 | -- | $165,000 |
| 2004 | -- | $165,000 |
| 2003 | -- | $165,000 -5.7% |
| 2002 | -- | $175,000 +21.4% |
| 2001 | -- | $144,100 +678.9% |
| 2000 | -- | $18,500 |
Find assessor info on the county website
Neighborhood: Southwest
Nearby homes
- $366,6003 bd2 ba2.2k sqft5035 Southpoint Dr, Arlington, TX 76017Off Market
- $378,8003 bd2 ba2.2k sqft5031 Southpoint Dr, Arlington, TX 76017Off Market
- $366,200-- bd-- ba2.1k sqft5101 Oxen Ct, Arlington, TX 76017Off Market
- $325,9004 bd2 ba1.7k sqft5100 Braddock Ct, Arlington, TX 76017Off Market
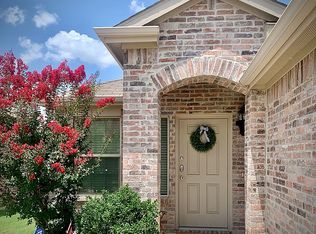
- $301,0004 bd2 ba1.7k sqft5100 Oxen Ct, Arlington, TX 76017Off Market
- $--3 bd2 ba2.2k sqft5037 Southpoint Dr, Arlington, TX 76017Sold
- $381,3003 bd2 ba2.4k sqft5024 Southpoint Dr, Arlington, TX 76017Off Market
- $282,2004 bd2 ba1.6k sqft5102 Braddock Ct, Arlington, TX 76017Off Market
Nearby schools
GreatSchools rating
- NAJAMES A ARTHUR EARLY CHILDHOOD CENTERGrades: PK-KDistance: 0.9 mi
- 6/10Kennedale Junior High SchoolGrades: 6-8Distance: 1 mi
- 5/10Kennedale High SchoolGrades: 9-12Distance: 1 mi
Schools provided by the listing agent
- High: Kennedale
- District: Kennedale ISD
Source: NTREIS. This data may not be complete. We recommend contacting the local school district to confirm school assignments for this home.
Get a cash offer in 3 minutes
Find out how much your home could sell for in as little as 3 minutes with a no-obligation cash offer.
Estimated market value
$368,900
Get a cash offer in 3 minutes
Find out how much your home could sell for in as little as 3 minutes with a no-obligation cash offer.
Estimated market value
$368,900
- Texas
- Tarrant County
- Arlington
- 76017
- Southwest
- 5033 Southpoint Dr
Nearby cities
Nearby neighborhoods
Nearby zip codes
Other Arlington Topics
