Come by and make this home yours. This beautifully maintained 2-bedroom, 2-bath tri-level home on a rare triangle lot in the heart of Crown Point--with no HOA and a location that's hard to beat. With a dog park, neighborhood playground, and scenic bike trail just steps away, this is the kind of home buyers wait for--and act fast on. From the moment you walk in, the layout just works. The kitchen is the centerpiece--featuring a long Quartz island, abundant storage, and the perfect setup for cooking, hosting, and gathering All Appliances included. The open flow into the living room makes everyday living easy and entertaining even better. Upstairs offers two spacious bedrooms,Brand new carpet, and a full bath, while the lower level provides a comfortable family room and a full bath leading into a large mudroom--ideal for keeping life organized. And when it comes to storage, the massive crawl space gives you more room than you'll expect. Step outside and you'll see where this home really separates itself--a large, uniquely shaped triangular backyard with space to relax, play, or entertain, plus a storage shed to keep everything tucked away. The 2.5 car garage is already equipped with Tesla charging, adding a modern touch that today's buyers are actively looking for. Homes with this combination of location, layout, outdoor space, and no HOA restrictions--especially this close to playgrounds, parks, and trails--don't last. With easy access to surrounding communities, shopping, and dining, this one checks boxes buyers didn't even know they had. Schedule your showing now--because once buyers see it, they're going to move
Active
Price cut: $10K (7/7)
$299,900
5033 W 92nd Ave, Crown Point, IN 46307
2beds
1,788sqft
Half Duplex
Built in 1996
10,615 Square Feet Lot
$296,200 Zestimate®
$168/sqft
$-- HOA
What's special
Rare triangle lotKitchen is the centerpieceTwo spacious bedroomsComfortable family roomAbundant storageBrand new carpetAll appliances included
- 128 days |
- 462 |
- 19 |
Zillow last checked:
Listing updated:
Listed by:
Dennis Scherer,
Realty Executives Premier 219-462-2224
Source: NIRA as distributed by MLS GRID,MLS#: 837285
Facts & features
Interior
Bedrooms & bathrooms
- Bedrooms: 2
- Bathrooms: 2
- Full bathrooms: 2
Rooms
- Room types: Bedroom 2, Utility Room, Primary Bedroom, Living Room, Kitchen, Family Room
Primary bedroom
- Level: Upper
- Area: 238
- Dimensions: 17.0 x 14.0
Bedroom 2
- Level: Upper
- Area: 187
- Dimensions: 17.0 x 11.0
Family room
- Level: Lower
- Area: 342
- Dimensions: 19.0 x 18.0
Kitchen
- Level: Main
- Area: 288
- Dimensions: 18.0 x 16.0
Living room
- Level: Main
- Area: 288
- Dimensions: 18.0 x 16.0
Utility room
- Level: Lower
- Area: 72
- Dimensions: 12.0 x 6.0
Heating
- Forced Air
Appliances
- Included: Dryer, Washer, Refrigerator, Microwave, Gas Water Heater, Gas Cooktop, Dishwasher
- Laundry: Gas Dryer Hookup, Washer Hookup, Laundry Room, Lower Level
Features
- Granite Counters, Recessed Lighting, Open Floorplan, Kitchen Island
- Basement: Crawl Space
- Has fireplace: No
Interior area
- Total structure area: 1,788
- Total interior livable area: 1,788 sqft
- Finished area above ground: 1,212
Property
Parking
- Total spaces: 2.5
- Parking features: Attached, Garage Faces Front, Driveway, Concrete, Garage Door Opener
- Attached garage spaces: 2.5
- Has uncovered spaces: Yes
Features
- Levels: Tri-Level
- Patio & porch: Deck
- Exterior features: Storage
- Pool features: None
- Fencing: Partial
- Has view: Yes
- View description: Park/Greenbelt
Lot
- Size: 10,615 Square Feet
- Features: Back Yard, Landscaped, Front Yard
Details
- Parcel number: 451125478001000036
- Zoning description: residential
- Special conditions: None
Construction
Type & style
- Home type: SingleFamily
- Property subtype: Half Duplex
- Attached to another structure: Yes
Condition
- New construction: No
- Year built: 1996
Utilities & green energy
- Sewer: Public Sewer
- Water: Public
- Utilities for property: Cable Connected, Water Connected, Sewer Connected, Natural Gas Connected, Electricity Connected
Community & HOA
Community
- Security: Smoke Detector(s)
- Subdivision: Schererville Trace
HOA
- Has HOA: No
Location
- Region: Crown Point
Financial & listing details
- Price per square foot: $168/sqft
- Tax assessed value: $237,100
- Annual tax amount: $1,979
- Date on market: 4/17/2026
- Listing agreement: Exclusive Right To Sell
- Listing terms: Conventional,VA Loan,FHA
Estimated market value
$296,200
$281,000 - $311,000
$2,728/mo
Price history
| Date | Event | Price |
|---|---|---|
| 7/7/2026 | Price change | $299,900-3.2%$168/sqft |
Source:  NIRA as distributed by MLS GRID #837285 Report a problem NIRA as distributed by MLS GRID #837285 Report a problem | ||
| 6/11/2026 | Price change | $309,900-1.5%$173/sqft |
Source: NIRA as distributed by MLS GRID #837285 Report a problem | ||
| 4/17/2026 | Listed for sale | $314,500+86.1%$176/sqft |
Source: NIRA as distributed by MLS GRID #837285 Report a problem | ||
| 7/21/2014 | Sold | $169,000-3.4%$95/sqft |
Source: NIRA as distributed by MLS GRID #350261 Report a problem | ||
| 5/25/2014 | Listed for sale | $174,900+8%$98/sqft |
Source: Versatile Real Estate Solutions #350261 Report a problem | ||
| 7/23/2007 | Sold | $162,000$91/sqft |
Source: NIRA as distributed by MLS GRID #185727 Report a problem | ||
Public tax history
| Year | Property taxes | Tax assessment |
|---|---|---|
| 2025 | $1,987 +0.4% | $244,500 +3.1% |
| 2024 | $1,979 -1.5% | $237,100 +0.9% |
| 2023 | $2,009 +11.6% | $235,000 +8.5% |
| 2022 | $1,799 +4.5% | $216,600 +7.6% |
| 2021 | $1,722 +5.3% | $201,300 +5.3% |
| 2020 | $1,636 -2.7% | $191,100 +10% |
| 2019 | $1,681 +3.6% | $173,800 +0.9% |
| 2018 | $1,623 +16.8% | $172,200 -1.4% |
| 2017 | $1,390 | $174,700 +9.4% |
| 2016 | $1,390 +0.1% | $159,700 -2.1% |
| 2014 | $1,388 -4.9% | $163,100 +1.2% |
| 2013 | $1,460 -9.9% | $161,100 |
| 2012 | $1,620 +20.6% | $161,100 +2.4% |
| 2011 | $1,344 -7.7% | $157,400 -2.3% |
| 2010 | $1,455 | $161,100 -1.6% |
| 2009 | -- | $163,800 -26% |
| 2007 | -- | $221,400 +100.4% |
| 2006 | -- | $110,500 |
| 2005 | -- | $110,500 |
Find assessor info on the county website
Monthly payment
Est. payment
Payment breakdown
Explore the cost of this home by adjusting the details. Changes won't be saved.Climate risks
Neighborhood: 46307
Nearby schools
GreatSchools rating
- 7/10Hal E Clark Middle SchoolGrades: 5-8Distance: 2.5 mi
- 9/10Lake Central High SchoolGrades: 9-12Distance: 4.1 mi
- 6/10Peifer Elementary SchoolGrades: PK-4Distance: 3.2 mi
Schools provided by the listing agent
- Elementary: Peifer Elementary School
- Middle: Clark Middle School
- High: Lake Central High School
Source: NIRA as distributed by MLS GRID. This data may not be complete. We recommend contacting the local school district to confirm school assignments for this home.
- $242,7002 bd2 ba1.2k sqft5041 W 92nd Ave, Crown Point, IN 46307Off Market
- $273,6002 bd2 ba1.8k sqft5031 W 92nd Ave, Crown Point, IN 46307Off Market
- $462,1003 bd2 ba1.5k sqft5021-23 92nd Ave, Schererville, IN 46375Off Market
- $224,4003 bd1 ba1.5k sqft4943 W 92nd Ave, Crown Point, IN 46307Off Market
- $276,9002 bd2 ba1.2k sqft5043 W 92nd Ave, Crown Point, IN 46307Off Market
- $312,6003 bd2 ba1.5k sqft4952 W 93rd Ct, Crown Point, IN 46307Off Market
- $459,0003 bd1 ba1.5k sqft5011-13 92nd Ave, Schererville, IN 46307Off Market
- $293,2003 bd2 ba1.5k sqft4950 W 93rd Ct, Crown Point, IN 46307Off Market
A local agent can set up tours, give advice and negotiate with sellers.
A local lender can help you make sure your offer is ready when you are.
Similar homes
- $347,9003 bd3 ba2.4k sqft7650 W 84th Pl, Crown Point, IN 46307For Sale
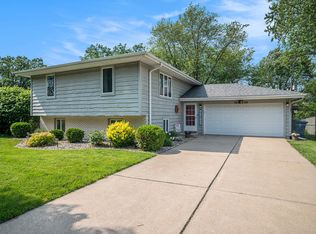
 MLS ID #843990, Jeana Consier, Realty Executives Premier. NIRA as distributed by MLS GRID
 - $349,9003 bd2 ba1.8k sqft8787 Mathews Ln, Crown Point, IN 46307For Sale
 MLS ID #843667, Gina Avila, @properties/Christie's Intl RE. NIRA as distributed by MLS GRID
 - $314,9003 bd1 ba1.2k sqft808 N Court St, Crown Point, IN 46307For Sale
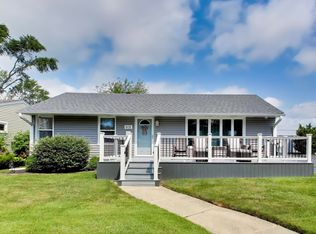 MLS ID #843178, Carmen Ware, @properties/Christie's Intl RE. NIRA as distributed by MLS GRID
 - $279,0002 bd2 ba1.3k sqft8112 Victoria Pl, Crown Point, IN 46307For Sale
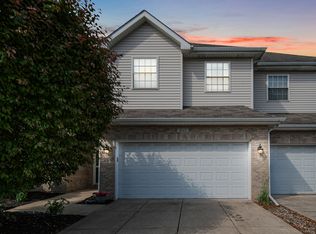 MLS ID #840469, Jocelyn Gonzales, Better Homes and Gardens Real. NIRA as distributed by MLS GRID
 - $330,0002 bd3 ba2.2k sqft2493 W 127th Ln, Crown Point, IN 46307For SaleMLS ID #843639, Renee Egnatz, McColly Real Estate. NIRA as distributed by MLS GRID
- $288,9003 bd3 ba1.5k sqft9434 Van Buren St, Crown Point, IN 46307For SaleMLS ID #839415, Gabriel Solis-Corral, Realty Executives Premier. NIRA as distributed by MLS GRID
- $269,9002 bd3 ba1.8k sqft9344 Van Buren St, Crown Point, IN 46307For SaleMLS ID #839169, Jeff McCormick, McCormick Real Estate, Inc.. NIRA as distributed by MLS GRID
- $310,0003 bd2 ba1.3k sqft1385 Brandywine Rd, Crown Pt, IN 46307For SaleMLS ID #838532, Vanessa Kwasny, Century 21 Circle. NIRA as distributed by MLS GRID
- $314,9004 bd2 ba1.6k sqft1947 Loganberry Ln, Crown Point, IN 46307For SaleMLS ID #843276, Wendy Van Denburgh, McColly Real Estate. NIRA as distributed by MLS GRID
- $415,0005 bd3 ba2.6k sqft7420 W 92nd Ave, Crown Point, IN 46307For SaleMLS ID #842272, Amy Blanton, Better Homes and Gardens Real. NIRA as distributed by MLS GRID
- $330,0004 bd3 ba1.9k sqft4289 Park Pl, Crown Point, IN 46307For SaleMLS ID #841288, Garet Belt, RE/MAX Executives. NIRA as distributed by MLS GRID
- $334,5003 bd2 ba1.6k sqft3810 Kingsway Dr, Crown Point, IN 46307For SaleMLS ID #842801, Vicki Vicari, Impact Indiana Real Estate, LL. NIRA as distributed by MLS GRID
- $349,9003 bd2 ba1.9k sqft3695 Kingsway Dr, Crown Point, IN 46307For SaleMLS ID #843588, Alexander Nickla, Realty Executives Premier. NIRA as distributed by MLS GRID
- $314,9002 bd3 ba1.7k sqft1762 E 110th Pl, Crown Point, IN 46307For SaleMLS ID #843358, Holly Fisher, Bach Investment Group. NIRA as distributed by MLS GRID
- $344,8994 bd3 ba2k sqft12769 Ellsworth St, Crown Point, IN 46307For SaleMLS ID #842508, Jodie Ridderhoff, Keller Williams Realty Group. NIRA as distributed by MLS GRID
- $275,0002 bd2 ba1.4k sqft1361 Prairie Dr, Crown Pt, IN 46307For SaleMLS ID #839714, Susan Mender, Listing Leaders MVPs. NIRA as distributed by MLS GRID
- $439,9003 bd2 ba1.6k sqft503 Ohagan Dr, Crown Point, IN 46307For SaleMLS ID #842535, Claudia Forrest, Century 21 Circle. NIRA as distributed by MLS GRID
- $348,9994 bd2 ba2.3k sqft3764 Kingsway Dr, Crown Point, IN 46307For SaleMLS ID #841450, Elisabeth Brannon, Listing Leaders. NIRA as distributed by MLS GRID
- $335,0003 bd2 ba1.4k sqft10691 W 116th Ave, Cedar Lake, IN 46303For SaleMLS ID #842122, Amy Kooi-Day, Better Homes and Gardens Real. NIRA as distributed by MLS GRID
- $379,9004 bd2 ba1.8k sqft183 W 128th Ave, Crown Point, IN 46307For SaleMLS ID #841229, Susan Mender, Listing Leaders MVPs. NIRA as distributed by MLS GRID
