Skip main navigation
Closed
  • $925,000

    5033 W Winona St, Chicago, IL 60630

    5beds
    3,300sqft
    Single Family Residence
    Built in 2017
    4,007 Square Feet Lot
    $931,100 Zestimate®
    $280/sqft
    $5,589 Estimated rent

    Home value

    $931,100

    $847,000 - $1.02M

    $5,589/mo

    Zestimate® history
    Loading
    Loading...

    Owner options

    List your home for rent

    $5,589/mo

    Rent Zestimate®

    Find your next renter with Zillow Rental Manager. Plus, with online applications, you can quickly screen prospective tenants – for free.

    Learn more

    $5,589/mo

    Rent Zestimate®

    Refinance and save

    $5,445/mo

    Est. payment

    Refinancing to a lower rate could help reduce your monthly payments and save thousands over the life of the loan.

    See today's rates

    $5,445/mo

    Est. payment

    Explore your selling options

    Work with a Zillow partner agent

    Leverage their expertise and Zillow's premium Showcase listings to get your home seen by more buyers.

    Get started

    List with your own agent

    Get your home in front of millions of buyers by listing it on Zillow.

    Learn how to do it

    Sell it yourself

    Take full control of how buyers see your home on Zillow by listing For Sale by Owner (FSBO).

    List your home

    What's special

    Sun filled residenceSunny primary suiteDesigner lightingBosch stainless steel appliancesCustom closets throughoutDedicated laundry roomClassic shaker cabinetry
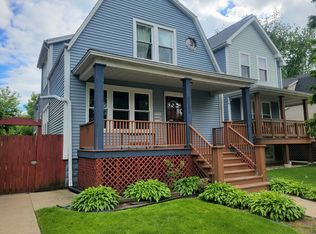
    Welcome to this beautifully appointed 5bedroom, 4fullbath home offering exceptional space, timeless design, and modern technology, all perfectly situated on a quiet, low traffic cul-de-sac in sought after Jefferson Park. Designed for both comfort and style, this sun filled residence features a gorgeous open concept main floor highlighted by warm hardwood floors, a gas fireplace with custom mantel, designer lighting, and an open staircase that creates a seamless flow ideal for everyday living and entertaining. The chef's kitchen is truly the heart of the home, showcasing Bosch stainless steel appliances, classic shaker cabinetry, quartz countertops, a mosaic tile backsplash, and a generous center island with breakfast bar seating-perfect for casual meals or hosting gatherings. A main floor guest bedroom and full bath add flexibility, ideal for visitors, multigenerational living, or a home office. Upstairs, the sunny primary suite offers a private retreat with a spa bath featuring a frameless glass shower, designer tile, dual vanities, and a skylight. Two additional bedrooms, a full bath with tub, and a dedicated laundry room complete the upper level. The finished lower level elevates the home even further with impressive 13' ceiling heights, a spacious recreation room with wet bar and wine fridge, plus a fifth bedroom and full bath-perfect for guests, teens, or extended living. Outdoors, enjoy your own private patio, ideal for relaxing or entertaining. Additional highlights include a custom built, auto enthusiast's dream garage with epoxy flooring, abundant storage, and upgraded lighting. State-of-the-art security system, custom closets throughout, automatic shades in the family room, two zone HVAC with smart thermostats, and expandable smart Hue lighting in bedrooms and exterior-making this a truly move-in-ready, meticulously maintained home. Everyday convenience is unmatched, with nearby grocery stores, cafes, and locally loved restaurants along Foster and Lawrence Avenues, plus multiple neighborhood parks and green spaces just minutes away. The area is notably walkable for a residential setting and offers easy access to CTA bus routes and the Jefferson Park Transit Center, providing both Blue Line and Metra service for effortless commuting downtown or to O'Hare. Families will appreciate the home's close proximity to Beaubien Elementary School (PK8), located just a short walk away and widely regarded for its strong academics, active parent community, and welcoming neighborhood environment. High school students are typically served by William Howard Taft High School, rated in the upper tier of Chicago Public Schools A rare opportunity to own a thoughtfully designed, technology forward home offering exceptional space, natural light, privacy, and connectivity-this Jefferson Park gem truly checks every box. Check out the 3-D Tour and FACT SHEET (5033 WINONA AT A GLANCE) 1st showings 4/11/2026

    Zillow last checked:

    Listing updated:

    Listed by:

    Robert Teverbaugh 773-203-8709,

    Century 21 Circle,

    Julie Goding 773-750-9325,

    Century 21 Circle

    Bought with:

    Grace Castillo

    Baird & Warner

    Source: MRED as distributed by MLS GRID,MLS#: 12608944MLS Logo

    Facts & features

    Interior

    Bedrooms & bathrooms
    • Bedrooms: 5
    • Bathrooms: 4
    • Full bathrooms: 4
    Rooms
    • Room types: Bedroom 5, Mud Room, Recreation Room
    Primary bedroom
    • Features: Flooring (Hardwood), Bathroom (Full)
    • Level: Second
    • Area: 208 Square Feet
    • Dimensions: 16X13
    Bedroom 2
    • Features: Flooring (Carpet)
    • Level: Second
    • Area: 150 Square Feet
    • Dimensions: 15X10
    Bedroom 3
    • Features: Flooring (Carpet)
    • Level: Second
    • Area: 120 Square Feet
    • Dimensions: 12X10
    Bedroom 4
    • Features: Flooring (Hardwood)
    • Level: Main
    • Area: 121 Square Feet
    • Dimensions: 11X11
    Bedroom 5
    • Features: Flooring (Carpet)
    • Level: Basement
    • Area: 110 Square Feet
    • Dimensions: 11X10
    Dining room
    • Features: Flooring (Hardwood)
    • Level: Main
    • Area: 180 Square Feet
    • Dimensions: 15X12
    Kitchen
    • Features: Kitchen (Eating Area-Breakfast Bar, Island), Flooring (Hardwood)
    • Level: Main
    • Area: 210 Square Feet
    • Dimensions: 15X14
    Laundry
    • Level: Second
    • Area: 40 Square Feet
    • Dimensions: 8X5
    Living room
    • Features: Flooring (Hardwood)
    • Level: Main
    • Area: 180 Square Feet
    • Dimensions: 15X12
    Mud room
    • Level: Main
    • Area: 64 Square Feet
    • Dimensions: 8X8
    Recreation room
    • Features: Flooring (Carpet)
    • Level: Basement
    • Area: 406 Square Feet
    • Dimensions: 29X14
    Heating
    • Natural Gas, Forced Air, Zoned
    Cooling
    • Central Air, Zoned
    Appliances
    • Included: Range, Microwave, Dishwasher, Refrigerator, Washer, Dryer, Disposal, Stainless Steel Appliance(s), Wine Refrigerator
    • Laundry: Upper Level
    Features
    • Wet Bar, 1st Floor Bedroom, 1st Floor Full Bath, Walk-In Closet(s)
    • Flooring: Hardwood
    • Windows: Skylight(s)
    • Basement: Finished,Full
    • Number of fireplaces: 1
    • Fireplace features: Gas Log, Gas Starter, Living Room
    Interior area
    • Total structure area: 0
    • Total interior livable area: 3,300 sqft

    Property

    Parking
    • Total spaces: 2
    • Parking features: Garage Door Opener, Yes, Garage Owned, Detached, Garage
    • Garage spaces: 2
    • Has uncovered spaces: Yes
    Accessibility
    • Accessibility features: No Disability Access
    Features
    • Stories: 2
    • Patio & porch: Porch
    Lot
    • Size: 4,007 Square Feet
    • Dimensions: 31.75 X 126
    Details
    • Parcel number: 13094060090000
    • Special conditions: None
    • Other equipment: Ceiling Fan(s), Sump Pump

    Construction

    Type & style
    • Home type: SingleFamily
    • Property subtype: Single Family Residence
    Materials
    • Other
    • Roof: Asphalt
    Condition
    • New construction: No
    • Year built: 2017

    Utilities & green energy

    • Sewer: Public Sewer
    • Water: Public

    Community & HOA

    Community
    • Features: Park, Curbs, Sidewalks, Street Lights, Street Paved
    • Security: Security System, Carbon Monoxide Detector(s)
    HOA
    • Services included: None
    Location
    • Region: Chicago

    Financial & listing details

    • Price per square foot: $280/sqft
    • Tax assessed value: $710,000
    • Annual tax amount: $11,792
    • Date on market: 4/8/2026
    • Listing terms: Cash
    • Ownership: Fee Simple

    Price history

    DateEventPrice
    5/28/2026Sold$925,000-2.6%$280/sqft
    Source: MRED as distributed by MLS GRID #12608944 Report a problem
    4/16/2026Contingent$950,000$288/sqft
    Source: MRED as distributed by MLS GRID #12608944 Report a problem
    4/8/2026Listed for sale$950,000+37.5%$288/sqft
    Source: MRED as distributed by MLS GRID #12608944 Report a problem
    4/22/2020Sold$691,000-4.7%$209/sqft
    Source: MRED as distributed by MLS GRID #10620443 Report a problem
    2/19/2020Pending sale$725,000$220/sqft
    Source: Chicagoland Brokers Inc. #10620443 Report a problem
    1/27/2020Listed for sale$725,000+18.9%$220/sqft
    Source: Chicagoland Brokers Inc. #10620443 Report a problem
    4/13/2017Sold$610,000+322.1%$185/sqft
    Source: Public Record Report a problem
    5/18/2016Sold$144,500+85.3%$44/sqft
    Source: Public Record Report a problem
    3/28/2014Sold$78,000$24/sqft
    Source: Public Record Report a problem

    Public tax history

    YearProperty taxesTax assessment
    2024-- $71,000 +18.3%
    2023$11,792 +2.8%$60,000
    2022$11,468 +2.1%$60,000
    2021$11,235 +8.4%$60,000 +29.1%
    2020$10,360 -6.4%$46,480 -15.6%
    2019$11,069 +1.7%$55,064
    2018$10,883 -17.2%$55,064 -9.7%
    2017$13,139 +1160.8%$61,000 +1073.1%
    2016$1,042 +9.3%$5,200
    2015$953 -31.6%$5,200 -30.7%
    2014$1,394 -73.8%$7,507 -76.4%
    2013$5,322 +0.9%$31,871
    2012$5,276 -11.3%$31,871 -21.7%
    2011$5,944 +1.8%$40,696
    2010$5,838 +7.6%$40,696
    2009$5,425 +22.5%$40,696 +8.3%
    2008$4,430 +9.6%$37,572
    2007$4,041 -25.1%$37,572
    2006$5,398 +62.6%$37,572 +37.9%
    2005$3,320 +1.9%$27,236
    2004$3,258 +4.4%$27,236
    2003$3,120 -5.4%$27,236 +35.1%
    2002$3,298 +4.8%$20,162
    2001$3,147 +11.7%$20,162
    2000$2,818 -0.2%$20,162 +21.2%
    1999$2,825 $16,641
    Find assessor info on the county website

    Neighborhood: Jefferson Park

    Nearby schools

    GreatSchools rating
    Schools provided by the listing agent
    • Elementary: Beaubien Elementary School
    • High: William Howard Taft High School
    • District: 299

    Source: MRED as distributed by MLS GRID. This data may not be complete. We recommend contacting the local school district to confirm school assignments for this home.

    Get a cash offer in 3 minutes
    Find out how much your home could sell for in as little as 3 minutes with a no-obligation cash offer.
    Estimated market value
    $931,100
    Get a cash offer in 3 minutes
    Find out how much your home could sell for in as little as 3 minutes with a no-obligation cash offer.
    Estimated market value
    $931,100