$10,000 TOWARD HOME IMPROVEMENTS given by the seller at closing to make it your dream home!!! Set at the end of a quiet no-outlet street on a premium 0.46-acre lot, this well-maintained rancher delivers the rare combination of true one-level living, Howard County convenience, and zero HOA. Commuters get quick access to I-95, Route 29, Route 103, and Route 40, plus a short run to BWI. Step inside to gleaming Tigerwood hardwood flowing through the main living areas. A sun-filled family room addition anchors the home with soaring cathedral ceilings and a wall of windows that pulls the backyard indoors. The kitchen features warm hickory cabinetry, granite countertops, a decorative tile backsplash, and a breakfast bar suited for both morning coffee and casual dinners. The living and dining combo with a bay window adds flexibility for hosting or for setting up a quiet reading nook. All three bedrooms are on the main level, including a primary with an en-suite bath. The fully finished walk-up lower level truly lives like a second home. A spacious recreation room, a full bathroom, a full second kitchen with a brand-new stainless-steel designer range hood, and dedicated storage make it ideal for guests, multigenerational living, entertaining, or an expanded work-from-home setup. Freshly painted interior, top to bottom. The oversized two-car garage now features a new opener and a finished bonus room in back that can be used as a workshop, home gym, studio, or private office. A second shed on the lot handles lawn tools and yard equipment. Out back, a brick patio opens to a level, usable rear yard ready for summer grilling or quiet evenings. Love to garden? Mint, mustard seed, stinging nettles, and dill are already growing for your enjoyment.
Sold for $650,000
$650,000
5034 Avoca Ave, Ellicott City, MD 21043
3beds
2,210sqft
Single Family Residence
Built in 1980
0.46 Acres Lot
$651,800 Zestimate®
$294/sqft
$3,517 Estimated rent
Home value
$651,800
$619,000 - $684,000
$3,517/mo
Zestimate® history
Owner options
List your home for rent
$3,517/mo
Rent Zestimate®
Find your next renter with Zillow Rental Manager. Plus, with online applications, you can quickly screen prospective tenants – for free.
$3,517/mo
Rent Zestimate®
Refinance and save
$4,043/mo
Est. payment
Refinancing to a lower rate could help reduce your monthly payments and save thousands over the life of the loan.
$4,043/mo
Est. payment
Explore your selling options
Work with a Zillow partner agent
Leverage their expertise and Zillow's premium Showcase listings to get your home seen by more buyers.
Get startedList with your own agent
Get your home in front of millions of buyers by listing it on Zillow.
Learn how to do itSell it yourself
Take full control of how buyers see your home on Zillow by listing For Sale by Owner (FSBO).
List your homeWhat's special
Dedicated storageSoaring cathedral ceilingsSun-filled family room additionDecorative tile backsplashGranite countertopsWarm hickory cabinetrySpacious recreation room
Zillow last checked:
Listing updated:
Listed by:
Tabitha Weinstein 443-613-2143,
Keller Williams Gateway LLC,
Co-Listing Agent: Isaac Weinstein 443-677-1907,
Keller Williams Gateway LLC
Bought with:
Grace Yeum, 5019430
Realty 1 Maryland, LLC
Source: Bright MLS,MLS#: MDHW2067246
Facts & features
Interior
Bedrooms & bathrooms
- Bedrooms: 3
- Bathrooms: 3
- Full bathrooms: 3
- Main level bathrooms: 2
- Main level bedrooms: 3
Basement
- Area: 778
Heating
- Heat Pump, Natural Gas
Cooling
- Ceiling Fan(s), Central Air, Electric
Appliances
- Included: Dishwasher, Disposal, Dryer, Ice Maker, Oven/Range - Gas, Refrigerator, Washer, Water Heater, Electric Water Heater
- Laundry: Lower Level
Features
- 2nd Kitchen, Soaking Tub, Bathroom - Tub Shower, Breakfast Area, Ceiling Fan(s), Dining Area, Entry Level Bedroom, Floor Plan - Traditional, Primary Bath(s), Recessed Lighting, Upgraded Countertops, Dry Wall, Vaulted Ceiling(s)
- Flooring: Carpet, Ceramic Tile, Hardwood, Wood
- Doors: Six Panel
- Windows: Bay/Bow, Double Pane Windows, Window Treatments
- Basement: Finished,Walk-Out Access
- Has fireplace: No
Interior area
- Total structure area: 2,210
- Total interior livable area: 2,210 sqft
- Finished area above ground: 1,432
- Finished area below ground: 778
Property
Parking
- Total spaces: 2
- Parking features: Storage, Garage Faces Front, Garage Door Opener, Oversized, Asphalt, Private, Detached, Driveway
- Garage spaces: 2
- Has uncovered spaces: Yes
Accessibility
- Accessibility features: None
Features
- Levels: Two
- Stories: 2
- Patio & porch: Patio
- Exterior features: Sidewalks
- Pool features: None
- Has view: Yes
- View description: Garden
Lot
- Size: 0.46 Acres
Details
- Additional structures: Above Grade, Below Grade
- Parcel number: 1402252155
- Zoning: R20
- Zoning description: R20
- Special conditions: Standard
Construction
Type & style
- Home type: SingleFamily
- Architectural style: Ranch/Rambler
- Property subtype: Single Family Residence
Materials
- Vinyl Siding
- Foundation: Block
Condition
- Very Good
- New construction: No
- Year built: 1980
Utilities & green energy
- Sewer: Public Sewer
- Water: Public
- Utilities for property: Cable Connected
Community & HOA
Community
- Subdivision: Montgomery Knolls
HOA
- Has HOA: No
Location
- Region: Ellicott City
Financial & listing details
- Price per square foot: $294/sqft
- Tax assessed value: $589,300
- Annual tax amount: $6,891
- Date on market: 4/29/2026
- Listing agreement: Exclusive Right To Sell
- Listing terms: Cash,Conventional,FHA,VA Loan
- Inclusions: Large (oversized) Wooden Desk In The Basement
- Ownership: Fee Simple
Price history
| Date | Event | Price |
|---|---|---|
| 6/9/2026 | Sold | $650,000$294/sqft |
Source:  Bright MLS #MDHW2067246 Report a problem Bright MLS #MDHW2067246 Report a problem | ||
| 5/10/2026 | Contingent | $650,000$294/sqft |
Source: Bright MLS #MDHW2067246 Report a problem | ||
| 5/5/2026 | Price change | $650,000-1.5%$294/sqft |
Source: Bright MLS #MDHW2067246 Report a problem | ||
| 4/29/2026 | Listed for sale | $659,999+21.1%$299/sqft |
Source: Bright MLS #MDHW2067246 Report a problem | ||
| 8/24/2022 | Sold | $545,100+1.9%$247/sqft |
Source: Bright MLS #MDHW2017606 Report a problem | ||
| 8/19/2022 | Pending sale | $535,000$242/sqft |
Source: Bright MLS #MDHW2017606 Report a problem | ||
| 7/27/2022 | Contingent | $535,000$242/sqft |
Source: Bright MLS #MDHW2017606 Report a problem | ||
| 7/23/2022 | Listed for sale | $535,000+18.9%$242/sqft |
Source: Bright MLS #MDHW2017606 Report a problem | ||
| 3/29/2013 | Sold | $450,000$204/sqft |
Source: Public Record Report a problem | ||
| 2/4/2013 | Listed for sale | $450,000+216.9%$204/sqft |
Source: RE/MAX Advantage Realty #HW8003521 Report a problem | ||
| 6/10/1998 | Sold | $142,000$64/sqft |
Source: Public Record Report a problem | ||
Public tax history
| Year | Property taxes | Tax assessment |
|---|---|---|
| 2025 | -- | $556,833 +6.2% |
| 2024 | $5,904 +6.6% | $524,367 +6.6% |
| 2023 | $5,539 +4.5% | $491,900 |
| 2022 | $5,298 +4.8% | $491,900 +9.5% |
| 2021 | $5,057 +5% | $449,100 +5% |
| 2020 | $4,816 +0.5% | $427,700 |
| 2019 | $4,793 -6.9% | $427,700 +1% |
| 2018 | $5,151 -16.1% | $423,567 +0.5% |
| 2017 | $6,140 | $421,500 +4.9% |
| 2016 | -- | $401,833 +5.1% |
| 2015 | -- | $382,167 +5.4% |
| 2014 | -- | $362,500 |
| 2013 | -- | $362,500 |
| 2012 | -- | $362,500 -12.1% |
| 2011 | -- | $412,500 0% |
| 2010 | -- | $412,560 |
| 2009 | -- | $412,560 -1.8% |
| 2008 | -- | $420,070 +17.6% |
| 2007 | -- | $357,270 +21.3% |
| 2006 | -- | $294,470 +27.1% |
| 2005 | -- | $231,670 +14.2% |
| 2004 | -- | $202,840 +16.6% |
| 2003 | -- | $174,010 +19.9% |
| 2002 | -- | $145,180 |
| 2001 | -- | $145,180 +150% |
| 2000 | -- | $58,070 |
Find assessor info on the county website
Neighborhood: 21043
Nearby homes
- $667,9005 bd2 ba2.3k sqft5030 Avoca Ave, Ellicott City, MD 21043Off Market

- $518,5003 bd2 ba1.2k sqft5102 Avoca Ave, Ellicott City, MD 21043Off Market
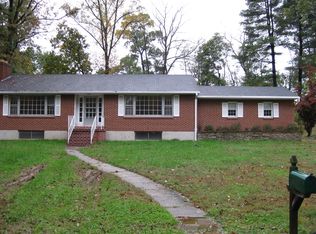
- $558,5003 bd2 ba2.2k sqft5026 Avoca Ave, Ellicott City, MD 21043Off Market
- $611,3005 bd3 ba1.1k sqft5033 Avoca Ave, Ellicott City, MD 21043Off Market

- $821,6001 bd1 ba2.2k sqft5005 Brampton Pkwy, Ellicott City, MD 21043Off Market
- $483,400-- bd2 ba1.2k sqft5029 Avoca Ave, Ellicott City, MD 21043Off Market
- $896,7005 bd4 ba4k sqft5001 Brampton Pkwy, Ellicott City, MD 21043Off Market
- $760,900-- bd2 ba2.1k sqft5009 Brampton Pkwy, Ellicott City, MD 21043Off Market
Nearby schools
GreatSchools rating
- 7/10Phelps Luck Elementary SchoolGrades: PK-5Distance: 0.8 mi
- 8/10Ellicott Mills Middle SchoolGrades: 6-8Distance: 1.3 mi
- 9/10Howard High SchoolGrades: 9-12Distance: 0.4 mi
Schools provided by the listing agent
- Elementary: Waterloo
- Middle: Ellicott Mills
- High: Howard
- District: Howard County Public Schools
Source: Bright MLS. This data may not be complete. We recommend contacting the local school district to confirm school assignments for this home.
Get a cash offer in 3 minutes
Find out how much your home could sell for in as little as 3 minutes with a no-obligation cash offer.
Estimated market value
$651,800
Get a cash offer in 3 minutes
Find out how much your home could sell for in as little as 3 minutes with a no-obligation cash offer.
Estimated market value
$651,800
- Maryland
- Howard County
- Ellicott City
- 21043
- 5034 Avoca Ave
Nearby cities
Nearby zip codes
Other Ellicott City Topics
