What a view to wake up to each morning! This 4 acre Ranch's back yard has a scene that will make your whole day! walk out of the sliders onto the beautiful multi-level wood deck and relax or entertain your family and friends overlooking the fully fenced in back yard! The kitchen offers tons of cupboard and counter space and a huge layered island that invites you to prepare your upcoming Holiday Dinners!!. the living room features a large bay window, and the family room has a cozy woodburning fireplace. What a Bonus, the laundry room is on the 1st floor! The three bedrooms include a primary suite with a walk-in closet and primary bath with jet tub and walk in shower. The 2nd full bath services the two remaining bedrooms with good closet space! A full walkout basement can be customized for even MORE living space! need more storage? the detached 3 car garage has it. Replaced just a couple years ago the Metal Roof, furnace, Central Air and water heater. This lovely home is set back from the road and has so much room to grow. View this beauty now and lets get in for the Holidays!
Closed
$207,000
5034 Church St, Conneaut, OH 44030
3beds
1,716sqft
Manufactured Home, Single Family Residence
Built in 1995
4.01 Acres Lot
$237,200 Zestimate®
$121/sqft
$1,169 Estimated rent
Home value
$237,200
$213,000 - $259,000
$1,169/mo
Zestimate® history
Owner options
List your home for rent
$1,169/mo
Rent Zestimate®
Find your next renter with Zillow Rental Manager. Plus, with online applications, you can quickly screen prospective tenants – for free.
$1,169/mo
Rent Zestimate®
Refinance and save
$1,414/mo
Est. payment
Refinancing to a lower rate could help reduce your monthly payments and save thousands over the life of the loan.
$1,414/mo
Est. payment
Explore your selling options
Work with a Zillow partner agent
Leverage their expertise and Zillow's premium Showcase listings to get your home seen by more buyers.
Get startedList with your own agent
Get your home in front of millions of buyers by listing it on Zillow.
Learn how to do itSell it yourself
Take full control of how buyers see your home on Zillow by listing For Sale by Owner (FSBO).
List your homeWhat's special
Walk-in closetHuge layered islandMetal roofCentral airLaundry roomTons of cupboardJet tub
Zillow last checked:
Listing updated:
Listed by:
Janis Dorsten 440-998-0488jdorsten@yahoo.com,
Gillespie Realty, LLC
Bought with:
Jenica Muscio-Lehman, 2020008061
HomeSmart Real Estate Momentum LLC
Lori Giannelli Mackey, 2019006545
HomeSmart Real Estate Momentum LLC
Source: MLS Now,MLS#: 4499076 Originating MLS: Ashtabula County REALTORS
Originating MLS: Ashtabula County REALTORSFacts & features
Interior
Bedrooms & bathrooms
- Bedrooms: 3
- Bathrooms: 2
- Full bathrooms: 2
- Main level bathrooms: 2
- Main level bedrooms: 3
Primary bedroom
- Level: First
- Dimensions: 12.00 x 14.00
Bedroom
- Level: First
- Dimensions: 11.00 x 12.00
Bedroom
- Level: First
- Dimensions: 11.00 x 12.00
Primary bathroom
- Level: First
- Dimensions: 10.00 x 12.00
Bathroom
- Level: First
- Dimensions: 8.00 x 10.00
Family room
- Features: Fireplace
- Level: First
- Dimensions: 12.00 x 12.00
Kitchen
- Level: First
- Dimensions: 12.00 x 14.00
Living room
- Level: First
- Dimensions: 14.00 x 24.00
Heating
- Baseboard, Forced Air, Propane
Cooling
- Central Air
Appliances
- Included: Dryer, Dishwasher, Range, Refrigerator, Washer
Features
- Basement: Full,Unfinished
- Number of fireplaces: 1
Interior area
- Total structure area: 1,716
- Total interior livable area: 1,716 sqft
- Finished area above ground: 1,716
Property
Parking
- Total spaces: 1
- Parking features: Detached, Electricity, Garage, Unpaved
- Garage spaces: 1
Features
- Levels: One
- Stories: 1
- Fencing: Partial
Lot
- Size: 4.01 Acres
- Features: Flat, Level
Details
- Parcel number: 320110000201
Construction
Type & style
- Home type: MobileManufactured
- Architectural style: Manufactured Home,Mobile Home
- Property subtype: Manufactured Home, Single Family Residence
Materials
- Vinyl Siding
- Roof: Metal
Condition
- Year built: 1995
Utilities & green energy
- Sewer: Septic Tank
- Water: Well
Community & HOA
Community
- Subdivision: Connecticut Western Reserve
HOA
- Has HOA: No
Location
- Region: Conneaut
Financial & listing details
- Price per square foot: $121/sqft
- Tax assessed value: $154,200
- Annual tax amount: $1,796
- Date on market: 10/22/2023
- Cumulative days on market: 219 days
Price history
| Date | Event | Price |
|---|---|---|
| 5/28/2024 | Sold | $207,000-4.8%$121/sqft |
Source:  MLS Now #4499076 Report a problem MLS Now #4499076 Report a problem | ||
| 5/28/2024 | Pending sale | $217,500$127/sqft |
Source: MLS Now #4499076 Report a problem | ||
| 4/11/2024 | Contingent | $217,500$127/sqft |
Source: MLS Now #4499076 Report a problem | ||
| 3/22/2024 | Price change | $217,500-3.3%$127/sqft |
Source: MLS Now #4499076 Report a problem | ||
| 3/6/2024 | Price change | $225,000-2.1%$131/sqft |
Source: MLS Now #4499076 Report a problem | ||
| 2/18/2024 | Price change | $229,900-2.2%$134/sqft |
Source: MLS Now #4499076 Report a problem | ||
| 11/9/2023 | Listed for sale | $235,000$137/sqft |
Source: MLS Now #4499076 Report a problem | ||
| 11/1/2023 | Contingent | $235,000$137/sqft |
Source: MLS Now #4499076 Report a problem | ||
| 10/22/2023 | Listed for sale | $235,000+68%$137/sqft |
Source: MLS Now #4499076 Report a problem | ||
| 8/22/2008 | Sold | $139,900$82/sqft |
Source: Public Record Report a problem | ||
Public tax history
| Year | Property taxes | Tax assessment |
|---|---|---|
| 2024 | $2,104 -2.5% | $53,980 |
| 2023 | $2,158 -64.4% | $53,980 +38.2% |
| 2022 | $6,054 +233.5% | $39,060 |
| 2021 | $1,816 0% | $39,060 |
| 2020 | $1,816 -71.2% | $39,060 -1.2% |
| 2019 | $6,306 +38.9% | $39,520 |
| 2018 | $4,540 +59.5% | $39,520 |
| 2017 | $2,847 +128.3% | $39,520 +9.2% |
| 2016 | $1,247 -65% | $36,190 |
| 2015 | $3,567 -3.1% | $36,190 |
| 2014 | $3,680 -63.1% | $36,190 -7% |
| 2013 | $9,971 +25.8% | $38,930 |
| 2012 | $7,925 +39.1% | $38,930 |
| 2011 | $5,698 +0.8% | $38,930 -2.6% |
| 2010 | $5,652 +268.6% | $39,980 +0% |
| 2008 | $1,534 | $39,970 |
Find assessor info on the county website
Neighborhood: 44030
Nearby homes
- $105,1004 bd1 ba1.5k sqft4996 Church St, Conneaut, OH 44030Off Market
- $113,2002 bd1 ba768 sqft5017 Church St, Conneaut, OH 44030Off Market
- $218,2003 bd2 ba1.2k sqft5045 Church St, Conneaut, OH 44030Off Market
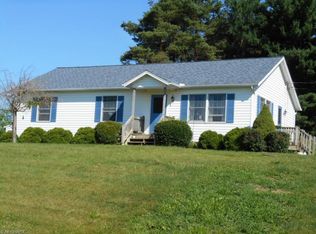
- $26,400-- bd-- ba-- sqft5027 Church St, Conneaut, OH 44030Off Market
- $321,6003 bd2 ba2.1k sqft4997 Church St, Conneaut, OH 44030Off Market
- $13,500-- bd-- ba-- sqft4997 Church St, Conneaut, OH 44030Off Market
- $230,0003 bd2 ba1k sqft5038 Bushnell Rd #84, Conneaut, OH 44030Sold
- $230,0003 bd2 ba2k sqft5038 Bushnell Rd, Conneaut, OH 44030Sold
Nearby schools
GreatSchools rating
- 5/10Kingsville Elementary SchoolGrades: K-5Distance: 4 mi
- 6/10Wallace H Braden Junior High SchoolGrades: 6-8Distance: 8.6 mi
- 5/10Edgewood High SchoolGrades: 9-12Distance: 6.8 mi
Schools provided by the listing agent
- District: Buckeye LSD Ashtabula - 402
Source: MLS Now. This data may not be complete. We recommend contacting the local school district to confirm school assignments for this home.
Get a cash offer in 3 minutes
Find out how much your home could sell for in as little as 3 minutes with a no-obligation cash offer.
Estimated market value
$237,200
Get a cash offer in 3 minutes
Find out how much your home could sell for in as little as 3 minutes with a no-obligation cash offer.
Estimated market value
$237,200
- Ohio
- Ashtabula County
- Conneaut
- 44030
- 5034 Church St
Nearby cities
Nearby zip codes
Other Conneaut Topics
