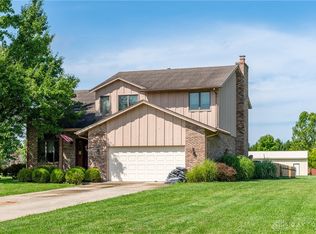
Welcome to this stately 5-bedroom, 3.5-bath brick two-story home situated on a beautiful 1.59-acre lot in Yellow Springs. Offering timeless charm and modern function, this property is designed for both everyday comfort and entertaining. Step inside to find an inviting layout featuring a mix of gleaming hardwood floors and plush carpeting throughout. The spacious kitchen is a true centerpiece, showcasing abundant cabinetry, granite countertops, and an island providing extra workspace and seating — ideal for gathering or meal prep. Adjacent dining and living areas flow seamlessly, offering an open and inviting feel. The expansive primary suite serves as a peaceful retreat with vaulted ceilings and an en suite bathroom complete with a soaking tub, stand-up shower, dual vanities, and a generous walk-in closet. Four additional bedrooms, all carpeted, are located on the upper level, providing plenty of space for family or guests. The full finished walkout basement is an entertainer’s dream, featuring a massive 56' x 30' recreation room with a cozy fireplace and a walkout to the backyard patio. The basement also includes a fifth bedroom, perfect for guests, office use, or a private suite setup. Outdoor living is equally impressive — enjoy the elevated deck overlooking the expansive lawn and mature landscaping. The property also includes both a 2-car attached garage and a 2-car amish built detached garage, offering ample storage and workspace options. With its generous space, thoughtful design, and tranquil setting, this home combines classic craftsmanship with modern conveniences — all just minutes from the heart of Yellow Springs.
Sold for $610,000
$610,000
5034 Clearcreek Trl, Yellow Springs, OH 45387
5beds
4,237sqft
Single Family Residence
Built in 1993
1.59 Acres Lot
$628,700 Zestimate®
$144/sqft
$3,518 Estimated rent
Home value
$628,700
$560,000 - $710,000
$3,518/mo
Zestimate® history
Owner options
List your home for rent
$3,518/mo
Rent Zestimate®
Find your next renter with Zillow Rental Manager. Plus, with online applications, you can quickly screen prospective tenants – for free.
$3,518/mo
Rent Zestimate®
Refinance and save
$4,029/mo
Est. payment
Refinancing to a lower rate could help reduce your monthly payments and save thousands over the life of the loan.
$4,029/mo
Est. payment
Explore your selling options
Work with a Zillow partner agent
Leverage their expertise and Zillow's premium Showcase listings to get your home seen by more buyers.
Get startedList with your own agent
Get your home in front of millions of buyers by listing it on Zillow.
Learn how to do itSell it yourself
Take full control of how buyers see your home on Zillow by listing For Sale by Owner (FSBO).
List your homeWhat's special
Brick two-story homeFull finished walkout basementElevated deckVaulted ceilingsExpansive primary suiteGleaming hardwood floorsGranite countertops
Zillow last checked:
Listing updated:
Listed by:
Terry Blakley (937)874-5787,
RE/MAX Victory + Affiliates
Bought with:
Whitney J Cook, 2008003264
RE/MAX Victory + Affiliates
Source: DABR MLS,MLS#: 945136 Originating MLS: Dayton Area Board of REALTORS
Originating MLS: Dayton Area Board of REALTORSFacts & features
Interior
Bedrooms & bathrooms
- Bedrooms: 5
- Bathrooms: 4
- Full bathrooms: 3
- 1/2 bathrooms: 1
- Main level bathrooms: 1
Primary bedroom
- Level: Second
- Dimensions: 12 x 20
Bedroom
- Level: Second
- Dimensions: 15 x 11
Bedroom
- Level: Second
- Dimensions: 14 x 14
Bedroom
- Level: Second
- Dimensions: 12 x 10
Bedroom
- Level: Basement
- Dimensions: 12 x 17
Breakfast room nook
- Level: Main
- Dimensions: 9 x 18
Dining room
- Level: Main
- Dimensions: 12 x 15
Entry foyer
- Level: Main
- Dimensions: 10 x 16
Family room
- Level: Main
- Dimensions: 20 x 14
Kitchen
- Level: Main
- Dimensions: 12 x 13
Living room
- Level: Main
- Dimensions: 12 x 17
Office
- Level: Main
- Dimensions: 11 x 11
Recreation
- Level: Basement
- Dimensions: 56 x 30
Heating
- Forced Air, Natural Gas
Cooling
- Central Air
Appliances
- Included: Dishwasher, Microwave, Range, Refrigerator
Features
- Cathedral Ceiling(s), Granite Counters, Kitchen Island, Vaulted Ceiling(s), Walk-In Closet(s)
- Basement: Full,Finished,Walk-Out Access
Interior area
- Total structure area: 4,237
- Total interior livable area: 4,237 sqft
Property
Parking
- Total spaces: 4
- Parking features: Attached, Detached, Four or more Spaces, Garage
- Attached garage spaces: 4
Features
- Levels: Two
- Stories: 2
- Patio & porch: Deck
- Exterior features: Deck
Lot
- Size: 1.59 Acres
- Dimensions: 1.59 acres
Details
- Parcel number: A01000200290009600
- Zoning: Residential
- Zoning description: Residential
Construction
Type & style
- Home type: SingleFamily
- Property subtype: Single Family Residence
Materials
- Brick, Frame
Condition
- Year built: 1993
Utilities & green energy
- Sewer: Septic Tank
- Water: Well
- Utilities for property: Septic Available, Water Available
Community & HOA
Community
- Subdivision: Fairfield Crossing
HOA
- Has HOA: No
Location
- Region: Yellow Springs
Financial & listing details
- Price per square foot: $144/sqft
- Tax assessed value: $463,490
- Annual tax amount: $6,778
- Date on market: 10/6/2025
- Listing terms: Conventional,FHA,VA Loan
Price history
| Date | Event | Price |
|---|---|---|
| 1/7/2026 | Sold | $610,000-2.4%$144/sqft |
Source:  DABR MLS #945136 Report a problem DABR MLS #945136 Report a problem | ||
| 12/2/2025 | Pending sale | $624,900$147/sqft |
Source: DABR MLS #945136 Report a problem | ||
| 10/29/2025 | Price change | $624,900-3.9%$147/sqft |
Source: DABR MLS #945136 Report a problem | ||
| 10/6/2025 | Listed for sale | $650,000$153/sqft |
Source: DABR MLS #945136 Report a problem | ||
Public tax history
| Year | Property taxes | Tax assessment |
|---|---|---|
| 2025 | $6,778 +0.3% | $162,220 |
| 2024 | $6,758 -1.9% | $162,220 |
| 2023 | $6,888 +17.4% | $162,220 +33.6% |
| 2022 | $5,867 -15.6% | $121,380 |
| 2021 | $6,953 +3.8% | $121,380 +4.2% |
| 2020 | $6,697 +19.9% | $116,500 +19.5% |
| 2019 | $5,583 -1% | $97,490 |
| 2018 | $5,639 +2.3% | $97,490 |
| 2017 | $5,513 -3.1% | $97,490 -1.1% |
| 2016 | $5,688 +9.3% | $98,560 |
| 2015 | $5,202 | $98,560 |
| 2014 | $5,202 +11.3% | $98,560 +4.8% |
| 2013 | $4,673 +0.1% | $94,080 |
| 2012 | $4,670 +99.5% | $94,080 |
| 2011 | $2,341 -53.4% | $94,080 -11.5% |
| 2010 | $5,026 +1.9% | $106,280 |
| 2009 | $4,934 +1.7% | $106,280 |
| 2008 | $4,853 +6.8% | $106,280 +10.4% |
| 2007 | $4,543 +26.4% | $96,230 |
| 2006 | $3,595 +7.4% | $96,230 +7.6% |
| 2004 | $3,349 +8.8% | $89,430 0% |
| 2003 | $3,079 -3.7% | $89,432 |
| 2002 | $3,196 +0.6% | $89,432 +3.9% |
| 2001 | $3,177 +0% | $86,048 |
| 2000 | $3,176 | $86,048 |
Find assessor info on the county website
Neighborhood: 45387
Nearby homes
- $456,0003 bd2 ba1.6k sqft5012 Clearcreek Trl, Yellow Springs, OH 45387Off Market
- $398,0004 bd3 ba2.3k sqft5029 Clearcreek Trl, Yellow Springs, OH 45387Sold
- $666,6004 bd2 ba2.7k sqft5056 Clearcreek Trl, Yellow Springs, OH 45387Off Market
- $446,3004 bd2 ba2.2k sqft720 N Enon Rd, Yellow Springs, OH 45387Off Market
- $585,7003 bd3 ba2.8k sqft5049 Clearcreek Trl, Yellow Springs, OH 45387Off Market
- $524,1004 bd3 ba2.5k sqft698 N Enon Rd, Yellow Springs, OH 45387Off Market
- $496,5003 bd2 ba2.6k sqft5011 Clearcreek Trl, Yellow Springs, OH 45387Off Market
- $627,9003 bd3 ba2.8k sqft5090 Clearcreek Trl, Yellow Springs, OH 45387Off Market
Nearby schools
GreatSchools rating
- 7/10Fairborn Intermediate SchoolGrades: 2-5Distance: 4.1 mi
- 5/10Baker Middle SchoolGrades: 6-8Distance: 4.5 mi
- 5/10Fairborn High SchoolGrades: 9-12Distance: 3.6 mi
Schools provided by the listing agent
- District: Fairborn
Source: DABR MLS. This data may not be complete. We recommend contacting the local school district to confirm school assignments for this home.
Get a cash offer in 3 minutes
Find out how much your home could sell for in as little as 3 minutes with a no-obligation cash offer.
Estimated market value
$628,700
Get a cash offer in 3 minutes
Find out how much your home could sell for in as little as 3 minutes with a no-obligation cash offer.
Estimated market value
$628,700
- Ohio
- Greene County
- Yellow Springs
- 45387
- 5034 Clearcreek Trl
Nearby cities
Nearby zip codes
Other Yellow Springs Topics
