Skip main navigation
Off market
  • $397,200

    5034 Dahoon View Dr #2, Orlando, FL 32829

    3beds
    1,745sqft
    SingleFamily
    Built in 1988
    8,250 Square Feet Lot
    $397,200 Zestimate®
    $228/sqft
    $2,587 Estimated rent

    Home value

    $397,200

    $365,000 - $429,000

    $2,587/mo

    Zestimate® history
    Loading
    Loading...

    Owner options

    List your home for rent

    $2,587/mo

    Rent Zestimate®

    Find your next renter with Zillow Rental Manager. Plus, with online applications, you can quickly screen prospective tenants – for free.

    Learn more

    $2,587/mo

    Rent Zestimate®

    Refinance and save

    $2,896/mo

    Est. payment

    Refinancing to a lower rate could help reduce your monthly payments and save thousands over the life of the loan.

    See today's rates

    $2,896/mo

    Est. payment

    Explore your selling options

    Work with a Zillow partner agent

    Leverage their expertise and Zillow's premium Showcase listings to get your home seen by more buyers.

    Get started

    List with your own agent

    Get your home in front of millions of buyers by listing it on Zillow.

    Learn how to do it

    Sell it yourself

    Take full control of how buyers see your home on Zillow by listing For Sale by Owner (FSBO).

    List your home

    What's special

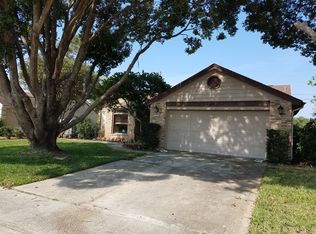
    Don't miss this BEAUTIFUL 3BD/2BA Orlando home with optional living spaces, a TWO CAR GARAGE and WELL MAINTAINED landscaping, all in the CHARMING Chickasaw Oaks community! A lovely decorated glass front door welcomes you right into the OPENNESS of the FORMAL DINING ROOM and LIVING ROOM spaces. Immediately your attention is taken from the refreshingly cool TILED FLOORS up to the VAULTED CEILINGS. Continuing through to the HEART OF THE HOME, the STUNNING KITCHEN boasts GRANITE COUNTERTOPS, STAINLESS STEEL APPLIANCES, a GLASS TILED BACKSPLASH, a PENDANT LIGHT right above the LARGE KITCHEN ISLAND and if that were not enough, it OPENS to the FAMILY ROOM! FRENCH DOORS off the family room lead you into the massive FLORIDA ROOM that is COMPLETELY ENCLOSED with carpet, has tons of windows and a door leading to the backyard. This VERSATILE SPACE can be used for anything you desire, from a GUEST ROOM to GAME ROOM to HOME OFFICE to HOME GYM, your options are ENDLESS! The GENEROUS MASTER BEDROOM is fully carpeted with FRENCH DOORS leading to the closet and a MASTER BATH featuring a standing shower and TWO SEPARATE VANITIES with GRANITE COUNTERTOPS allowing for plenty of storage. Bedrooms two and three are spacious with carpet and large windows providing plenty of natural light. The second full bathroom includes shower/tub combo with a large dual sink vanity and additional storage. The FABULOUS BACKYARD is FULLY FENCED with MATURE TREES that provide the perfect amount of shade to keep you cool in the Florida heat. Plenty of space to entertain friends and family whether having barbecues, playing catch, slip & slide, frisbee, sitting back on a hammock or watching the fireworks in this ideal backyard space! Zoned for TOP RATED SCHOOLS, the Chickasaw Oaks Community is IDEALLY LOCATED near downtown Orlando, Valencia College, University of Central FL, major theme parks and Orlando International Airport. Just a quick drive and you will find tons of restaurants and shopping options, as well as easy access to major roadways including the 408, SR 417 & HWY 528. With all this convenience, this AMAZING home and neighborhood is exactly what you have been looking for!

    This property is off market, which means it's not currently listed for sale or rent on Zillow. This may be different from what's available on other websites or public sources.

    Facts & features

    Interior

    Bedrooms & bathrooms
    • Bedrooms: 3
    • Bathrooms: 2
    • Full bathrooms: 2
    Heating
    • Electric
    Cooling
    • Central
    Appliances
    • Included: Dishwasher, Microwave, Range / Oven
    • Laundry: In Garage
    Features
    • Ceiling Fans(s), Living Room/Dining Room Combo, Split Bedroom, Vaulted Ceiling(s), Open Floorplan, Eating Space In Kitchen, Kitchen/Family Room Combo
    • Flooring: Tile, Carpet
    • Windows: Blinds
    Interior area
    • Structure area source: Public Records
    • Total interior livable area: 1,745 sqft

    Property

    Parking
    • Total spaces: 2
    • Parking features: Garage - Attached
    Features
    • Levels: One
    • Patio & porch: Enclosed, Patio
    • Fencing: Wood, Masonry
    Lot
    • Size: 8,250 Square Feet
    • Features: Street Paved, Sidewalk
    • Residential vegetation: Trees/Landscaped
    Details
    • Zoning: R-1A

    Construction

    Type & style
    • Home type: SingleFamily
    Condition
    • Year built: 1988

    Utilities & green energy

    • Sewer: Public Sewer
    • Water: Public
    • Utilities for property: Electricity Available

    Community & HOA

    Community
    • Subdivision: CHICKASAW OAKS PH 05
    HOA
    • Has HOA: Yes
    • HOA fee: $16 monthly
    Location
    • Region: Orlando

    Financial & listing details

    • Price per square foot: $228/sqft
    • Annual tax amount: $1,713

    Price history

    DateEventPrice
    4/8/2020Listing removed$270,000$155/sqft
    Source: WEMERT GROUP REALTY LLC #O5855811 Report a problem
    4/6/2020Listed for sale$270,000$155/sqft
    Source: WEMERT GROUP REALTY LLC #O5855811 Report a problem

    Public tax history

    Tax history is unavailable.

    Neighborhood: 32829

    Nearby schools

    GreatSchools rating
    Schools provided by the listing agent
    • Elementary: Hidden Oaks Elem
    • Middle: Odyssey Middle
    • High: Colonial High

    Source: The MLS. This data may not be complete. We recommend contacting the local school district to confirm school assignments for this home.

    Get a cash offer in 3 minutes
    Find out how much your home could sell for in as little as 3 minutes with a no-obligation cash offer.
    Estimated market value
    $397,200
    Get a cash offer in 3 minutes
    Find out how much your home could sell for in as little as 3 minutes with a no-obligation cash offer.
    Estimated market value
    $397,200