Discover the highly desired Hearthwood Model in Sun City Roseville's premier 55+ community. This 3-bedroom, 2.5-bath home features formal living and dining areas, a well-appointed kitchen with granite countertops, under-cabinet lighting, auto pantry lights, a one-year-old refrigerator, double ovens, and a new microwave. The kitchen flows into a comfortable family room with a gas insert fireplace and views of the serene backyard. The spacious primary suite includes a bay window, backyard access, dual vanities, a soaking tub, and two walk-in closets. Enjoy year-round relaxation in the enclosed sunroom with epoxy floors, plus a covered patio, waterfall feature, and low-maintenance turf. Upgrades include plantation shutters, smart vent, instant hot water, utility sink, floored attic with pull-down stairs, extra garage lighting, gas/electric dryer hookups, backyard shed, and a keyless entry front door. Enjoy resort-style living with golf, fitness, clubs, and more.
Closed
$762,500
5034 Dragonfly Ln, Roseville, CA 95747
3beds
2,362sqft
Single Family Residence
Built in 1997
8,071 Square Feet Lot
$775,600 Zestimate®
$323/sqft
$3,145 Estimated rent
Home value
$775,600
$714,000 - $838,000
$3,145/mo
Zestimate® history
Owner options
List your home for rent
$3,145/mo
Rent Zestimate®
Find your next renter with Zillow Rental Manager. Plus, with online applications, you can quickly screen prospective tenants – for free.
$3,145/mo
Rent Zestimate®
Refinance and save
$5,460/mo
Est. payment
Refinancing to a lower rate could help reduce your monthly payments and save thousands over the life of the loan.
$5,460/mo
Est. payment
Explore your selling options
Work with a Zillow partner agent
Leverage their expertise and Zillow's premium Showcase listings to get your home seen by more buyers.
Get startedList with your own agent
Get your home in front of millions of buyers by listing it on Zillow.
Learn how to do itSell it yourself
Take full control of how buyers see your home on Zillow by listing For Sale by Owner (FSBO).
List your homeWhat's special
Gas insert fireplaceEnclosed sunroomWaterfall featureSpacious primary suiteTwo walk-in closetsComfortable family roomUnder-cabinet lighting
Zillow last checked:
Listing updated:
Listed by:
Anna Chi Huang DRE #01851808 916-613-4900,
eXp Realty of California, Inc.,
Kelvin Lin DRE #02042970 916-248-3483,
eXp Realty of California, Inc.
Bought with:
Dayna Summers, DRE #01490249
Real Broker
Source: MetroList Services of CA,MLS#: 225099538Originating MLS: MetroList Services, Inc.
Facts & features
Interior
Bedrooms & bathrooms
- Bedrooms: 3
- Bathrooms: 3
- Full bathrooms: 2
- Partial bathrooms: 1
Rooms
- Room types: Sun Room
Primary bathroom
- Features: Shower Stall(s), Double Vanity, Tub, Walk-In Closet(s), Window
Dining room
- Features: Dining/Family Combo
Kitchen
- Features: Quartz Counter
Heating
- Central
Cooling
- Central Air
Appliances
- Included: Free-Standing Refrigerator, Gas Water Heater, Dishwasher, Disposal, Electric Cooktop
- Laundry: Cabinets, Hookups Only, Inside Room
Features
- Flooring: Carpet, Tile, Wood
- Number of fireplaces: 1
- Fireplace features: Family Room
Interior area
- Total interior livable area: 2,362 sqft
Property
Parking
- Total spaces: 3
- Parking features: Attached
- Attached garage spaces: 3
Features
- Stories: 1
Lot
- Size: 8,071 Square Feet
- Features: Auto Sprinkler F&R, Landscape Back, Landscape Front
Details
- Parcel number: 478181009000
- Zoning description: SFR
- Special conditions: Trust
Construction
Type & style
- Home type: SingleFamily
- Property subtype: Single Family Residence
Materials
- Stucco, Wood
- Foundation: Slab
- Roof: Tile
Condition
- Year built: 1997
Details
- Builder name: Del Webb
Utilities & green energy
- Sewer: Public Sewer
- Water: Public
- Utilities for property: Public, Electric, Natural Gas Connected, Sewer In & Connected
Community & HOA
Community
- Senior community: Yes
HOA
- Has HOA: Yes
- Amenities included: Pool, Putting Green(s), Fitness Center, Golf Course, Greenbelt
- Services included: Pool
- HOA fee: $639 quarterly
Location
- Region: Roseville
Financial & listing details
- Price per square foot: $323/sqft
- Tax assessed value: $521,252
- Annual tax amount: $5,534
- Price range: $762.5K - $762.5K
- Date on market: 7/29/2025
Price history
| Date | Event | Price |
|---|---|---|
| 9/12/2025 | Sold | $762,500-1.6%$323/sqft |
Source: MetroList Services of CA #225099538 Report a problem | ||
| 8/26/2025 | Pending sale | $775,000$328/sqft |
Source: MetroList Services of CA #225099538 Report a problem | ||
| 7/29/2025 | Listed for sale | $775,000+86.7%$328/sqft |
Source: MetroList Services of CA #225099538 Report a problem | ||
| 2/3/2012 | Sold | $415,000-4.6%$176/sqft |
Source: MetroList Services of CA #11088805 Report a problem | ||
| 1/15/2012 | Pending sale | $435,000$184/sqft |
Source: Capitol Oaks Real Estate #11088805 Report a problem | ||
| 12/29/2011 | Listed for sale | $435,000+24757.1%$184/sqft |
Source: Capitol Oaks Real Estate Report a problem | ||
| 7/17/2010 | Listing removed | $1,750$1/sqft |
Source: Dominion Enterprises Report a problem | ||
| 7/1/2010 | Listed for sale | $1,750-99.7%$1/sqft |
Source: Dominion Enterprises Report a problem | ||
| 5/1/2008 | Listing removed | $524,950$222/sqft |
Source: Postlets #70103493 Report a problem | ||
| 4/11/2008 | Price change | $524,950+5.4%$222/sqft |
Source: Postlets #70103493 Report a problem | ||
| 2/11/2008 | Price change | $497,900-5.2%$211/sqft |
Source: Postlets #70103493 Report a problem | ||
| 10/1/2007 | Listed for sale | $524,950+73.3%$222/sqft |
Source: Postlets #70103493 Report a problem | ||
| 5/15/1997 | Sold | $303,000$128/sqft |
Source: Public Record Report a problem | ||
Public tax history
| Year | Property taxes | Tax assessment |
|---|---|---|
| 2025 | $5,534 +1.4% | $521,252 +2% |
| 2024 | $5,459 +1.1% | $511,032 +2% |
| 2023 | $5,401 -0.2% | $501,013 +2% |
| 2022 | $5,414 -0.6% | $491,190 +2% |
| 2021 | $5,446 +0.7% | $481,560 +1% |
| 2020 | $5,406 | $476,624 +2% |
| 2019 | $5,406 +5.2% | $467,279 +2% |
| 2018 | $5,141 +1.4% | $458,117 +2% |
| 2017 | $5,069 +2.6% | $449,135 +2% |
| 2016 | $4,938 +1.8% | $440,330 +1.5% |
| 2015 | $4,849 +1.6% | $433,716 +2% |
| 2014 | $4,772 | $425,221 +0.5% |
| 2013 | -- | $423,300 +4.8% |
| 2012 | -- | $403,825 +2% |
| 2011 | -- | $395,908 +0.8% |
| 2010 | -- | $392,950 -0.2% |
| 2009 | -- | $393,885 +2% |
| 2008 | -- | $386,162 +2% |
| 2007 | -- | $378,591 +2% |
| 2006 | -- | $371,169 +2% |
| 2005 | -- | $363,892 +2% |
| 2004 | -- | $356,758 +1.9% |
| 2003 | -- | $350,220 +2% |
| 2002 | -- | $343,354 +2% |
| 2001 | -- | $336,622 +2% |
| 2000 | -- | $330,022 |
Find assessor info on the county website
Neighborhood: Sun City
Nearby homes
- $576,1002 bd2 ba1.5k sqft5026 Dragonfly Ln, Roseville, CA 95747Off Market
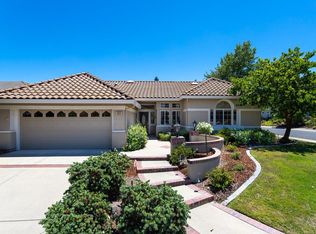
- $768,3003 bd2 ba2.3k sqft5042 Dragonfly Ln, Roseville, CA 95747Off Market

- $638,1003 bd2 ba1.8k sqft4288 Rose Creek Rd, Roseville, CA 95747Off Market
- $628,0002 bd2 ba1.5k sqft4280 Rose Creek Rd, Roseville, CA 95747Sold
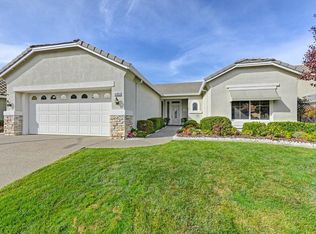
- $613,4002 bd2 ba1.6k sqft4296 Rose Creek Rd, Roseville, CA 95747Off Market
- $689,6002 bd2 ba2k sqft5051 Dragonfly Ln, Roseville, CA 95747Off Market
- $771,6003 bd4 ba2.3k sqft5050 Dragonfly Ln, Roseville, CA 95747Off Market
- $620,0003 bd2 ba1.8k sqft4272 Rose Creek Rd, Roseville, CA 95747Sold
Nearby schools
GreatSchools rating
- 9/10Quail Glen Elementary SchoolGrades: K-5Distance: 0.6 mi
- 6/10Silverado Middle SchoolGrades: 6-8Distance: 1.4 mi
- 9/10Woodcreek High SchoolGrades: 9-12Distance: 1 mi
Get a cash offer in 3 minutes
Find out how much your home could sell for in as little as 3 minutes with a no-obligation cash offer.
Estimated market value
$775,600
Get a cash offer in 3 minutes
Find out how much your home could sell for in as little as 3 minutes with a no-obligation cash offer.
Estimated market value
$775,600
- California
- Placer County
- Roseville
- 95747
- Sun City
- 5034 Dragonfly Ln
Nearby cities
Nearby neighborhoods
Nearby zip codes
Other Roseville Topics
