This charming 3 bed, 2 bath home is ideally located just minutes from I-10! Features a freshly painted interior in the main area with vaulted ceilings, brand new energy efficient windows, and added spray foam insulation with a Nest thermostat giving you control right from your app with these hot and summer days. Kitchen is equipped with stainless steel appliances, gas stove, granite countertops, and recently installed tiled backsplash and recessed lighting. A large pantry is located just off the kitchen is adjacent to the laundry area. Primary bedroom has tray ceilings, a walk-in closet, and a newly installed shower in the primary bath. Large yard with low maintenance. Flood Zone X.
Closed
Price Unknown
5034 Dreux Ave, New Orleans, LA 70126
3beds
1,408sqft
Single Family Residence
Built in 2000
6,000 Square Feet Lot
$209,500 Zestimate®
$--/sqft
$2,000 Estimated rent
Home value
$209,500
$199,000 - $220,000
$2,000/mo
Zestimate® history
Owner options
List your home for rent
$2,000/mo
Rent Zestimate®
Find your next renter with Zillow Rental Manager. Plus, with online applications, you can quickly screen prospective tenants – for free.
$2,000/mo
Rent Zestimate®
Refinance and save
Refinancing to a lower rate could help reduce your monthly payments and save thousands over the life of the loan.
Explore your selling options
Work with a Zillow partner agent
Leverage their expertise and Zillow's premium Showcase listings to get your home seen by more buyers.
Get startedList with your own agent
Get your home in front of millions of buyers by listing it on Zillow.
Learn how to do itSell it yourself
Take full control of how buyers see your home on Zillow by listing For Sale by Owner (FSBO).
List your homeWhat's special
Zillow last checked:
Listing updated:
Listed by:
CELESTE JEANMARIE 504-722-4696,
RE/MAX Select
Bought with:
Monica Palma
TCK Realty LLC
Source: GSREIN,MLS#: 2436526
Facts & features
Interior
Bedrooms & bathrooms
- Bedrooms: 3
- Bathrooms: 2
- Full bathrooms: 2
Primary bedroom
- Description: Flooring: Tile
- Level: Lower
- Dimensions: 14.90 X 13.00
Bedroom
- Description: Flooring: Tile
- Level: Lower
- Dimensions: 11.60 X 11.60
Bedroom
- Description: Flooring: Tile
- Level: Lower
- Dimensions: 11.60 X 11.00
Dining room
- Description: Flooring: Tile
- Level: Lower
- Dimensions: 13.00 X 8.40
Kitchen
- Description: Flooring: Tile
- Level: Lower
- Dimensions: 13.00 X 9.60
Laundry
- Description: Flooring: Tile
- Level: Lower
- Dimensions: 9.40 X 5.60
Living room
- Description: Flooring: Plank,Simulated Wood
- Level: Lower
- Dimensions: 17.10 X 15.80
Heating
- Central
Cooling
- Central Air
Appliances
- Included: Dishwasher, Microwave, Oven, Range, Refrigerator
- Laundry: Washer Hookup, Dryer Hookup
Features
- Tray Ceiling(s), Ceiling Fan(s), Granite Counters, Pantry, Stainless Steel Appliances
- Has fireplace: No
- Fireplace features: None
Interior area
- Total structure area: 1,458
- Total interior livable area: 1,408 sqft
Property
Parking
- Parking features: Driveway, Off Street
Features
- Levels: One
- Stories: 1
- Patio & porch: Brick
- Exterior features: Fence
- Pool features: None
Lot
- Size: 6,000 Square Feet
- Dimensions: 60 x 100
- Features: City Lot, Rectangular Lot
Details
- Additional structures: Shed(s)
- Parcel number: 39W930131
- Special conditions: None
Construction
Type & style
- Home type: SingleFamily
- Architectural style: Traditional
- Property subtype: Single Family Residence
Materials
- Vinyl Siding
- Foundation: Raised
- Roof: Shingle
Condition
- Very Good Condition
- Year built: 2000
Utilities & green energy
- Sewer: Public Sewer
- Water: Public
Green energy
- Energy efficient items: Windows
Community & HOA
Community
- Security: Security System, Closed Circuit Camera(s)
HOA
- Has HOA: No
Location
- Region: New Orleans
Financial & listing details
- Tax assessed value: $195,300
- Annual tax amount: $2,578
- Date on market: 3/1/2024
Price history
| Date | Event | Price |
|---|---|---|
| 10/15/2024 | Sold | -- |
Source:  GSREIN #2436526 Report a problem GSREIN #2436526 Report a problem | ||
| 9/20/2024 | Pending sale | $210,000$149/sqft |
Source: GSREIN #2436526 Report a problem | ||
| 9/7/2024 | Contingent | $210,000$149/sqft |
Source: GSREIN #2436526 Report a problem | ||
| 8/14/2024 | Listed for sale | $210,000$149/sqft |
Source: GSREIN #2436526 Report a problem | ||
| 7/31/2024 | Contingent | $210,000$149/sqft |
Source: GSREIN #2436526 Report a problem | ||
| 6/29/2024 | Price change | $210,000-4.5%$149/sqft |
Source: GSREIN #2436526 Report a problem | ||
| 4/29/2024 | Price change | $220,000-4.3%$156/sqft |
Source: GSREIN #2436526 Report a problem | ||
| 3/1/2024 | Listed for sale | $230,000$163/sqft |
Source: GSREIN #2436526 Report a problem | ||
| 6/3/2016 | Sold | -- |
Source: GSREIN #2039123 Report a problem | ||
| 7/10/2006 | Sold | -- |
Source: Public Record Report a problem | ||
Public tax history
| Year | Property taxes | Tax assessment |
|---|---|---|
| 2026 | $2,578 +46.4% | $19,530 +46.4% |
| 2025 | $1,761 +102.7% | $13,340 |
| 2024 | $869 +0.9% | $13,340 +4.7% |
| 2023 | $861 -49.8% | $12,740 +4.5% |
| 2022 | $1,715 -6.5% | $12,190 -4.3% |
| 2021 | $1,834 | $12,740 |
| 2020 | -- | $12,740 +4.8% |
| 2019 | $1,837 +129.3% | $12,160 |
| 2018 | $801 | $12,160 +20.9% |
| 2017 | $801 -1.7% | $10,060 |
| 2016 | $815 -46.6% | $10,060 -6.9% |
| 2015 | $1,527 | $10,800 |
| 2014 | $1,527 -4.9% | $10,800 |
| 2013 | $1,606 | $10,800 -4% |
| 2012 | -- | $11,250 -10% |
| 2011 | -- | $12,500 +45.5% |
| 2010 | -- | $8,590 +132.2% |
| 2009 | -- | $3,700 |
| 2007 | -- | $3,700 -66.4% |
| 2004 | -- | $11,000 |
| 2002 | -- | $11,000 |
| 2001 | -- | $11,000 |
Find assessor info on the county website
Neighborhood: Gentilly Woods
Nearby homes
- $199,8003 bd2 ba1.5k sqft5026 Dreux Ave, New Orleans, LA 70126Off Market
- $188,900-- bd-- ba-- sqft5042 Dreux Ave, New Orleans, LA 70126Off Market
- $278,5003 bd2 ba1.6k sqft5067 Debore Cir, New Orleans, LA 70126Off Market

- $273,7003 bd2 ba1.6k sqft5048 Dreux Ave, New Orleans, LA 70126Off Market
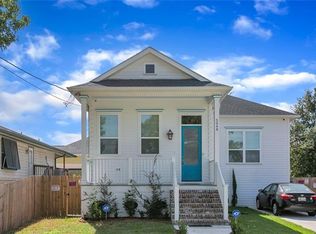
- $158,7003 bd2 ba1.4k sqft5059 Debore Cir, New Orleans, LA 70126Off Market
- $130,5002 bd1 ba802 sqft5018 Dreux Ave, New Orleans, LA 70126Off Market
- $27,0005,390 Square Feet5075 Debore Cir, New Orleans, LA 70126Off Market
- $141,0003 bd2 ba1.5k sqft5056 Dreux Ave, New Orleans, LA 70126Off Market
Nearby schools
GreatSchools rating
- 8/10Mary McLeod Bethune Elementary School of Literature & TechnologyGrades: PK-8Distance: 2 mi
- 3/10The Delores Taylor Arthur School for Young MenGrades: 8-12Distance: 1.2 mi
- 7/10Benjamin Franklin Elementary Math And ScienceGrades: PK-8Distance: 8 mi
- Louisiana
- Orleans Parish
- New Orleans
- 70126
- Gentilly Woods
- 5034 Dreux Ave
Nearby cities
Nearby neighborhoods
Nearby zip codes
Other New Orleans Topics
