Skip main navigation
Sold
  • Price Unknown

    5034 DRISKILL ST, San Antonio, TX 78228

    3beds
    1,284sqft
    Single Family Residence
    Built in 1997
    7,405 Square Feet Lot
    $207,900 Zestimate®
    $--/sqft
    $1,640 Estimated rent

    Home value

    $207,900

    $193,000 - $222,000

    $1,640/mo

    Zestimate® history
    Loading
    Loading...

    Owner options

    List your home for rent

    $1,640/mo

    Rent Zestimate®

    Find your next renter with Zillow Rental Manager. Plus, with online applications, you can quickly screen prospective tenants – for free.

    Learn more

    $1,640/mo

    Rent Zestimate®

    Refinance and save

    Refinancing to a lower rate could help reduce your monthly payments and save thousands over the life of the loan.

    See today's rates

    Explore your selling options

    Work with a Zillow partner agent

    Leverage their expertise and Zillow's premium Showcase listings to get your home seen by more buyers.

    Get started

    List with your own agent

    Get your home in front of millions of buyers by listing it on Zillow.

    Learn how to do it

    Sell it yourself

    Take full control of how buyers see your home on Zillow by listing For Sale by Owner (FSBO).

    List your home

    What's special

    Fresh interior paintBrand new dishwasherGarbage disposalAll-tile flooringCharming one-story homeStainless steel sinkKitchen upgrades
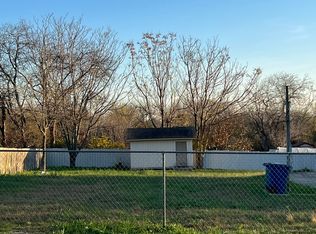
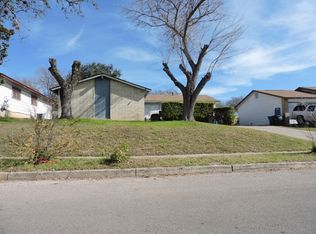
    REDUCED FOR QUICK SALE! THIS HOME IS ELIGIBLE FOR FULL FINANCING THROUGH MY PREFERRED LENDER. SEE LENDER FLIER AND LOAN ESTIMATE IN ADDITIONAL DOCS. Move-in ready gem in the quiet Magnolia Gardens neighborhood. Step into this charming one-story home built in 1997 and freshly refreshed for its new owners. Please note the empty lot next door is NOT part of this sale. With 3 bedrooms and 2 and a half baths across 1,284 sq ft, this residence offers an ideal blend of comfort, style and ease of living. Light, open layout with all-tile flooring throughout for easy maintenance. Fresh interior paint giving a crisp, welcoming ambiance. Kitchen upgrades include brand new dishwasher, electric range, over-the-range microwave, vent hood, stainless steel sink and garbage disposal. HVAC is 2 years old. Home is 4 sides brick and extended driveway for additional parking. This home is ideal for first-time buyers, downsizers, or investors seeking a turnkey property. Don't wait- schedule your showing today and make 5034 Driskill Street your new address!

    Zillow last checked:

    Listing updated:

    Listed by:

    Cynthia Luna TREC #503587 (210) 316-9693,

    eXp Realty

    Source: LERA MLS,MLS#: 1872159MLS Logo

    Facts & features

    Interior

    Bedrooms & bathrooms
    • Bedrooms: 3
    • Bathrooms: 3
    • Full bathrooms: 2
    • 1/2 bathrooms: 1
    Primary bedroom
    • Features: Ceiling Fan(s), Full Bath
    • Area: 224
    • Dimensions: 14 x 16
    Bedroom 2
    • Area: 132
    • Dimensions: 12 x 11
    Bedroom 3
    • Area: 132
    • Dimensions: 12 x 11
    Primary bathroom
    • Features: Shower Only, Double Vanity
    • Area: 80
    • Dimensions: 10 x 8
    Dining room
    • Area: 120
    • Dimensions: 10 x 12
    Kitchen
    • Area: 72
    • Dimensions: 8 x 9
    Living room
    • Area: 224
    • Dimensions: 14 x 16
    Heating
    • Central, Electric
    Cooling
    • Central Air
    Appliances
    • Included: Microwave, Disposal, Dishwasher, Electric Water Heater
    • Laundry: Washer Hookup, Dryer Connection
    Features
    • One Living Area, Separate Dining Room, Breakfast Bar, Utility Room Inside, Ceiling Fan(s)
    • Flooring: Ceramic Tile
    • Windows: Window Coverings
    • Has basement: No
    • Has fireplace: No
    • Fireplace features: Not Applicable
    Interior area
    • Total interior livable area: 1,284 sqft

    Property

    Parking
    • Parking features: None
    Features
    • Levels: One
    • Stories: 1
    • Patio & porch: Patio, Covered
    • Pool features: None
    • Fencing: Privacy,Chain Link
    • Has view: Yes
    • View description: City
    Lot
    • Size: 7,405 Square Feet
    • Dimensions: 50 X 150
    Details
    • Parcel number: 114450050090

    Construction

    Type & style
    • Home type: SingleFamily
    • Architectural style: Contemporary
    • Property subtype: Single Family Residence
    Materials
    • Brick, 4 Sides Masonry
    • Foundation: Slab
    • Roof: Composition
    Condition
    • Pre-Owned
    • New construction: No
    • Year built: 1997

    Utilities & green energy

    • Electric: CPS
    • Gas: CPS
    • Sewer: SAWS, Sewer System
    • Water: SAWS, Water System
    • Utilities for property: Cable Available

    Community & HOA

    Community
    • Features: None, City Bus
    • Security: Smoke Detector(s)
    • Subdivision: Magnolia Fig Gardens
    Location
    • Region: San Antonio

    Financial & listing details

    • Tax assessed value: $192,000
    • Annual tax amount: $4,396
    • Date on market: 6/3/2025
    • Cumulative days on market: 156 days
    • Listing terms: Conventional,FHA,VA Loan,Cash,100% Financing

    Price history

    DateEventPrice
    11/19/2025Sold--
    Source: LERA MLS #1872159 Report a problem
    11/5/2025Pending sale$205,000$160/sqft
    Source: LERA MLS #1872159 Report a problem
    10/24/2025Contingent$205,000$160/sqft
    Source: LERA MLS #1872159 Report a problem
    10/2/2025Price change$205,000-4.7%$160/sqft
    Source: LERA MLS #1872159 Report a problem
    8/26/2025Price change$215,000-3.6%$167/sqft
    Source: LERA MLS #1872159 Report a problem
    7/29/2025Price change$223,000-0.9%$174/sqft
    Source: LERA MLS #1872159 Report a problem
    6/3/2025Listed for sale$225,000$175/sqft
    Source: LERA MLS #1872159 Report a problem
    12/17/2011Listing removed$900$1/sqft
    Source: Alamo Real Estate Brokers #924013 Report a problem
    12/12/2011Listed for rent$900$1/sqft
    Source: Alamo Real Estate Brokers #924013 Report a problem

    Public tax history

    YearProperty taxesTax assessment
    2025$4,397 +0%$192,000
    2024$4,396 +3.5%$192,000 +3.8%
    2023$4,249 +1.6%$185,000 +9.5%
    2022$4,184 +148.6%$169,000 +25.2%
    2021$1,683 $135,000 -7%
    2020$1,683 -49.7%$145,180 +13.1%
    2019$3,348 $128,350 +11.7%
    2018$3,348 +20.7%$114,940 +11.1%
    2017$2,774 +5.4%$103,480 +5.6%
    2016$2,632 +29.2%$98,000 +6%
    2015$2,038 $92,430 +22.4%
    2014$2,038 $75,510 +2.9%
    2013-- $73,400 -6%
    2012-- $78,060 -2.9%
    2011-- $80,380 -4.9%
    2010-- $84,500 -2.5%
    2009-- $86,660 -1.7%
    2008-- $88,170 +0.2%
    2007-- $88,000 +13.3%
    2006-- $77,650 +24%
    2005-- $62,600
    2004-- --
    2003-- --
    2002-- --
    2001-- --
    2000-- --
    Find assessor info on the county website

    Neighborhood: Thunderbird Hills

    Nearby schools

    GreatSchools rating
    Schools provided by the listing agent
    • Elementary: Villarreal
    • Middle: Ross Sul
    • High: Holmes Oliver W
    • District: Northside

    Source: LERA MLS. This data may not be complete. We recommend contacting the local school district to confirm school assignments for this home.

    Get a cash offer in 3 minutes
    Find out how much your home could sell for in as little as 3 minutes with a no-obligation cash offer.
    Estimated market value
    $207,900
    Get a cash offer in 3 minutes
    Find out how much your home could sell for in as little as 3 minutes with a no-obligation cash offer.
    Estimated market value
    $207,900