Fully remodeled, move-in ready home featuring an open-concept floor plan with modern upgrades throughout. This stylish residence includes new luxury vinyl flooring, plush carpet, quartz countertops, soft-close shaker cabinets, and matte black fixtures. The home also boasts a new HVAC system, upgraded PEX plumbing, recessed lighting, and decorative light fixtures inside and out. Both the master and secondary bathrooms have been fully remodeled, with the master offering a new bathtub addition. Additional highlights include a new electric fireplace, fresh neutral paint, and all-new doors, including a barn door. Conveniently located in a desirable neighborhood, this home is the perfect blend of comfort and contemporary design.
Sold
Price Unknown
5034 E Orem Drive, Houston, TX 77048
3beds
1,348sqft
Single Family Residence
Built in 1976
7,248 Square Feet Lot
$219,500 Zestimate®
$--/sqft
$1,724 Estimated rent
Home value
$219,500
$209,000 - $230,000
$1,724/mo
Zestimate® history
Owner options
List your home for rent
$1,724/mo
Rent Zestimate®
Find your next renter with Zillow Rental Manager. Plus, with online applications, you can quickly screen prospective tenants – for free.
$1,724/mo
Rent Zestimate®
Refinance and save
Refinancing to a lower rate could help reduce your monthly payments and save thousands over the life of the loan.
Explore your selling options
Work with a Zillow partner agent
Leverage their expertise and Zillow's premium Showcase listings to get your home seen by more buyers.
Get startedList with your own agent
Get your home in front of millions of buyers by listing it on Zillow.
Learn how to do itSell it yourself
Take full control of how buyers see your home on Zillow by listing For Sale by Owner (FSBO).
List your homeWhat's special
Zillow last checked:
Listing updated:
Listed by:
Jessica Telles,
eXp Realty LLC
Bought with:
HomeSmart
Source: eXp Realty,MLS#: 47307648
Facts & features
Interior
Bedrooms & bathrooms
- Bedrooms: 3
- Bathrooms: 2
- Full bathrooms: 2
Heating
- Natural Gas
Cooling
- Gas
Appliances
- Included: Disposal, Microwave, Free-Standing Range, Gas Cooktop, Dishwasher
- Laundry: Electric Dryer Hookup, Gas Dryer Hookup, Washer Hookup
Features
- All Bedrooms Down, Primary Bed - 1st Floor, Countertops(Quartz)
- Flooring: Carpet, Vinyl
- Number of fireplaces: 1
- Fireplace features: Electric
Interior area
- Total structure area: 1,348
- Total interior livable area: 1,348 sqft
Property
Parking
- Total spaces: 1
- Parking features: Attached
- Attached garage spaces: 1
Features
- Stories: 1
- Fencing: Back Yard
Lot
- Size: 7,248 Square Feet
- Features: Subdivided, 0 Up To 1/4 Acre
Details
- Parcel number: 1081370000001
Construction
Type & style
- Home type: SingleFamily
- Architectural style: Contemporary/Modern
- Property subtype: Single Family Residence
Materials
- Brick
- Foundation: Slab
- Roof: Composition
Condition
- New construction: No
- Year built: 1976
Utilities & green energy
- Sewer: Public Sewer
- Water: Public
Community & HOA
Community
- Subdivision: King Estates Sec 02
Location
- Region: Houston
Financial & listing details
- Tax assessed value: $210,537
- Annual tax amount: $1,925
- Date on market: 11/24/2025
- Ownership: Full Ownership
Price history
| Date | Event | Price |
|---|---|---|
| 9/16/2024 | Sold | -- |
Source: eXp Realty #146223843 Report a problem | ||
| 8/22/2024 | Pending sale | $239,500$178/sqft |
Source:  HAR #47307648 Report a problem HAR #47307648 Report a problem | ||
| 8/1/2024 | Listed for sale | $239,500$178/sqft |
Source: HAR #47307648 Report a problem | ||
| 1/21/1997 | Sold | -- |
Source: Public Record Report a problem | ||
Public tax history
| Year | Property taxes | Tax assessment |
|---|---|---|
| 2025 | $2 | $210,537 +47.4% |
| 2024 | -- | $142,841 -11% |
| 2023 | -- | $160,562 +24.5% |
| 2022 | $150 | $128,943 +18.8% |
| 2021 | -- | $108,572 +8.7% |
| 2020 | $185 +33.2% | $99,912 +24.7% |
| 2019 | $139 +85.7% | $80,137 +35.1% |
| 2018 | $75 | $59,317 |
| 2017 | $75 +211% | $59,317 +13% |
| 2016 | $24 -68.9% | $52,488 +4.4% |
| 2015 | $77 | $50,258 +10.3% |
| 2014 | $77 | $45,571 |
| 2013 | -- | $45,571 -22.6% |
| 2012 | -- | $58,840 -7.5% |
| 2011 | -- | $63,616 |
| 2010 | -- | $63,616 |
| 2009 | -- | $63,616 -18.6% |
| 2007 | -- | $78,149 +11% |
| 2006 | -- | $70,394 +0.8% |
| 2005 | -- | $69,850 +10% |
| 2004 | -- | $63,500 |
| 2003 | -- | $63,500 +6.7% |
| 2002 | -- | $59,500 +7% |
| 2001 | -- | $55,600 +9.2% |
| 2000 | -- | $50,900 |
Find assessor info on the county website
Neighborhood: South Acres - Crestmont Park
Nearby homes
- $198,3003 bd2 ba1.3k sqft5030 E Orem Dr, Houston, TX 77048Off Market
- $190,8003 bd2 ba1.5k sqft5038 E Orem Dr, Houston, TX 77048Off Market
- $222,1003 bd2 ba2k sqft5026 E Orem Dr, Houston, TX 77048Off Market
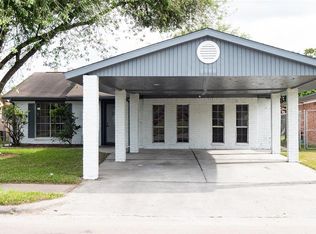
- $175,3003 bd2 ba1.3k sqft5027 Kilkenny Dr, Houston, TX 77048Off Market
- $187,0003 bd2 ba1.5k sqft5031 Kilkenny Dr, Houston, TX 77048Off Market
- $180,8003 bd2 ba1.4k sqft5023 Kilkenny Dr, Houston, TX 77048Off Market
- $170,5004 bd2 ba1.4k sqft5022 E Orem Dr, Houston, TX 77048Off Market
- $178,3003 bd2 ba1.2k sqft5019 Kilkenny Dr, Houston, TX 77048Off Market
Nearby schools
GreatSchools rating
- 4/10Law Elementary SchoolGrades: PK-5Distance: 0.9 mi
- 4/10Thomas Middle SchoolGrades: 6-8Distance: 1.4 mi
- 4/10Sterling High SchoolGrades: 9-12Distance: 1.8 mi
Schools provided by the listing agent
- Elementary: Law Elementary School
- Middle: Thomas Middle School
- High: Sterling High School (Houston)
Source: eXp Realty. This data may not be complete. We recommend contacting the local school district to confirm school assignments for this home.
Get a cash offer in 3 minutes
Find out how much your home could sell for in as little as 3 minutes with a no-obligation cash offer.
Estimated market value
$219,500
Get a cash offer in 3 minutes
Find out how much your home could sell for in as little as 3 minutes with a no-obligation cash offer.
Estimated market value
$219,500
- Texas
- Harris County
- Houston
- 77048
- South Acres - Crestmont Park
- 5034 E Orem Drive
