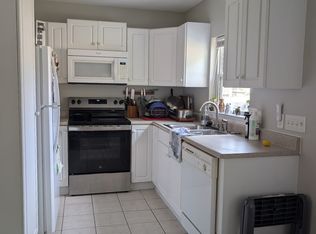
Welcome to this inviting single-story residence tucked beneath a canopy of mature trees on 0.43 acres in the highly desirable Pine Hills area. This 3-bedroom, 2-bath home (approx. 1,150 sq ft) offers a perfect blend of comfort, privacy, and potential. As you enter, you're greeted by a spacious great room with vaulted ceilings, natural light streaming through large windows, and a warm, open feel — ideal for relaxing or entertaining. The split-bedroom floor plan ensures privacy, and the LVP (luxury vinyl plank) flooring throughout give the home a modern, move-in-ready vibe. The heart of the home is the kitchen, equipped with stainless steel appliances, a dishwasher, and ample cabinet space. The master bedroom includes a walk-in closet and ensuite bathroom with a shower, offering a quiet retreat. Outside, enjoy the privacy of a tree-lined backyard with a patio — a peaceful space for morning coffee or evening gatherings. The lot's generous size and mature landscaping create a serene, secluded atmosphere. Parking is a breeze, with space for three vehicles between the driveway and the attached garage. **This property has excellent rental potential: it was previously professionally managed as an investment property, and with no HOA dues, it's especially attractive for long-term renters or as a second home. Location is a major asset. The home sits adjacent to UNCW and provides easy access to the Cross City Trail — perfect for commuting, biking, or walking. Plus, you're just a short drive from Wrightsville Beach, giving you the best of coastal living without sacrificing community feel. Whether you're seeking a comfortable primary residence or a smart investment, 5034 Heide Dr offers a rare mix of convenience, style, and value.
Sold for $335,000
$335,000
5034 Heide Drive, Wilmington, NC 28403
3beds
1,154sqft
Single Family Residence
Built in 2003
0.43 Acres Lot
$373,200 Zestimate®
$290/sqft
$2,274 Estimated rent
Home value
$373,200
$355,000 - $396,000
$2,274/mo
Zestimate® history
Owner options
List your home for rent
$2,274/mo
Rent Zestimate®
Find your next renter with Zillow Rental Manager. Plus, with online applications, you can quickly screen prospective tenants – for free.
$2,274/mo
Rent Zestimate®
Refinance and save
$1,979/mo
Est. payment
Refinancing to a lower rate could help reduce your monthly payments and save thousands over the life of the loan.
$1,979/mo
Est. payment
Explore your selling options
Work with a Zillow partner agent
Leverage their expertise and Zillow's premium Showcase listings to get your home seen by more buyers.
Get startedList with your own agent
Get your home in front of millions of buyers by listing it on Zillow.
Learn how to do itSell it yourself
Take full control of how buyers see your home on Zillow by listing For Sale by Owner (FSBO).
List your homeWhat's special
Zillow last checked:
Listing updated:
Listed by:
Danielle Rivenbark 910-622-5668,
Coldwell Banker Sea Coast Advantage
Bought with:
Jennifer Richardson Real Estate
Berkshire Hathaway HomeServices Carolina Premier Properties
Jennifer Richardson, 302135
Berkshire Hathaway HomeServices Carolina Premier Properties
Source: Hive MLS,MLS#: 100541634 Originating MLS: Cape Fear Realtors MLS, Inc.
Originating MLS: Cape Fear Realtors MLS, Inc.Facts & features
Interior
Bedrooms & bathrooms
- Bedrooms: 3
- Bathrooms: 2
- Full bathrooms: 2
Rooms
- Room types: Master Bedroom, Bedroom 2, Bedroom 3, Great Room, Dining Room, Laundry
Primary bedroom
- Level: Main
- Dimensions: 14 x 11
Bedroom 2
- Level: Main
- Dimensions: 11 x 10
Bedroom 3
- Level: Main
- Dimensions: 11 x 10
Dining room
- Level: Main
- Dimensions: 12 x 8
Great room
- Level: Main
- Dimensions: 16 x 16
Kitchen
- Level: Main
- Dimensions: 11 x 6
Laundry
- Level: Main
- Dimensions: 7 x 6
Heating
- Electric, Forced Air
Cooling
- Central Air
Appliances
- Included: Electric Oven, Washer, Refrigerator, Dryer, Dishwasher
- Laundry: Laundry Room
Features
- Master Downstairs, Walk-in Closet(s), Vaulted Ceiling(s), High Ceilings, Ceiling Fan(s), Blinds/Shades, Walk-In Closet(s)
- Flooring: LVT/LVP, Tile
- Basement: None
- Attic: None
- Has fireplace: No
- Fireplace features: None
Interior area
- Total structure area: 1,154
- Total interior livable area: 1,154 sqft
Property
Parking
- Total spaces: 1
- Parking features: Concrete, Garage Door Opener
Accessibility
- Accessibility features: None
Features
- Levels: One
- Stories: 1
- Patio & porch: Patio
- Fencing: Back Yard,Wood
Lot
- Size: 0.43 Acres
- Features: Wooded
Details
- Parcel number: R05520008074000
- Zoning: R-10
- Special conditions: Standard
Construction
Type & style
- Home type: SingleFamily
- Property subtype: Single Family Residence
Materials
- Vinyl Siding
- Foundation: Slab
- Roof: Architectural Shingle
Condition
- New construction: No
- Year built: 2003
Utilities & green energy
- Sewer: Public Sewer
- Water: Public
- Utilities for property: Sewer Connected, Water Connected
Community & HOA
Community
- Security: Smoke Detector(s)
- Subdivision: Pine Hills
HOA
- Has HOA: No
- Amenities included: None
Location
- Region: Wilmington
Financial & listing details
- Price per square foot: $290/sqft
- Tax assessed value: $341,900
- Annual tax amount: $2,012
- Date on market: 11/17/2025
- Cumulative days on market: 1 day
- Listing agreement: Exclusive Right To Sell
- Listing terms: Cash,Conventional,FHA,VA Loan
Price history
| Date | Event | Price |
|---|---|---|
| 2/25/2026 | Listing removed | $2,850$2/sqft |
Source: Zillow Rentals Report a problem | ||
| 1/11/2026 | Listed for rent | $2,850$2/sqft |
Source: Zillow Rentals Report a problem | ||
| 12/17/2025 | Listing removed | $2,850$2/sqft |
Source: Zillow Rentals Report a problem | ||
| 12/9/2025 | Sold | $335,000+0%$290/sqft |
Source:  Hive MLS #100541634 Report a problem Hive MLS #100541634 Report a problem | ||
| 12/4/2025 | Listed for rent | $2,850+103.6%$2/sqft |
Source: Zillow Rentals Report a problem | ||
| 11/18/2025 | Contingent | $334,900$290/sqft |
Source: Hive MLS #100541634 Report a problem | ||
| 11/17/2025 | Listed for sale | $334,900+34%$290/sqft |
Source: Hive MLS #100541634 Report a problem | ||
| 11/30/2021 | Sold | $250,000-9.1%$217/sqft |
Source: Hive MLS #100289786 Report a problem | ||
| 9/20/2021 | Pending sale | $275,000$238/sqft |
Source: Hive MLS #100289786 Report a problem | ||
| 9/8/2021 | Listed for sale | $275,000+43.3%$238/sqft |
Source: Hive MLS #100289786 Report a problem | ||
| 12/10/2019 | Listing removed | $1,400$1/sqft |
Source: Shaw Real Estate, LLC #100193694 Report a problem | ||
| 11/19/2019 | Listed for rent | $1,400+3.7%$1/sqft |
Source: Shaw Real Estate, LLC #100193694 Report a problem | ||
| 5/18/2018 | Listing removed | $1,350$1/sqft |
Source: Shaw Real Estate, LLC #100115295 Report a problem | ||
| 5/9/2018 | Listed for rent | $1,350-3.2%$1/sqft |
Source: Shaw Real Estate, LLC #100115295 Report a problem | ||
| 12/5/2017 | Listing removed | $1,395$1/sqft |
Source: Shaw Real Estate, LLC #100087971 Report a problem | ||
| 10/30/2017 | Listed for rent | $1,395$1/sqft |
Source: Shaw Real Estate, LLC #100087971 Report a problem | ||
| 7/16/2008 | Listing removed | $191,900$166/sqft |
Source: Point2 #415186 Report a problem | ||
| 5/26/2008 | Price change | $191,900-2.5%$166/sqft |
Source: Point2 #415186 Report a problem | ||
| 4/5/2008 | Listed for sale | $196,900+10%$171/sqft |
Source: Point2 #415186 Report a problem | ||
| 5/25/2007 | Sold | $179,000$155/sqft |
Source: Public Record Report a problem | ||
Public tax history
| Year | Property taxes | Tax assessment |
|---|---|---|
| 2025 | $2,012 +10.3% | $341,900 +63.1% |
| 2024 | $1,824 +3% | $209,600 |
| 2023 | $1,771 -0.6% | $209,600 |
| 2022 | $1,782 -0.7% | $209,600 |
| 2021 | $1,794 +11.7% | $209,600 +37.4% |
| 2020 | $1,606 | $152,500 |
| 2019 | $1,606 | $152,500 |
| 2018 | -- | $152,500 |
| 2017 | -- | $152,500 -3.5% |
| 2016 | -- | $158,100 |
| 2015 | $1,674 +4.4% | $158,100 |
| 2014 | $1,603 | $158,100 |
| 2013 | -- | $158,100 |
| 2012 | -- | $158,100 -3.3% |
| 2011 | -- | $163,474 |
| 2010 | -- | $163,474 |
| 2009 | -- | -- |
| 2008 | -- | -- |
| 2007 | -- | -- |
| 2005 | -- | $105,206 |
| 2004 | -- | $105,206 |
Find assessor info on the county website
Neighborhood: Winter Park
Nearby homes
- $353,3003 bd2 ba1.1k sqft5036 Heide Dr, Wilmington, NC 28403Off Market
- $1,4000.517 Acres1203 Seacoast Ln, Wilmington, NC 28403Off Market
- $246,400-- bd-- ba-- sqft5032 Heide Dr, Wilmington, NC 28403Off Market
- $375,0003 bd2 ba1.1k sqft5038 Heide Dr, Wilmington, NC 28403Off Market
- $369,5003 bd2 ba1.3k sqft217 Willanda Dr, Wilmington, NC 28403Off Market
- $412,4003 bd2 ba1.8k sqft5040 Heide Dr, Wilmington, NC 28403Off Market
- $398,6003 bd2 ba1.4k sqft240 Jordan Ln, Wilmington, NC 28403Off Market
- $784,7005 bd5 ba2.5k sqft1202 Seacoast Ln, Wilmington, NC 28403Off Market
Nearby schools
GreatSchools rating
- 3/10College Park Elementary at Sidbury RoadGrades: K-5Distance: 1.4 mi
- 6/10Williston MiddleGrades: 6-8Distance: 3.9 mi
- 6/10John T Hoggard HighGrades: 9-12Distance: 1.7 mi
Schools provided by the listing agent
- Elementary: College Park
- Middle: Williston
- High: Hoggard
Source: Hive MLS. This data may not be complete. We recommend contacting the local school district to confirm school assignments for this home.
Get a cash offer in 3 minutes
Find out how much your home could sell for in as little as 3 minutes with a no-obligation cash offer.
Estimated market value
$373,200
Get a cash offer in 3 minutes
Find out how much your home could sell for in as little as 3 minutes with a no-obligation cash offer.
Estimated market value
$373,200
- North Carolina
- New Hanover County
- Wilmington
- 28403
- Winter Park
- 5034 Heide Drive
Nearby cities
Nearby neighborhoods
Nearby zip codes
Other Wilmington Topics
