Skip main navigation
Sold
  • Price Unknown

    5034 HERSHEY DR, San Antonio, TX 78220

    3beds
    1,414sqft
    Single Family Residence
    Built in 1965
    9,801 Square Feet Lot
    $212,200 Zestimate®
    $--/sqft
    $1,494 Estimated rent

    Home value

    $212,200

    $199,000 - $225,000

    $1,494/mo

    Zestimate® history
    Loading
    Loading...

    Owner options

    List your home for rent

    $1,494/mo

    Rent Zestimate®

    Find your next renter with Zillow Rental Manager. Plus, with online applications, you can quickly screen prospective tenants – for free.

    Learn more

    $1,494/mo

    Rent Zestimate®

    Refinance and save

    Refinancing to a lower rate could help reduce your monthly payments and save thousands over the life of the loan.

    See today's rates

    Explore your selling options

    Work with a Zillow partner agent

    Leverage their expertise and Zillow's premium Showcase listings to get your home seen by more buyers.

    Get started

    List with your own agent

    Get your home in front of millions of buyers by listing it on Zillow.

    Learn how to do it

    Sell it yourself

    Take full control of how buyers see your home on Zillow by listing For Sale by Owner (FSBO).

    List your home

    What's special

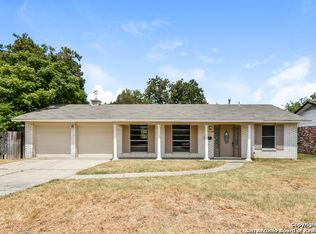
    Charming 1960s Home with Modern Upgrades. Nestled in a serene neighborhood, this well-maintained home effortlessly blends the charm of the 1960s with contemporary upgrades. Featuring three spacious bedrooms, two bathrooms, and a two-car garage, this property is in immaculate condition, ready for you to move in and start making memories. Three generously sized bedrooms offer ample space for relaxation and comfort. Two modern bathrooms with updated fixtures. Meticulously maintained, showcasing the care and attention to detail given over the years. Enjoy an abundance of natural light streaming through large windows showcasing beamed cathedral ceilings adding a touch of elegance and openness to the living spaces. Bay windows enhance the charm and offers picturesque views of the surroundings. A modern Kitchen equipped with stainless steel appliances, gas cooking, and ample counter space. A large dining room perfect for family gatherings, with easy access to the backyard. The private backyard features mature Pecan and Lemon trees, providing shade and a delightful outdoor experience. The backyard includes a stone fire pit, ideal for cozy evenings and entertaining guests. The home is fully prepared for you to move in immediately, without any need for renovations or updates. Offered at a competitive price, reflecting its value and quality. This charming home offers a unique combination of 1960s architectural beauty and modern convenience. Don't miss the opportunity to own this beautiful property. Schedule a viewing today and imagine your life in this perfect blend of past and present!

    Zillow last checked:

    Listing updated:

    Listed by:

    Audrey Elrod TREC #533870 (512) 222-3406,

    Dash Realty

    Source: LERA MLS,MLS#: 1793956MLS Logo

    Facts & features

    Interior

    Bedrooms & bathrooms
    • Bedrooms: 3
    • Bathrooms: 2
    • Full bathrooms: 2
    Primary bedroom
    • Features: Ceiling Fan(s), Full Bath
    • Area: 225
    • Dimensions: 15 x 15
    Bedroom 2
    • Area: 144
    • Dimensions: 12 x 12
    Bedroom 3
    • Area: 196
    • Dimensions: 14 x 14
    Primary bathroom
    • Features: Shower Only
    • Area: 63
    • Dimensions: 9 x 7
    Dining room
    • Area: 196
    • Dimensions: 14 x 14
    Kitchen
    • Area: 96
    • Dimensions: 12 x 8
    Living room
    • Area: 204
    • Dimensions: 17 x 12
    Heating
    • Central, Electric
    Cooling
    • Central Air
    Appliances
    • Included: Built-In Oven, Gas Cooktop, Refrigerator, Dishwasher, Water Softener Owned
    • Laundry: Washer Hookup, Dryer Connection
    Features
    • One Living Area, Ceiling Fan(s)
    • Flooring: Ceramic Tile, Wood
    • Windows: Window Coverings
    • Has basement: No
    • Has fireplace: No
    • Fireplace features: Not Applicable
    Interior area
    • Total structure area: 1,414
    • Total interior livable area: 1,414 sqft

    Property

    Parking
    • Total spaces: 2
    • Parking features: Two Car Garage, Garage Door Opener
    • Garage spaces: 2
    Features
    • Levels: One
    • Stories: 1
    • Pool features: None
    Lot
    • Size: 9,801 Square Feet
    Details
    • Parcel number: 131870180090

    Construction

    Type & style
    • Home type: SingleFamily
    • Property subtype: Single Family Residence
    Materials
    • Brick
    • Foundation: Slab
    • Roof: Composition
    Condition
    • Pre-Owned
    • New construction: No
    • Year built: 1965

    Community & HOA

    Community
    • Features: Playground
    • Security: Prewired
    • Subdivision: Dellcrest Park
    Location
    • Region: San Antonio

    Financial & listing details

    • Tax assessed value: $207,720
    • Annual tax amount: $4,652
    • Date on market: 9/11/2025
    • Cumulative days on market: 18 days
    • Listing terms: Conventional,FHA,VA Loan,Cash

    Price history

    DateEventPrice
    8/23/2024Sold--
    Source: LERA MLS #1793956 Report a problem
    8/5/2024Pending sale$187,000$132/sqft
    Source: LERA MLS #1793956 Report a problem
    7/25/2024Contingent$187,000$132/sqft
    Source: LERA MLS #1793956 Report a problem
    7/18/2024Listed for sale$187,000+97%$132/sqft
    Source: LERA MLS #1793956 Report a problem
    6/22/2020Sold--
    Source: LERA MLS #1458719 Report a problem
    2/28/2014Sold--
    Source: LERA MLS #1037671 Report a problem
    1/23/2014Listed for sale$94,900$67/sqft
    Source: Keller Willis San Antonio Inc #1037671 Report a problem

    Public tax history

    YearProperty taxesTax assessment
    2025$5,069 +74%$207,720 +11.3%
    2024$2,914 +8.9%$186,620 +7.8%
    2023$2,677 -21.5%$173,139 +10%
    2022$3,412 +12.3%$157,399 +10%
    2021$3,038 $143,090 +14.1%
    2020$3,038 +10.8%$125,393 +10%
    2019$2,742 $113,994 +10%
    2018$2,742 +23.9%$103,631 +10%
    2017$2,212 -1.5%$94,210 +1.3%
    2016$2,246 +11.5%$93,020 +7.5%
    2015$2,014 $86,500 +5.3%
    2014$2,014 $82,170 +5.8%
    2013-- $77,690 +7.2%
    2012-- $72,460 -10.5%
    2011-- $80,920 -1%
    2010-- $81,760 -2.9%
    2009-- $84,170 -0.1%
    2008-- $84,290 +3.1%
    2007-- $81,720 +0.1%
    2006-- $81,630 +0.3%
    2005-- $81,410
    2004-- --
    2003-- --
    2002-- --
    2001-- --
    2000-- --
    Find assessor info on the county website

    Neighborhood: Dellcrest Area

    Nearby schools

    GreatSchools rating
    Schools provided by the listing agent
    • Elementary: Hirsch
    • Middle: Davis
    • High: Sam Houston
    • District: San Antonio I.S.D.

    Source: LERA MLS. This data may not be complete. We recommend contacting the local school district to confirm school assignments for this home.

    Get a cash offer in 3 minutes
    Find out how much your home could sell for in as little as 3 minutes with a no-obligation cash offer.
    Estimated market value
    $212,200
    Get a cash offer in 3 minutes
    Find out how much your home could sell for in as little as 3 minutes with a no-obligation cash offer.
    Estimated market value
    $212,200