Peaceful 3 Bedroom Home with Wooded Views-Quiet Toledo-Area Setting! Welcome home to this beautifully maintained 3-bedroom, 1.5 bath property nestled on a quiet street in Toledo, offering the perfect balance of small-town tranquility and city convenience. Enjoy serene wooded/pasture views from the rear of the home, creating a private like atmosphere inside the city, just minutes from everyday amenities. Inside, the home features a warm and inviting living space, highlighted by a fireplace on the lower level, fresh neutral paint throughout, and updated flooring. The well designed layout makes everyday living and entertaining effortless. Step outside to a large multi-level deck overlooking the completely fenced-in backyard--ideal for relaxing evenings, gatherings with friends, or letting pets roam freely. A two car garage adds convenience, while the spacious workshop with electric installed is perfect for hobbyists, craftsmen, or extra storage. The home will include all appliances, making it truly move-in ready. Whether you are looking for a rural feel or a home close to Toledo's shopping, dining and commuting routes, this property offers the best of both worlds. Schedule your private showing today.
Sold for $198,000
$198,000
5034 Kitchener Dr, Toledo, OH 43615
3beds
1,637sqft
Single Family Residence
Built in 1975
6,969 Square Feet Lot
$-- Zestimate®
$121/sqft
$1,717 Estimated rent
Home value
Not available
Estimated sales range
Not available
$1,717/mo
Zestimate® history
Owner options
List your home for rent
$1,717/mo
Rent Zestimate®
Find your next renter with Zillow Rental Manager. Plus, with online applications, you can quickly screen prospective tenants – for free.
$1,717/mo
Rent Zestimate®
Refinance and save
$1,468/mo
Est. payment
Refinancing to a lower rate could help reduce your monthly payments and save thousands over the life of the loan.
$1,468/mo
Est. payment
Explore your selling options
Work with a Zillow partner agent
Leverage their expertise and Zillow's premium Showcase listings to get your home seen by more buyers.
Get startedList with your own agent
Get your home in front of millions of buyers by listing it on Zillow.
Learn how to do itSell it yourself
Take full control of how buyers see your home on Zillow by listing For Sale by Owner (FSBO).
List your homeWhat's special
Zillow last checked:
Listing updated:
Listed by:
James Dowing 419-322-4055,
Key Realty LTD
Bought with:
Justice Bowie, 2022000340
Serenity Realty LLC
Source: NORIS,MLS#: 10008994
Facts & features
Interior
Bedrooms & bathrooms
- Bedrooms: 3
- Bathrooms: 2
- Full bathrooms: 1
- 1/2 bathrooms: 1
Bedroom 2
- Level: Main
- Dimensions: 11 x 13
Bedroom 3
- Level: Main
- Dimensions: 9 x 9
Other
- Level: Main
- Dimensions: 14 x 10
Den
- Features: Fireplace
- Level: Lower
- Dimensions: 12 x 23
Dining room
- Features: Living Room/Dining Combo
- Level: Main
- Dimensions: 9 x 10
Kitchen
- Level: Main
- Dimensions: 10 x 9
Laundry
- Level: Lower
- Dimensions: 12 x 7
Living room
- Features: Bay Window
- Level: Main
- Dimensions: 15 x 12
Sun room
- Level: Upper
- Dimensions: 11 x 11
Heating
- Central
Cooling
- Central Air, Electric
Appliances
- Included: Dishwasher, Disposal, Dryer, Electric Range, Refrigerator
- Laundry: Accessible Utilities or Laundry, Electric Dryer Hookup, In Basement, Washer Hookup
Features
- Entrance Foyer, Storage
- Flooring: Carpet, Ceramic Tile, Luxury Vinyl
- Windows: Bay Window(s)
- Has basement: Yes
- Number of fireplaces: 1
- Fireplace features: Basement
- Common walls with other units/homes: No Common Walls
Interior area
- Total structure area: 1,637
- Total interior livable area: 1,637 sqft
Property
Parking
- Total spaces: 4
- Parking features: Asphalt, On Street, Paved, Attached Garage, Driveway, Garage Door Opener
- Garage spaces: 2
- Has uncovered spaces: Yes
Features
- Levels: Bi-Level
- Patio & porch: Deck
- Exterior features: Private Yard
- Fencing: Full,Wood
- Has view: Yes
- View description: Trees/Woods
Lot
- Size: 6,969 Square Feet
- Dimensions: 50X140
- Features: Rolling Slope
Details
- Additional structures: Workshop
- Parcel number: 1238067
Construction
Type & style
- Home type: SingleFamily
- Architectural style: Split Level
- Property subtype: Single Family Residence
Materials
- Brick, Vinyl Siding
- Foundation: Block
- Roof: Shingle
Condition
- New construction: No
- Year built: 1975
Utilities & green energy
- Sewer: Public Sewer
- Water: Public
- Utilities for property: Cable Connected, Electricity Connected, Natural Gas Connected, Sewer Connected, Water Connected
Community & HOA
Community
- Subdivision: Crestview
HOA
- Has HOA: No
Location
- Region: Toledo
Financial & listing details
- Price per square foot: $121/sqft
- Tax assessed value: $124,700
- Annual tax amount: $2,640
- Date on market: 7/1/2026
- Listing terms: Cash,Conventional,FHA,VA Loan
- Electric utility on property: Yes
- Road surface type: Asphalt
Price history
| Date | Event | Price |
|---|---|---|
| 7/29/2026 | Sold | $198,000+4.3%$121/sqft |
Source: NORIS #10008994 Report a problem | ||
| 7/6/2026 | Pending sale | $189,900$116/sqft |
Source: NORIS #10008994 Report a problem | ||
| 7/1/2026 | Listed for sale | $189,900+111%$116/sqft |
Source: NORIS #10008994 Report a problem | ||
| 5/2/2000 | Sold | $90,000$55/sqft |
Source: Public Record Report a problem | ||
Public tax history
| Year | Property taxes | Tax assessment |
|---|---|---|
| 2025 | $2,640 -0.2% | $43,645 |
| 2024 | $2,647 +21.4% | $43,645 +27.8% |
| 2023 | $2,179 -0.1% | $34,160 |
| 2022 | $2,181 -4.5% | $34,160 |
| 2021 | $2,284 +4.5% | $34,160 +18.6% |
| 2020 | $2,185 +105.5% | $28,805 |
| 2019 | $1,064 -50.2% | $28,805 |
| 2018 | $2,136 +6% | $28,805 +12% |
| 2017 | $2,015 +0.1% | $25,725 -65% |
| 2016 | $2,012 +0.9% | $73,500 |
| 2015 | $1,994 +19.9% | $73,500 +185.7% |
| 2014 | $1,663 | $25,730 |
| 2013 | $1,663 +4.1% | $25,730 |
| 2012 | $1,597 -14.8% | $25,730 -20.9% |
| 2011 | $1,875 +0.7% | $32,520 |
| 2010 | $1,862 -1.4% | $32,520 |
| 2009 | $1,889 -4.6% | $32,520 -11.9% |
| 2008 | $1,980 +4.1% | $36,930 |
| 2007 | $1,901 +2.3% | $36,930 |
| 2006 | $1,858 +13% | $36,930 +10.6% |
| 2004 | $1,644 -0.3% | $33,390 |
| 2003 | $1,649 +1.9% | $33,390 +19% |
| 2002 | $1,618 +16.1% | $28,070 |
| 2001 | $1,394 -43.4% | $28,070 |
| 2000 | $2,462 | $28,070 |
Find assessor info on the county website
Neighborhood: Reynolds Corners
Nearby homes
- $152,4005 bd1 ba2k sqft5030 Kitchener Dr, Toledo, OH 43615Off Market
- $154,7003 bd2 ba1.2k sqft5040 Kitchener Dr, Toledo, OH 43615Off Market
- $148,4003 bd1 ba1.5k sqft5024 Kitchener Dr, Toledo, OH 43615Off Market
- $167,9003 bd1 ba1.7k sqft5044 Kitchener Dr, Toledo, OH 43615Off Market
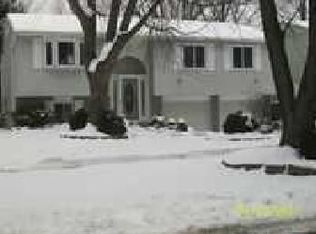
- $131,9003 bd1 ba1k sqft5020 Kitchener Dr, Toledo, OH 43615Off Market
- $149,2003 bd1 ba1.5k sqft5050 Kitchener Dr, Toledo, OH 43615Off Market
- $154,9003 bd1 ba1.5k sqft5014 Kitchener Dr, Toledo, OH 43615Off Market
- $165,0003 bd2 ba1k sqft5054 Kitchener Dr, Toledo, OH 43615Sold
Nearby schools
GreatSchools rating
- 4/10McTigue Elementary SchoolGrades: PK-8Distance: 0.9 mi
- 2/10Rogers High SchoolGrades: 9-12Distance: 0.8 mi
Schools provided by the listing agent
- Elementary: McTigue
- High: Rogers
Source: NORIS. This data may not be complete. We recommend contacting the local school district to confirm school assignments for this home.


Get pre-qualified for a loan
At Zillow Home Loans, we can pre-qualify you in as little as 5 minutes with no impact to your credit score.An equal housing lender. NMLS #10287.
- Ohio
- Lucas County
- Toledo
- 43615
- Reynolds Corners
- 5034 Kitchener Dr
