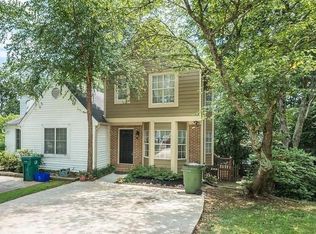
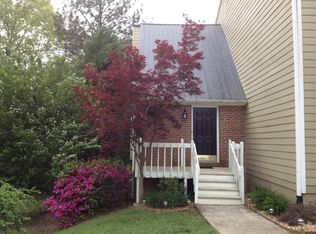
Step into modern luxury with this newly renovated 3-bedroom, 2.5-bathroom rental property that offers not only style but versatility. The sleek, contemporary design welcomes you into a space where every detail has been carefully crafted for comfort and convenience. Newly completely renovated house! Convenient to the East-West connector, Braves stadium, shopping, restaurants, Silver Comet Trail, parks and major expressways, I-75 and I-285! The main level features a cozy kitchen with breakfast area and bayed window, stainless steel appliances, white cabinets and open view to the dining room/family room. Kitchen has luxury marble top counters. An updated powder room, dining area with bayed window, and family room with brick fireplace and access to huge deck off the back completes the main level. Upstairs the master bedroom features a walk in closet and private updated bath with walk in shower with gorgeous tiles. The secondary guest bedroom also features a walk in closet and updated private bathroom with soaking tub and bayed window. Along with Laundry Room with Washer /Dryer hookups! Featuring a finished basement, this property offers endless possibilities, whether you envision it as an office, study room, playroom, second living area, or simply extra storage space. With direct access to the backyard, the basement seamlessly blends indoor and outdoor living, perfect for entertaining or relaxing in the sunshine, with lots of storage space area Conveniently located near shopping malls, restaurants, and with easy access to highways, this property combines urban convenience with suburban tranquility. Imagine enjoying your morning coffee at the breakfast bar or hosting gatherings on the newly renovated patio, creating memories to last a lifetime. Don't miss the chance to make this modern oasis your home sweet home. Schedule a viewing today and discover the perfect blend of style, comfort, and functionality in this remarkable rental property. **Please submit the application on Zillow to verify the eligibility prior to scheduling the showing** **Video walkthrough available in YouTube, simply search "5034 laurel bridge drive, smyrna, GA".** Accessibility Features: Accessible Approach with Ramp, Central Living Area, Common Area Appliances: Dishwasher, Disposal, Electric Range, Gas Water Heater, Microwave, Range Hood, Refrigerator Basement: Daylight, Exterior Entry, Finished, Full, Interior Entry, Walk-Out Access Common Walls: End Unit Cooling: Ceiling Fan(s), Electric Electric: 220 Volts in Laundry Fireplace Features: Brick, Family Room, Gas Starter Fireplaces Total: 1 Flooring: Carpet, Ceramic Tile, Laminate Heating: Baseboard, Central Interior Features: Disappearing Attic Stairs, Entrance Foyer, High Ceilings 9 ft Main, High Speed Internet, Walk-In Closet(s), Other Laundry Features: In Hall, Upper Level Levels: Three Window Features: Bay Window(s) Room Information Basement Level: Basement Bedroom Features: Double Master Bedroom, Roommate Floor Plan, Split Bedroom Plan Parking Features: Driveway, Level Driveway Parking Total: 2 Lot Features: Back Yard, Front Yard, Landscaped, Level, Private, Wooded Small Pets up to 30 pounds allowed -$250/Month will be added per Pet. Laundry hookups are available/ Laundry machines are also available - $75/month Lawn service available at cost for $100 per month (includes fall and spring clean up) Tenant pays Water,Gas, Trash, electric, broadband. Proof of Renter Insurance is required Proof of income is required. Monthly Income must be 2.5X of the rent. Able to pass the background checks and credit checks. Both Longer term and Short term lease options available, Contact for additional terms and conditions. One Time Fees prior to Movein: Move in Fee $300. Additional $1000 Deposit will be required for Pets. Zillow application is required for every one above 18 years Old. Short term leases are also available with following rates for rent and deposit: 9 months*: Base +25% /month 6 months*: Base+30% / month 3 months*: Base + 40%/month Month to month Base+ 60%/month * 2 month advance notice period is required ** 1 month advance notice period is required.
This property is not currently displayed as for sale or rent on Zillow. This may be different from what's on other websites or public sources.