Skip main navigation
Closed
  • $393,000

    5034 Little Harbor Way, Acworth, GA 30101

    4beds
    2,630sqft
    Single Family Residence, Residential
    Built in 2016
    4,312.44 Square Feet Lot
    $392,000 Zestimate®
    $149/sqft
    $2,720 Estimated rent

    Home value

    $392,000

    $361,000 - $423,000

    $2,720/mo

    Zestimate® history
    Loading
    Loading...

    Owner options

    List your home for rent

    $2,720/mo

    Rent Zestimate®

    Find your next renter with Zillow Rental Manager. Plus, with online applications, you can quickly screen prospective tenants – for free.

    Learn more

    $2,720/mo

    Rent Zestimate®

    Refinance and save

    $2,646/mo

    Est. payment

    Refinancing to a lower rate could help reduce your monthly payments and save thousands over the life of the loan.

    See today's rates

    $2,646/mo

    Est. payment

    Explore your selling options

    Work with a Zillow partner agent

    Leverage their expertise and Zillow's premium Showcase listings to get your home seen by more buyers.

    Get started

    List with your own agent

    Get your home in front of millions of buyers by listing it on Zillow.

    Learn how to do it

    Sell it yourself

    Take full control of how buyers see your home on Zillow by listing For Sale by Owner (FSBO).

    List your home

    What's special

    Large front porchUpdated lightingStunning granite countertopsAmple storageJack-and-jill bedroomsFour spacious bedrooms
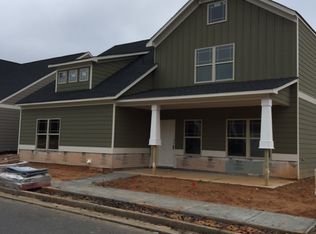
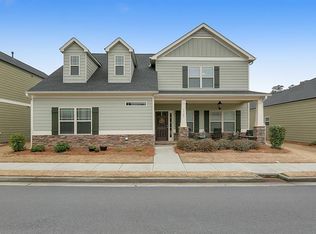
    Look no further...this beauty is back on the market, after a pretty darn clean inspection, at no fault of Seller! If you're seeking a primary suite on the main level, and another primary suite upstairs...AND if you would enjoy a maintenance-free lifestyle, this home is the one for you! Nestled in a gated community just minutes from charming downtown Acworth, as well as Lake Allatoona and Lake Acworth, this beautiful custom Craftsman home is the perfect retreat. With four spacious bedrooms and three full baths plus a main floor powder room, this home features TWO owner's suites—one on the main level and a second ensuite primary bedroom upstairs. The upper level also offers two Jack-and-Jill bedrooms, each with its' own private water closet, providing plenty of room for you or your guests. Ample storage is available on both levels to meet all your organizational needs. The main level has been updated with luxury vinyl flooring, while the upstairs boasts neutral carpeting in the bedrooms. The kitchen is highlighted by stunning granite countertops, and the home is enhanced with updated lighting throughout. A large front porch invites you to relax with a morning coffee or unwind in the evening with your favorite drink. The HOA covers all landscaping, water, sewer, termite, a community playground, pool, and more, making for a truly carefree lifestyle. Both Allatoona and Acworth Lakes are just a short distance away, offering endless outdoor recreation such as kayaking, paddle boarding, boating, and beach access. Nearby Logan Farm Park hosts a farmers market, live music, and festivals throughout the year, ensuring you'll always have something to do. Plus, the vibrant downtown Acworth is just around the corner! Come see this impeccably maintained home—Show anytime through ShowingTime...you’ll be glad you did!

    Zillow last checked:

    Listing updated:

    Listing Provided by:

    Kathy Radler,

    Keller Williams Realty Atl North

    Bought with:

    JACQUELINE WORRELL, 329341

    BHGRE Metro Brokers

    Source: FMLS GA,MLS#: 7548181MLS Logo

    Facts & features

    Interior

    Bedrooms & bathrooms
    • Bedrooms: 4
    • Bathrooms: 4
    • Full bathrooms: 3
    • 1/2 bathrooms: 1
    • Main level bathrooms: 1
    • Main level bedrooms: 1
    Primary bedroom
    • Features: Master on Main
    • Level: Master on Main
    Bedroom
    • Features: Master on Main
    Primary bathroom
    • Features: Double Vanity, Separate His/Hers, Separate Tub/Shower, Soaking Tub
    Dining room
    • Features: Open Concept
    Kitchen
    • Features: Breakfast Bar, Breakfast Room, Cabinets Stain, Eat-in Kitchen, Kitchen Island, Pantry, Stone Counters, View to Family Room
    Heating
    • Central, Forced Air, Natural Gas, Zoned
    Cooling
    • Ceiling Fan(s), Central Air, Electric
    Appliances
    • Included: Dishwasher, Disposal, Gas Cooktop, Gas Oven, Gas Water Heater, Microwave, Refrigerator, Self Cleaning Oven
    • Laundry: In Hall, Laundry Room, Main Level
    Features
    • Double Vanity, Entrance Foyer, High Ceilings 9 ft Lower, Tray Ceiling(s), Walk-In Closet(s)
    • Flooring: Carpet, Luxury Vinyl
    • Windows: Double Pane Windows, Insulated Windows
    • Basement: None
    • Attic: Pull Down Stairs
    • Number of fireplaces: 1
    • Fireplace features: Family Room, Gas Log, Glass Doors
    • Common walls with other units/homes: No Common Walls
    Interior area
    • Total structure area: 2,630
    • Total interior livable area: 2,630 sqft
    • Finished area above ground: 2,630
    • Finished area below ground: 0

    Property

    Parking
    • Total spaces: 2
    • Parking features: Garage, Garage Door Opener, Garage Faces Rear, Kitchen Level, Level Driveway
    • Garage spaces: 2
    • Has uncovered spaces: Yes
    Accessibility
    • Accessibility features: None
    Features
    • Levels: Two
    • Stories: 2
    • Patio & porch: Covered, Front Porch, Patio, Rear Porch
    • Pool features: None
    • Spa features: None
    • Fencing: None
    • Has view: Yes
    • View description: Neighborhood
    • Waterfront features: None
    • Body of water: None
    Lot
    • Size: 4,312 sqft
    • Features: Landscaped, Level
    Details
    • Additional structures: None
    • Parcel number: 20000703330
    • Other equipment: None
    • Horse amenities: None

    Construction

    Type & style
    • Home type: SingleFamily
    • Architectural style: Craftsman
    • Property subtype: Single Family Residence, Residential
    Materials
    • Cement Siding, Shingle Siding, Stone
    • Foundation: Slab
    • Roof: Shingle
    Condition
    • Resale
    • New construction: No
    • Year built: 2016

    Utilities & green energy

    • Electric: 110 Volts
    • Sewer: Public Sewer
    • Water: Public
    • Utilities for property: Cable Available, Electricity Available, Natural Gas Available, Phone Available, Sewer Available, Underground Utilities, Water Available
    Green energy
    • Energy efficient items: None
    • Energy generation: None

    Community & neighborhood

    Security
    • Security features: Carbon Monoxide Detector(s), Smoke Detector(s)
    Community
    • Community features: Clubhouse, Curbs, Gated, Homeowners Assoc, Near Schools, Near Shopping, Park, Playground, Pool, Sidewalks, Street Lights
    Location
    • Region: Acworth
    • Subdivision: Lake Acworth Village

    HOA & financial

    HOA
    • Has HOA: Yes
    • HOA fee: $290 monthly
    • Services included: Maintenance Grounds, Pest Control, Reserve Fund, Sewer, Swim, Termite, Water
    • Association phone: 770-575-0943

    Other

    Other facts
    • Road surface type: Asphalt

    Price history

    DateEventPrice
    8/23/2025Pending sale$400,000+1.8%$152/sqft
    Source: GAMLS #10486814 Report a problem
    8/22/2025Sold$393,000-1.8%$149/sqft
    Source: FMLS GA #7548181 Report a problem
    7/3/2025Price change$400,000-3.6%$152/sqft
    Source: FMLS GA #7548181 Report a problem
    5/13/2025Price change$415,000-2.4%$158/sqft
    Source: FMLS GA #7548181 Report a problem
    4/22/2025Listed for sale$425,000$162/sqft
    Source: FMLS GA #7548181 Report a problem
    4/16/2025Pending sale$425,000$162/sqft
    Source: FMLS GA #7548181 Report a problem
    3/27/2025Listed for sale$425,000-3.4%$162/sqft
    Source: FMLS GA #7548181 Report a problem
    3/10/2025Listing removed$439,900$167/sqft
    Source: GAMLS #10426601 Report a problem
    12/13/2024Listed for sale$439,900-2.2%$167/sqft
    Source: FMLS GA #7497484 Report a problem
    12/11/2024Listing removed$449,900$171/sqft
    Source: FMLS GA #7401085 Report a problem
    7/12/2024Price change$449,900-2.2%$171/sqft
    Source: FMLS GA #7401085 Report a problem
    6/12/2024Listed for sale$459,900+113.5%$175/sqft
    Source: FMLS GA #7401085 Report a problem
    6/30/2016Sold$215,398$82/sqft
    Source: FMLS GA #5662746 Report a problem

    Public tax history

    YearProperty taxesTax assessment
    2024$1,057 +24.2%$143,840
    2023$851 -14.7%$143,840 +16.1%
    2022$998 +6.4%$123,852 +19.4%
    2021$937 $103,724
    2020$937 +3.3%$103,724 +10.6%
    2019$908 -60.2%$93,784 +11.5%
    2018$2,280 -21.9%$84,136
    2017$2,919 +356.6%$84,136 +1302.3%
    2016$639 $6,000

    Find assessor info on the county website

    Neighborhood: 30101

    Nearby schools

    GreatSchools rating
    Schools provided by the listing agent
    • Elementary: McCall Primary/Acworth Intermediate
    • Middle: Barber
    • High: North Cobb

    Source: FMLS GA. This data may not be complete. We recommend contacting the local school district to confirm school assignments for this home.

    Get a cash offer in 3 minutes
    Find out how much your home could sell for in as little as 3 minutes with a no-obligation cash offer.
    Estimated market value
    $392,000
    Get a cash offer in 3 minutes
    Find out how much your home could sell for in as little as 3 minutes with a no-obligation cash offer.
    Estimated market value
    $392,000