Skip main navigation
Closed
  • $272,000

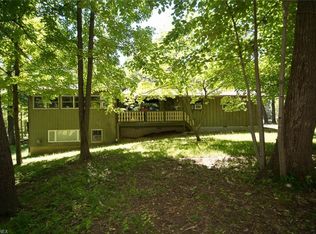
    5034 Maderia Dr, West Salem, OH 44287

    3beds
    1,296sqft
    Single Family Residence
    Built in 1997
    0.27 Acres Lot
    $273,400 Zestimate®
    $210/sqft
    $1,589 Estimated rent

    Home value

    $273,400

    Estimated sales range

    Not available

    $1,589/mo

    Zestimate® history
    Loading
    Loading...

    Owner options

    List your home for rent

    $1,589/mo

    Rent Zestimate®

    Find your next renter with Zillow Rental Manager. Plus, with online applications, you can quickly screen prospective tenants – for free.

    Learn more

    $1,589/mo

    Rent Zestimate®

    Refinance and save

    $2,468/mo

    Est. payment

    Refinancing to a lower rate could help reduce your monthly payments and save thousands over the life of the loan.

    See today's rates

    $2,468/mo

    Est. payment

    Explore your selling options

    Work with a Zillow partner agent

    Leverage their expertise and Zillow's premium Showcase listings to get your home seen by more buyers.

    Get started

    List with your own agent

    Get your home in front of millions of buyers by listing it on Zillow.

    Learn how to do it

    Sell it yourself

    Take full control of how buyers see your home on Zillow by listing For Sale by Owner (FSBO).

    List your home

    What's special

    Ramp builtDeck restabilizedMaster bath standing showerWasher and dryerCarpet and laminate flooringGravel driveway enlargedNew windows
    Within 5 mins. walking distance to marina, loge & beach. Move-in condition. Garbage disposal 3 months old, furnace approx 4 yrs old (including new duct work), air conditioner is approx 4 yrs old, deck restabilized and ramp built approx 4 yrs ago, siding 4 yrs old. Carpet & laminate flooring is 5 yrs old (except for office), new windows done 4 yrs ago, lights are new 4 yrs ago. Washer & dryer approx 4 yrs, refrigerator is approx 4 yrs, stove 4 yrs ago, dishwasher 4 yrs, sump pump is 5 yrs. Master bath standing shower 5 yrs ago done by Thiel bath/kitchen in Ashland. All lights were put in approx 4 yrs ago. Gravel driveway enlarged 4 yrs ago & new gravel was dropped last year. Front door & storm door new 3-4 yrs ago.

    Zillow last checked:

    Listing updated:

    Listed by:

    Ron Sermak Sermak 440-842-7010 topc21ohioagent@aol.com,

    CENTURY 21 DePiero & Associates, Inc.

    Bought with:

    Genet Zuercher, 2024004233

    Keller Williams Legacy Group Realty

    Matthew Zuercher, 2024004235

    Keller Williams Legacy Group Realty

    Source: MLS Now,MLS#: 5199330MLS LogoOriginating MLS: Akron Cleveland Association of REALTORS

    Facts & features

    Interior

    Bedrooms & bathrooms
    • Bedrooms: 3
    • Bathrooms: 2
    • Full bathrooms: 2
    • Main level bathrooms: 2
    • Main level bedrooms: 3
    Primary bedroom
    • Description: Flooring: Carpet
    • Level: First
    • Dimensions: 13 x 13
    Bedroom
    • Description: Flooring: Carpet
    • Level: First
    • Dimensions: 10 x 13
    Bedroom
    • Description: Flooring: Carpet
    • Level: First
    • Dimensions: 13 x 12
    Primary bathroom
    • Description: Stand up shower,Flooring: Laminate
    • Level: First
    • Dimensions: 13 x 5
    Bathroom
    • Level: First
    Eat in kitchen
    • Description: Balcony off kitchen,Flooring: Laminate
    • Level: First
    • Dimensions: 20 x 13
    Laundry
    • Description: Flooring: Laminate
    • Level: First
    • Dimensions: 10 x 7
    Living room
    • Description: Large windows,Flooring: Carpet
    • Level: First
    • Dimensions: 20 x 13
    Other
    • Description: Basement
    • Level: Basement
    • Dimensions: 46 x 25
    Heating
    • Forced Air, Gas
    Cooling
    • Central Air
    Appliances
    • Included: Dryer, Dishwasher, Disposal, Microwave, Range, Washer
    • Laundry: Washer Hookup, Electric Dryer Hookup, Gas Dryer Hookup, Inside, Laundry Room
    Features
    • Bidet, Eat-in Kitchen, High Speed Internet, Kitchen Island, Soaking Tub
    • Windows: Double Pane Windows, Drapes, Screens
    • Basement: Full,Concrete,Sump Pump
    • Has fireplace: No
    Interior area
    • Total structure area: 1,296
    • Total interior livable area: 1,296 sqft
    • Finished area above ground: 1,296

    Property

    Parking
    • Total spaces: 2
    • Parking features: Driveway, Gravel, Parking Lot
    • Garage spaces: 2
    Accessibility
    • Accessibility features: Accessible Washer/Dryer, Accessible Full Bath, Customized Wheelchair Accessible, Accessible Kitchen, Accessible Central Living Area, Central Living Area, Accessible Approach with Ramp, Visitor Bathroom, Accessible Doors, Accessible Entrance, Accessible Hallway(s)
    Features
    • Levels: One
    • Stories: 1
    • Patio & porch: Deck, Front Porch, Patio, Terrace, Balcony
    • Exterior features: Balcony, Garden, Private Entrance, Private Yard, Rain Gutters
    • Has view: Yes
    • View description: Park/Greenbelt, Garden, Lake, Neighborhood
    • Has water view: Yes
    • Water view: Lake
    Lot
    • Size: 0.27 Acres
    • Dimensions: 85 x 149
    • Features: Back Yard, Close to Clubhouse, Cul-De-Sac, Fishing Pond(s), Front Yard, Garden, Greenbelt, Gentle Sloping, Landscaped, Native Plants, Private, Few Trees, Views
    Details
    • Additional structures: Garage(s)
    • Parcel number: D11005C005300

    Construction

    Type & style
    • Home type: SingleFamily
    • Architectural style: Ranch
    • Property subtype: Single Family Residence
    Materials
    • Vinyl Siding
    • Foundation: Block
    • Roof: Shingle
    Condition
    • Updated/Remodeled
    • Year built: 1997

    Utilities & green energy

    • Sewer: Public Sewer
    • Water: Public

    Community & HOA

    Community
    • Security: Smoke Detector(s)
    • Subdivision: Cinnamon Lake
    HOA
    • Has HOA: Yes
    • Services included: Common Area Maintenance, Pool(s), Recreation Facilities, Reserve Fund, Snow Removal, Security, Trash
    • HOA fee: $745 annually
    • HOA name: Cinnamon Lake
    Location
    • Region: West Salem

    Financial & listing details

    • Price per square foot: $210/sqft
    • Tax assessed value: $163,210
    • Annual tax amount: $2,353
    • Date on market: 4/28/2026
    • Cumulative days on market: 28 days
    • Listing terms: Cash,Conventional,FHA,USDA Loan,VA Loan

    Price history

    DateEventPrice
    7/6/2026Sold$272,000+2.7%$210/sqft
    Source: MLS Now #5199330 Report a problem
    5/26/2026Pending sale$264,900$204/sqft
    Source: MLS Now #5199330 Report a problem
    5/8/2026Price change$264,900-1.9%$204/sqft
    Source: MLS Now #5199330 Report a problem
    4/28/2026Listed for sale$269,900+92.9%$208/sqft
    Source: MLS Now #5199330 Report a problem
    7/31/2020Listing removed$139,900$108/sqft
    Source: Russell Real Estate Services #4199688 Report a problem
    7/31/2020Listed for sale$139,900-1.8%$108/sqft
    Source: Russell Real Estate Services #4199688 Report a problem
    7/29/2020Sold$142,500+1.9%$110/sqft
    Source: MLS Now #4199688 Report a problem
    6/25/2020Pending sale$139,900$108/sqft
    Source: Russell Real Estate Services #4199688 Report a problem
    6/24/2020Listed for sale$139,900$108/sqft
    Source: Russell Real Estate Services #4199688 Report a problem

    Public tax history

    YearProperty taxesTax assessment
    2025$2,353 +1.8%$57,120
    2024$2,310 -0.8%$57,120
    2023$2,329 +23.4%$57,120 +40%
    2022$1,888 +2%$40,800 +0.5%
    2021$1,850 $40,590
    2020$1,850 +6.1%$40,590 +8.8%
    2019$1,743 -1%$37,290
    2018$1,761 +9.1%$37,290
    2017$1,615 $37,290 +13%
    2016$1,615 +0.7%$33,000
    2015$1,604 -7%$33,000 -5.1%
    2013$1,725 +17.7%$34,790
    2012$1,466 +2.7%$34,790
    2011$1,428 -13.7%$34,790 -15%
    2010$1,654 $40,930
    Find assessor info on the county website

    Neighborhood: 44287

    Nearby schools

    GreatSchools rating
    Schools provided by the listing agent
    • District: Black River LSD - 5201

    Source: MLS Now. This data may not be complete. We recommend contacting the local school district to confirm school assignments for this home.

    Get a cash offer in 3 minutes
    Find out how much your home could sell for in as little as 3 minutes with a no-obligation cash offer.
    Estimated market value
    $273,400
    Get a cash offer in 3 minutes
    Find out how much your home could sell for in as little as 3 minutes with a no-obligation cash offer.
    Estimated market value
    $273,400