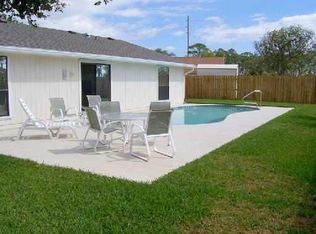
this lovely home shows from the front door to the back yard plenty of love and pride from the original owners. It is time for someone new to fall in love with this one . Great location , close to shopping and a short drive to restaurants. more photos to follow. There is plenty of room in back yard to do an addition or to store a boat or trailer or RV. Owner had extra fiberglass insulation blown into the under roof areas .
Sold for $476,000
$476,000
5034 Mark Drive, Boynton Beach, FL 33472
3beds
1,278sqft
Single Family Residence
Built in 1984
9,674 Square Feet Lot
$477,800 Zestimate®
$372/sqft
$4,144 Estimated rent
Home value
$477,800
$430,000 - $530,000
$4,144/mo
Zestimate® history
Owner options
List your home for rent
$4,144/mo
Rent Zestimate®
Find your next renter with Zillow Rental Manager. Plus, with online applications, you can quickly screen prospective tenants – for free.
$4,144/mo
Rent Zestimate®
Refinance and save
$3,504/mo
Est. payment
Refinancing to a lower rate could help reduce your monthly payments and save thousands over the life of the loan.
$3,504/mo
Est. payment
Explore your selling options
Work with a Zillow partner agent
Leverage their expertise and Zillow's premium Showcase listings to get your home seen by more buyers.
Get startedList with your own agent
Get your home in front of millions of buyers by listing it on Zillow.
Learn how to do itSell it yourself
Take full control of how buyers see your home on Zillow by listing For Sale by Owner (FSBO).
List your homeWhat's special
Zillow last checked:
Listing updated:
Listed by:
Scott E McVey 561-436-2767,
Vickery Realty, Inc
Bought with:
Jessica Englert, 3463421
Lang Realty - Boynton Beach
Source: BeachesMLS,MLS#: B26010924 Originating MLS: BeachesMLS
Originating MLS: BeachesMLSFacts & features
Interior
Bedrooms & bathrooms
- Bedrooms: 3
- Bathrooms: 2
- Full bathrooms: 2
- Main level bathrooms: 2
- Main level bedrooms: 3
Rooms
- Room types: Dining Room, Florida Room
Primary bedroom
- Level: First
- Area: 196
- Dimensions: 14 X 14
Bedroom 2
- Level: First
- Area: 143
- Dimensions: 13 X 11
Bedroom 3
- Level: First
- Area: 110
- Dimensions: 11 X 10
Family room
- Level: First
- Area: 121
- Dimensions: 11 X 11
Kitchen
- Level: First
- Area: 100
- Dimensions: 10 X 10
Living room
- Level: First
- Area: 192
- Dimensions: 16 X 12
Other
- Description: roofed and screen patio
- Level: First
- Area: 266
- Dimensions: 19 X 14
Heating
- Central, Electric
Cooling
- Central Air, Ceiling Fan(s)
Appliances
- Included: Dryer, Dishwasher, Electric Range, Electric Water Heater, Disposal, Refrigerator, Water Heater, Washer
- Laundry: In Garage, Washer Dryer Install Allowed
Features
- Eat-in Kitchen, Split Bedrooms, Separate Shower
- Flooring: Carpet, Ceramic Tile, Laminate
- Windows: Double Hung, Metal
- Has fireplace: No
Interior area
- Total structure area: 1,542
- Total interior livable area: 1,278 sqft
Property
Parking
- Total spaces: 5
- Parking features: Attached, Concrete, Driveway, Garage, Garage Door Opener
- Attached garage spaces: 1
- Has uncovered spaces: Yes
Accessibility
- Accessibility features: None
Features
- Levels: One
- Stories: 1
- Entry location: front door
- Patio & porch: Covered, Deck, Patio, Screened
- Exterior features: Awning(s), Outdoor Living Area, Storage
- Has private pool: Yes
- Pool features: Fenced, Gunite, In Ground, Pool Equipment, Private
- Fencing: Back Yard,Fenced,Gate,Wood
- Has view: Yes
- View description: Garden
- Waterfront features: None
Lot
- Size: 9,674 Square Feet
- Features: Fruit Trees, Sprinkler System, < 1/4 Acre
Details
- Additional structures: Shed(s)
- Parcel number: 00424514040300200
- Zoning: RS
- Special conditions: Standard,Listed As-Is
Construction
Type & style
- Home type: SingleFamily
- Architectural style: Ranch
- Property subtype: Single Family Residence
Materials
- Frame, Stucco, Wood Frame
- Foundation: Slab
- Roof: Aluminum,Shingle
Condition
- Resale
- New construction: No
- Year built: 1984
Utilities & green energy
- Electric: 3 Phase, Circuit Breakers
- Sewer: Public Sewer
- Water: Public
- Utilities for property: Cable Connected, Electricity Connected, Sewer Connected, Underground Utilities, Water Connected
Community & HOA
Community
- Features: Home Owners Association, Sidewalks
- Security: None
- Subdivision: LE CHALET IV-B
HOA
- Has HOA: Yes
- Amenities included: None
- Services included: Common Areas, Legal/Accounting
- HOA fee: $207 semi-annually
- HOA name: Boca Linde
Location
- Region: Boynton Beach
Financial & listing details
- Price per square foot: $372/sqft
- Tax assessed value: $142,553
- Annual tax amount: $2,117
- Date on market: 4/10/2026
- Cumulative days on market: 1 day
- Listing terms: Cash,Conventional,FHA,VA Loan
- Electric utility on property: Yes
- Road surface type: Asphalt, Paved
Price history
| Date | Event | Price |
|---|---|---|
| 5/29/2026 | Sold | $476,000+0.2%$372/sqft |
Source:  BeachesMLS #B26010924 Report a problem BeachesMLS #B26010924 Report a problem | ||
| 5/8/2026 | Pending sale | $474,900$372/sqft |
Source: BeachesMLS #B26010924 Report a problem | ||
| 4/10/2026 | Listed for sale | $474,900+53.2%$372/sqft |
Source: BeachesMLS #B26010924 Report a problem | ||
| 6/17/2019 | Listing removed | $309,900$242/sqft |
Source: Boynton Beach Realty #RX-10537921 Report a problem | ||
| 6/11/2019 | Listed for sale | $309,900$242/sqft |
Source: Boynton Beach Realty #RX-10537921 Report a problem | ||
Public tax history
| Year | Property taxes | Tax assessment |
|---|---|---|
| 2025 | $2,117 +3.5% | $142,553 +2.9% |
| 2024 | $2,045 +3.3% | $138,535 +3% |
| 2023 | $1,980 +1.7% | $134,500 +3% |
| 2022 | $1,947 +2.1% | $130,583 +3% |
| 2021 | $1,907 +1.2% | $126,780 +1.4% |
| 2020 | $1,884 +1.5% | $125,030 +2.3% |
| 2019 | $1,856 | $122,219 +1.9% |
| 2018 | $1,856 +5.4% | $119,940 +2.1% |
| 2017 | $1,761 +2.8% | $117,473 +2.1% |
| 2016 | $1,714 +0.4% | $115,057 +0.7% |
| 2015 | $1,707 -2% | $114,257 +0.8% |
| 2014 | $1,742 +2% | $113,350 +1.5% |
| 2013 | $1,708 +1% | $111,675 +1.7% |
| 2012 | $1,691 +1.6% | $109,808 +3% |
| 2011 | $1,664 +2% | $106,610 +1.5% |
| 2010 | $1,631 +8.1% | $105,034 +2.7% |
| 2009 | $1,509 +10.9% | $102,273 +0.1% |
| 2008 | $1,360 -9.6% | $102,171 +3% |
| 2007 | $1,505 -6.7% | $99,195 +2.5% |
| 2006 | $1,613 | $96,776 +3% |
| 2005 | -- | $93,957 +3% |
| 2004 | $687 +205.3% | $91,220 +1.9% |
| 2003 | $225 -84.4% | $89,519 +2.4% |
| 2002 | $1,446 +1% | $87,421 +1.6% |
| 2001 | $1,432 +5% | $86,044 +3% |
| 2000 | $1,363 +23.8% | $83,538 0% |
| 1999 | $1,101 | $83,547 |
Find assessor info on the county website
Neighborhood: Le Chalet
Nearby homes
- $464,9003 bd2 ba1.4k sqft5050 Mark Dr, Boynton Beach, FL 33472Off Market
- $541,7003 bd2 ba1.7k sqft8364 Little Beth Dr E, Boynton Beach, FL 33472Off Market
- $495,2003 bd2 ba1.4k sqft5066 Mark Dr, Boynton Beach, FL 33472Off Market
- $504,1003 bd2 ba1.4k sqft8348 Little Beth Dr E, Boynton Beach, FL 33472Off Market
- $537,5003 bd2 ba1.9k sqft5045 Mark Dr, Boynton Beach, FL 33472Off Market
- $488,2003 bd2 ba1.4k sqft5065 Mark Dr, Boynton Beach, FL 33472Off Market
- $493,0003 bd2 ba1.2k sqft8332 Little Beth Dr E, Boynton Beach, FL 33472Off Market
- $455,500-- bd2 ba1.5k sqft5082 Mark Dr, Boynton Beach, FL 33472Off Market
Nearby schools
GreatSchools rating
- 9/10Hidden Oaks Elementary SchoolGrades: PK-8Distance: 0.8 mi
- 6/10Park Vista Community High SchoolGrades: 9-12Distance: 1.4 mi
- 9/10Christa Mcauliffe Middle SchoolGrades: 6-8Distance: 1.4 mi
Schools provided by the listing agent
- Elementary: Hidden Oaks K-8
- Middle: Christa McAuliffe
- High: Park Vista
Source: BeachesMLS. This data may not be complete. We recommend contacting the local school district to confirm school assignments for this home.
Get a cash offer in 3 minutes
Find out how much your home could sell for in as little as 3 minutes with a no-obligation cash offer.
Estimated market value
$477,800
Get a cash offer in 3 minutes
Find out how much your home could sell for in as little as 3 minutes with a no-obligation cash offer.
Estimated market value
$477,800
- Florida
- Palm Beach County
- Boynton Beach
- 33472
- Le Chalet
- 5034 Mark Drive
Nearby cities
Nearby neighborhoods
Nearby zip codes
Other Boynton Beach Topics
