Skip main navigation
Sold for $440,000
  • $440,000

    5034 Market Ext N, Washington, NC 27889

    3beds
    2,634sqft
    Single Family Residence
    Built in 1969
    3.8 Acres Lot
    $468,000 Zestimate®
    $167/sqft
    $2,284 Estimated rent

    Home value

    $468,000

    $440,000 - $496,000

    $2,284/mo

    Zestimate® history
    Loading
    Loading...

    Owner options

    List your home for rent

    $2,284/mo

    Rent Zestimate®

    Find your next renter with Zillow Rental Manager. Plus, with online applications, you can quickly screen prospective tenants – for free.

    Learn more

    $2,284/mo

    Rent Zestimate®

    Refinance and save

    $2,619/mo

    Est. payment

    Refinancing to a lower rate could help reduce your monthly payments and save thousands over the life of the loan.

    See today's rates

    $2,619/mo

    Est. payment

    Explore your selling options

    Work with a Zillow partner agent

    Leverage their expertise and Zillow's premium Showcase listings to get your home seen by more buyers.

    Get started

    List with your own agent

    Get your home in front of millions of buyers by listing it on Zillow.

    Learn how to do it

    Sell it yourself

    Take full control of how buyers see your home on Zillow by listing For Sale by Owner (FSBO).

    List your home

    What's special

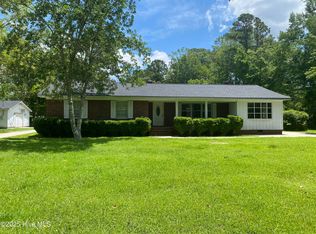
    Just outside of Washington, NC you will find a spacious brick ranch on almost 4 acres. This home has character, spacious rooms, custom cabinetry, interior and exterior shutters, gas logs and a large wood burning fireplace. First, the gourmet kitchen and huge island with open gathering space, gas cooktop, double oven, dishwasher with drawers, granite countertops, travertine tile floors, lots of natural light and a spectacular view of the backyard will not disappoint! There is a large formal living and dining area with hardwood floors. There are 3 large bedrooms, 2 full bathrooms and an additional flex room. Just off the kitchen is the grand family room and a perfect room to showcase your hobbies, life accomplishments, personal interests, a movie room or a cozy gathering room for family or friends. The large wood burning fireplace, custom bookcases, high ceilings and richness of this room will definitely get someone's attention! Most of the home has been freshly painted over the past 2 years. You will find updated lighting in the home, new interior doors in the bedrooms, refreshed counter tops in the bathrooms and the mud/laundry room. Outside, you will find a large deck, a great area for grilling, patio, 2 car detached garage, greenhouse, storage barn, a weeping willow tree, a small pond, fenced in yard and a recently refreshed long and circular driveway with new gravel. The owner also re-discovered and freshened up a stone walkway from the circular drive to the beautiful front porch. There is a tankless hot water heater, a dehumidifier in the crawl space, new vapor barrier and much of the crawl space has been repaired and refreshed by a reputable contractor in the last 2 years. The seller removed the old ductwork from the home and installed new ductwork through out the attic area of the home and a new HVAC system. There is also a new termite prevention system recently installed per the seller. There is plenty of space for parking. Buyer agent bonus see remarks

    Zillow last checked:

    Listing updated:

    Listed by:

    Tracy Skinner 252-717-4209,

    Aldridge & Southerland

    Bought with:

    Gary Foote, 336685

    Berkshire Hathaway HomeServices Prime Properties

    Source: Hive MLS,MLS#: 100441228MLS LogoOriginating MLS: Coastal Plains Association of Realtors

    Facts & features

    Interior

    Bedrooms & bathrooms
    • Bedrooms: 3
    • Bathrooms: 2
    • Full bathrooms: 2
    Primary bedroom
    • Level: Primary Living Area
    Dining room
    • Features: Formal
    Heating
    • Fireplace(s), Forced Air, Heat Pump
    Cooling
    • Central Air, Heat Pump
    Appliances
    • Included: Vented Exhaust Fan, Gas Cooktop, See Remarks, Refrigerator, Double Oven
    • Laundry: Dryer Hookup, Washer Hookup, Laundry Room
    Features
    • Master Downstairs, Entrance Foyer, Mud Room, Solid Surface, Bookcases, Kitchen Island, Ceiling Fan(s), Walk-in Shower, Blinds/Shades, Gas Log, Workshop
    • Flooring: Carpet, Tile, Wood, See Remarks
    • Windows: Storm Window(s)
    • Basement: None
    • Attic: Pull Down Stairs
    • Has fireplace: Yes
    • Fireplace features: Gas Log
    Interior area
    • Total structure area: 2,634
    • Total interior livable area: 2,634 sqft

    Property

    Parking
    • Total spaces: 6
    • Parking features: Garage Faces Front, Circular Driveway, Additional Parking, Gravel, See Remarks, Lighted, On Site, Paved
    • Uncovered spaces: 6
    Features
    • Levels: One
    • Stories: 1
    • Patio & porch: Deck, Patio, Porch
    • Fencing: Back Yard,Chain Link,Other
    Lot
    • Size: 3.80 Acres
    • Dimensions: 162 x 1043 x 162 x 1024
    • Features: Horse Farm, See Remarks, Pasture, Wooded
    Details
    • Additional structures: Fountain, Shed(s), See Remarks, Barn(s)
    • Parcel number: 40775
    • Zoning: Residential
    • Special conditions: Standard
    • Horses can be raised: Yes
    • Horse amenities: Pasture, See Remarks

    Construction

    Type & style
    • Home type: SingleFamily
    • Property subtype: Single Family Residence
    Materials
    • Brick, Vinyl Siding
    • Foundation: Combination, Slab, Crawl Space
    • Roof: Architectural Shingle
    Condition
    • New construction: No
    • Year built: 1969

    Utilities & green energy

    • Sewer: Septic Tank
    • Water: Public, Well
    • Utilities for property: Water Available

    Community & neighborhood

    Security
    • Security features: Smoke Detector(s)
    Location
    • Region: Washington
    • Subdivision: Not In Subdivision

    Other

    Other facts
    • Listing agreement: Exclusive Right To Sell
    • Listing terms: Cash,Conventional,FHA,VA Loan
    • Road surface type: Paved

    Price history

    DateEventPrice
    7/12/2024Sold$440,000-1.1%$167/sqft
    Source: Hive MLS #100441228 Report a problem
    6/22/2024Pending sale$445,000$169/sqft
    Source: Hive MLS #100441228 Report a problem
    6/6/2024Price change$445,000-1.1%$169/sqft
    Source: Hive MLS #100441228 Report a problem
    4/26/2024Listed for sale$450,000+23.3%$171/sqft
    Source: Hive MLS #100441228 Report a problem
    2/28/2022Sold$365,000-2.6%$139/sqft
    Source: Hive MLS #100304724 Report a problem
    2/2/2022Pending sale$374,900$142/sqft
    Source: Hive MLS #100304724 Report a problem
    12/15/2021Listed for sale$374,900$142/sqft
    Source: Hive MLS #100304724 Report a problem

    Public tax history

    YearProperty taxesTax assessment
    2025$1,800 +91.8%$329,654 +155%
    2024$938 +1.4%$129,256
    2023$925 +24.8%$129,256 +8.9%
    2022$742 -27.3%$118,661
    2021$1,020 -0.7%$118,661
    2020$1,026 $118,661
    2019-- $118,661
    2018-- $118,661 -9.6%
    2017-- $131,215
    2016$2,065 $131,215
    2015$2,065 +135.7%--
    2014$876 --
    2013$876 $131,215
    2011-- --
    2010-- --

    Find assessor info on the county website

    Neighborhood: 27889

    Nearby schools

    GreatSchools rating
    Schools provided by the listing agent
    • Elementary: John Small
    • Middle: P.S. Jones Middle School
    • High: Washington High School

    Source: Hive MLS. This data may not be complete. We recommend contacting the local school district to confirm school assignments for this home.

    Get pre-qualified for a loan
    At Zillow Home Loans, we can pre-qualify you in as little as 5 minutes with no impact to your credit score.

    An equal housing lender. NMLS #10287.

    Sell for more on Zillow
    Get a Zillow Showcase℠ listing at no additional cost and you could sell for .
    $468,000
    2% more
    +$9,360
    With Zillow Showcase(estimated)
    $477,360