Come relax on the beautiful front porch of 5034 Memorial Boulevard in Kingsport TN. This almost new, barndominium syle, custom built home is stunning. From the welcoming double Mahogany doors to the R24 insulation wrap around the home, no expense was spared. Custom maple kitchen cabinets, quartz counter tops, large island, custom solid pine doors and trim throughout, the list goes on and on. Situated on just under 2 acres this open floor plan is super spacious and filled with natural light. There are 2 bedrooms and 2 full bathrooms, large living space open to the kitchen and dining rooms, pantry with sliding barn door, huge heated and cooled 2 car attached garage with extra storage as well as a pull down attic access with storage and electricity. The covered back porch is perfect for grilling out and soaking in the fresh air. There is a French drain at the rear of home to ensure proper drainage. There is a standard utility easement at the corner of the property for access to the underground electricity that services the home. This home is one of a kind and definitely one to see. Call your favorite Real Estate Agent today!
Sold for $495,000
$495,000
5034 Memorial Blvd, Kingsport, TN 37664
2beds
2,520sqft
Single Family Residence, Residential
Built in 2021
1.83 Acres Lot
$500,900 Zestimate®
$196/sqft
$1,736 Estimated rent
Home value
$500,900
$431,000 - $581,000
$1,736/mo
Zestimate® history
Owner options
List your home for rent
$1,736/mo
Rent Zestimate®
Find your next renter with Zillow Rental Manager. Plus, with online applications, you can quickly screen prospective tenants – for free.
$1,736/mo
Rent Zestimate®
Refinance and save
$2,927/mo
Est. payment
Refinancing to a lower rate could help reduce your monthly payments and save thousands over the life of the loan.
$2,927/mo
Est. payment
Explore your selling options
Work with a Zillow partner agent
Leverage their expertise and Zillow's premium Showcase listings to get your home seen by more buyers.
Get startedList with your own agent
Get your home in front of millions of buyers by listing it on Zillow.
Learn how to do itSell it yourself
Take full control of how buyers see your home on Zillow by listing For Sale by Owner (FSBO).
List your homeWhat's special
Beautiful front porchDouble mahogany doorsLarge islandFrench drainExtra storageOpen floor planFilled with natural light
Zillow last checked:
Listing updated:
Listed by:
Katy Mink 865-919-3019,
Southern Dwellings
Bought with:
Gary Cobb, TN 320875 VA 225196670
Century 21 Legacy Fort Henry
Source: TVRMLS,MLS#: 9976680
Facts & features
Interior
Bedrooms & bathrooms
- Bedrooms: 2
- Bathrooms: 2
- Full bathrooms: 2
Heating
- Heat Pump
Cooling
- Heat Pump
Appliances
- Included: Dishwasher, Disposal, Electric Range
- Laundry: Electric Dryer Hookup, Washer Hookup
Features
- Eat-in Kitchen, Kitchen Island, Open Floorplan, Pantry, Soaking Tub, Solid Surface Counters, Walk-In Closet(s)
- Flooring: Concrete, Luxury Vinyl
- Windows: Double Pane Windows
- Has fireplace: No
Interior area
- Total structure area: 2,520
- Total interior livable area: 2,520 sqft
Property
Parking
- Total spaces: 2
- Parking features: Asphalt, Gravel
- Garage spaces: 2
Features
- Levels: One
- Stories: 1
- Patio & porch: Covered, Front Patio, Rear Patio
Lot
- Size: 1.83 Acres
- Dimensions: 1.83 acres
- Topography: Level, Sloped
Details
- Additional structures: Storage, Workshop
- Parcel number: 048g F 007.00
- Zoning: R1
Construction
Type & style
- Home type: SingleFamily
- Architectural style: Farmhouse
- Property subtype: Single Family Residence, Residential
Materials
- Metal Siding
- Foundation: Slab
- Roof: Metal
Condition
- Above Average
- New construction: No
- Year built: 2021
Utilities & green energy
- Sewer: Septic Tank
- Water: Public
Community & HOA
Community
- Subdivision: Not In Subdivision
HOA
- Has HOA: No
Location
- Region: Kingsport
Financial & listing details
- Price per square foot: $196/sqft
- Tax assessed value: $508,400
- Annual tax amount: $2,050
- Date on market: 3/2/2025
- Listing terms: Cash,Conventional,FHA,THDA,USDA Loan,VA Loan
Price history
| Date | Event | Price |
|---|---|---|
| 4/11/2025 | Sold | $495,000$196/sqft |
Source: TVRMLS #9976680 Report a problem | ||
| 3/13/2025 | Pending sale | $495,000$196/sqft |
Source: TVRMLS #9976680 Report a problem | ||
| 3/2/2025 | Listed for sale | $495,000+15.1%$196/sqft |
Source: TVRMLS #9976680 Report a problem | ||
| 11/15/2023 | Sold | $430,000-4.2%$171/sqft |
Source: TVRMLS #9955915 Report a problem | ||
| 10/11/2023 | Contingent | $449,000$178/sqft |
Source: TVRMLS #9955915 Report a problem | ||
| 9/24/2023 | Price change | $449,000-2.4%$178/sqft |
Source: TVRMLS #9955915 Report a problem | ||
| 9/13/2023 | Price change | $459,900-2.1%$183/sqft |
Source: TVRMLS #9955915 Report a problem | ||
| 8/22/2023 | Listed for sale | $469,900+1578.2%$186/sqft |
Source: TVRMLS #9955915 Report a problem | ||
| 6/3/2020 | Sold | $28,000$11/sqft |
Source: Public Record Report a problem | ||
Public tax history
| Year | Property taxes | Tax assessment |
|---|---|---|
| 2025 | $2,050 +35.3% | $127,100 +109.4% |
| 2024 | $1,515 +3.7% | $60,700 |
| 2023 | $1,461 | $60,700 |
| 2022 | $1,461 | $60,700 +42% |
| 2021 | -- | $42,750 +637.1% |
| 2020 | $149 | $5,800 |
| 2019 | $149 +0.8% | $5,800 |
| 2018 | $148 -0.1% | $5,800 |
| 2017 | $148 | $5,800 -0.4% |
| 2016 | $148 +10.2% | $5,825 +0% |
| 2014 | $134 | $5,824 |
| 2013 | $134 | $5,824 |
Find assessor info on the county website
Neighborhood: 37664
Nearby homes
- $72,0002.09 Acres5036 Memorial Blvd, Kingsport, TN 37664Sold
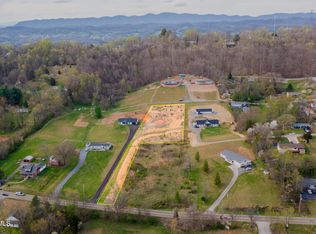
- $29,400-- bd-- ba-- sqft5022 Memorial Blvd, Kingsport, TN 37664Off Market
- $429,9003 bd2 ba2.4k sqft134 Arley St, Kingsport, TN 37664Sold

- $262,200-- bd-- ba1.6k sqft5030 Memorial Blvd, Kingsport, TN 37664Off Market
- $349,900-- bd-- ba-- sqft92 Wembeck Dr, Kingsport, TN 37664Sold
- $36,900-- bd-- ba-- sqft5038 Memorial Blvd, Kingsport, TN 37664Off Market
- $166,600-- bd2 ba1.2k sqft106 Fisher Dr, Kingsport, TN 37664Off Market
- $302,0005 bd2 ba2.6k sqft5028 Memorial Blvd, Kingsport, TN 37664Off Market
Nearby schools
GreatSchools rating
- 6/10Indian Springs Elementary SchoolGrades: K-5Distance: 1.8 mi
- 6/10Sullivan Central Middle SchoolGrades: 6-8Distance: 3.9 mi
- 7/10West Ridge High SchoolGrades: 9-12Distance: 3.1 mi
Schools provided by the listing agent
- Elementary: Indian Springs
- Middle: Sullivan Central Middle
- High: West Ridge
Source: TVRMLS. This data may not be complete. We recommend contacting the local school district to confirm school assignments for this home.


Get pre-qualified for a loan
At Zillow Home Loans, we can pre-qualify you in as little as 5 minutes with no impact to your credit score.An equal housing lender. NMLS #10287.
- Tennessee
- Sullivan County
- Kingsport
- 37664
- 5034 Memorial Blvd
Nearby cities
Nearby neighborhoods
Nearby zip codes
Other Kingsport Topics
